N82W5028 Tern Ter
N82W5028 Tern Ter
N82W5028 Tern Ter
N82W5028 Tern Ter
N82W5028 Tern Ter
N82W5028 Tern Ter
N82W5028 Tern Ter
N82W5028 Tern Ter
N82W5028 Tern Ter
N82W5028 Tern Ter
N82W5028 Tern Ter
N82W5028 Tern Ter
N82W5028 Tern Ter
N82W5028 Tern Ter
N82W5028 Tern Ter
N82W5028 Tern Ter
N82W5028 Tern Ter
N82W5028 Tern Ter
N82W5028 Tern Ter
N82W5028 Tern Ter
N82W5028 Tern Ter
N82W5028 Tern Ter
N82W5028 Tern Ter
N82W5028 Tern Ter
N82W5028 Tern Ter
N82W5028 Tern Ter
N82W5028 Tern Ter
N82W5028 Tern Ter
N82W5028 Tern Ter
N82W5028 Tern Ter
N82W5028 Tern Ter
N82W5028 Tern Ter
N82W5028 Tern Ter
N82W5028 Tern Ter
N82W5028 Tern Ter
VIEW PHOTOS
Courtesy of Powers Realty Group, [email protected] 
$1,069,500

N82W5028 Tern Ter

4 Beds 3.5 Baths 3,374 Sq.Ft. 0.34 Acres

Description

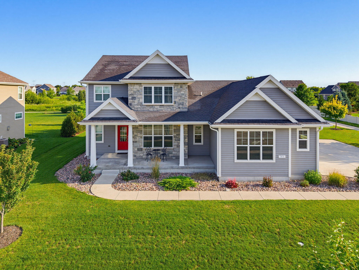
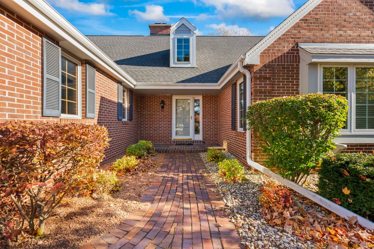
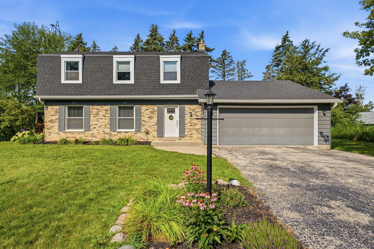
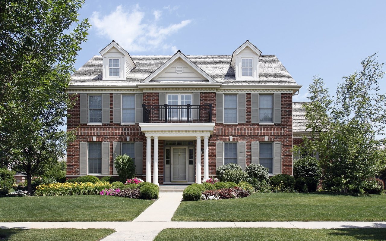
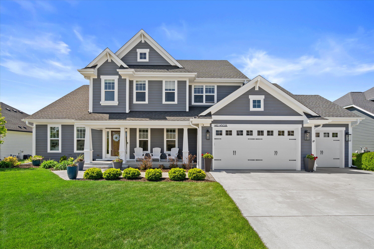
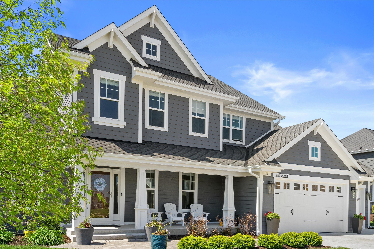
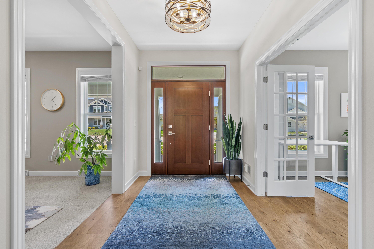
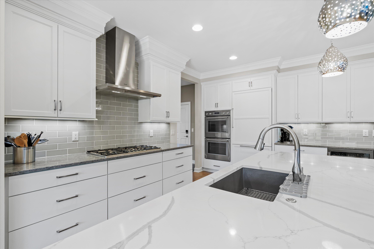
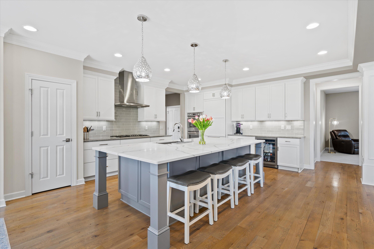
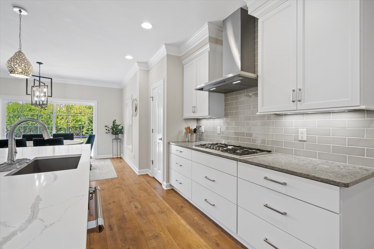
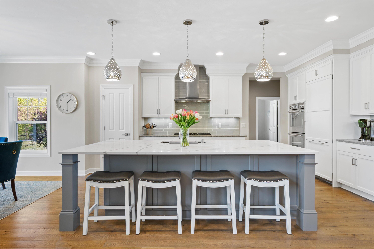
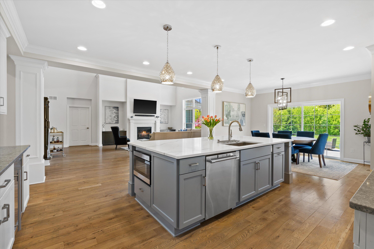
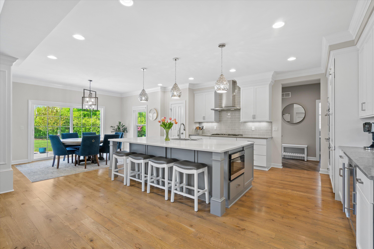
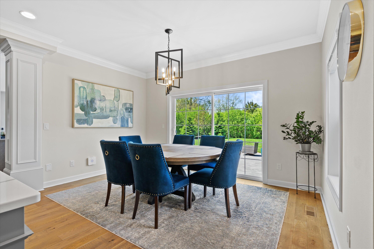
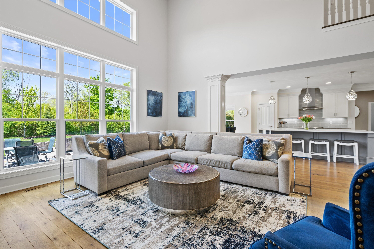
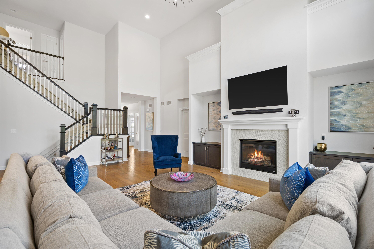
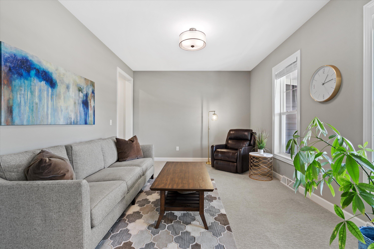
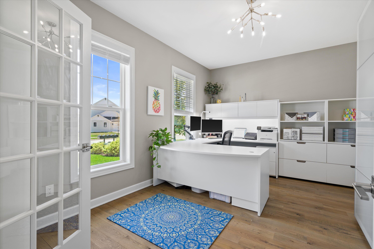
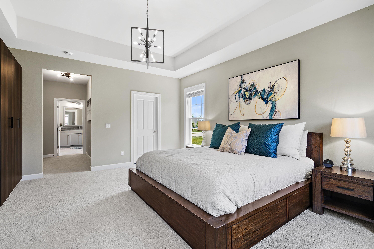
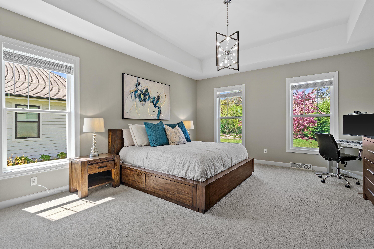
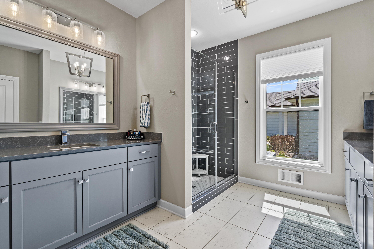
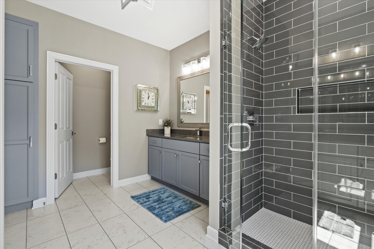
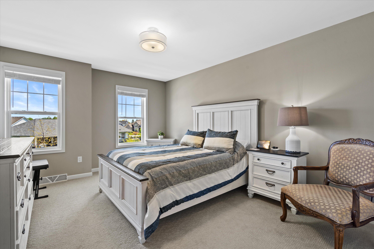
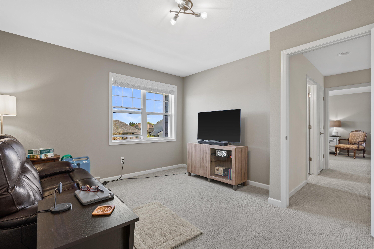
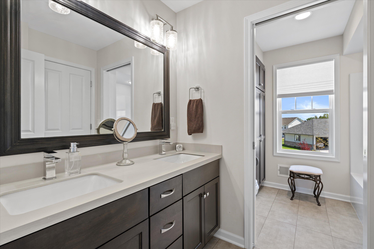
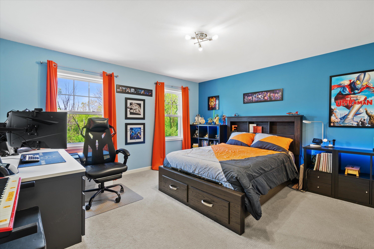
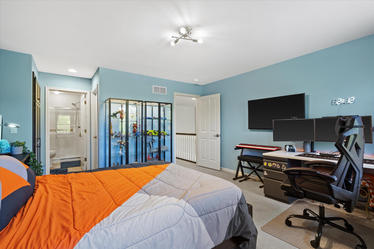
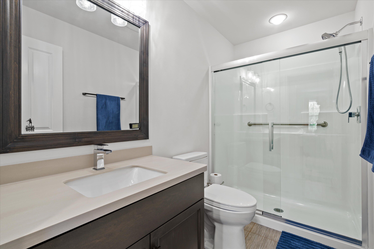
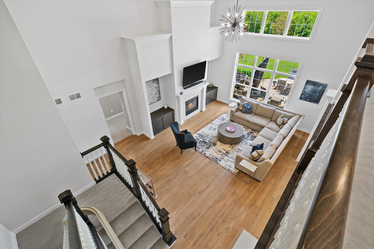
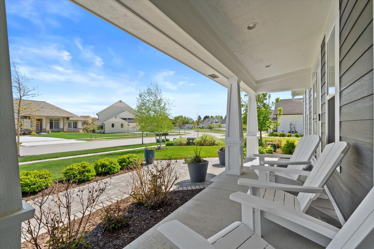
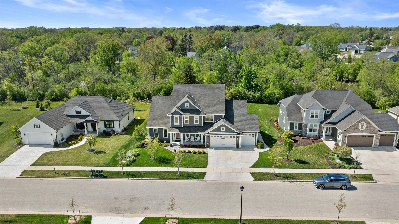
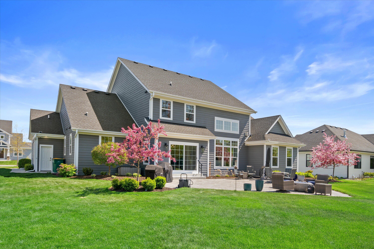
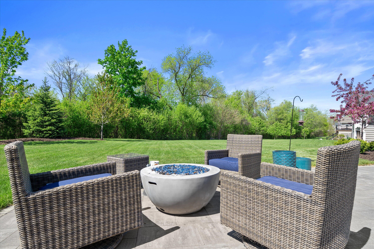
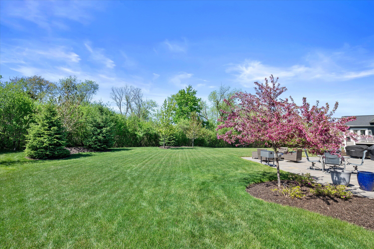
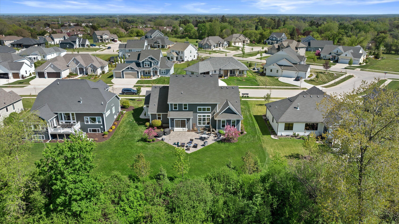
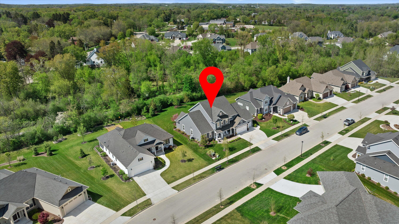
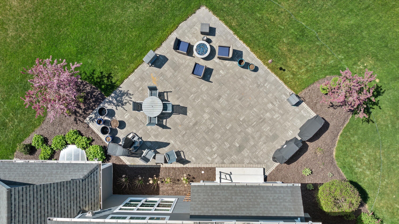
Stunning home in Cedarburg's Sandhill Trails offers 3,374 sqft of refined living. Soaring 18' great room, tray ceilings in the primary suite, and live sawn white oak floors set the tone. The chef's kitchen features custom cabinetry to the ceiling, and Thermador appliances. A stunning fireplace anchors the living space. Formal dining/den and a bright home office sit right off the foyer. Upstairs you will find 2 spacious bdrms and a 2nd en-suite. A massive basement w/egress window awaits your design ideas. The 3.5 car heated garage has an EV charger Summer awaits the expansive paver patio w/ gas grill outlet and future fire pit sleeve. This turnkey luxury listing also sits feet from the interurban trail- walk to restaurants, shopping, parks, and schools. The very best of Cedarburg!

Share Property

Location

N82W5028 Tern Ter, Cedarburg, WI 53012

Status

Sold

Date Sold

August 26, 2026
Elissa Berkoff

Elissa Berkoff

TITLE

REALTOR®

Property Amenities

Interior
Fireplace Gas Fireplace
Appliances Range, Refrigerator, Disposal, Dishwasher, Microwave, Washer, Dryer, Other
Total Bedrooms: 4
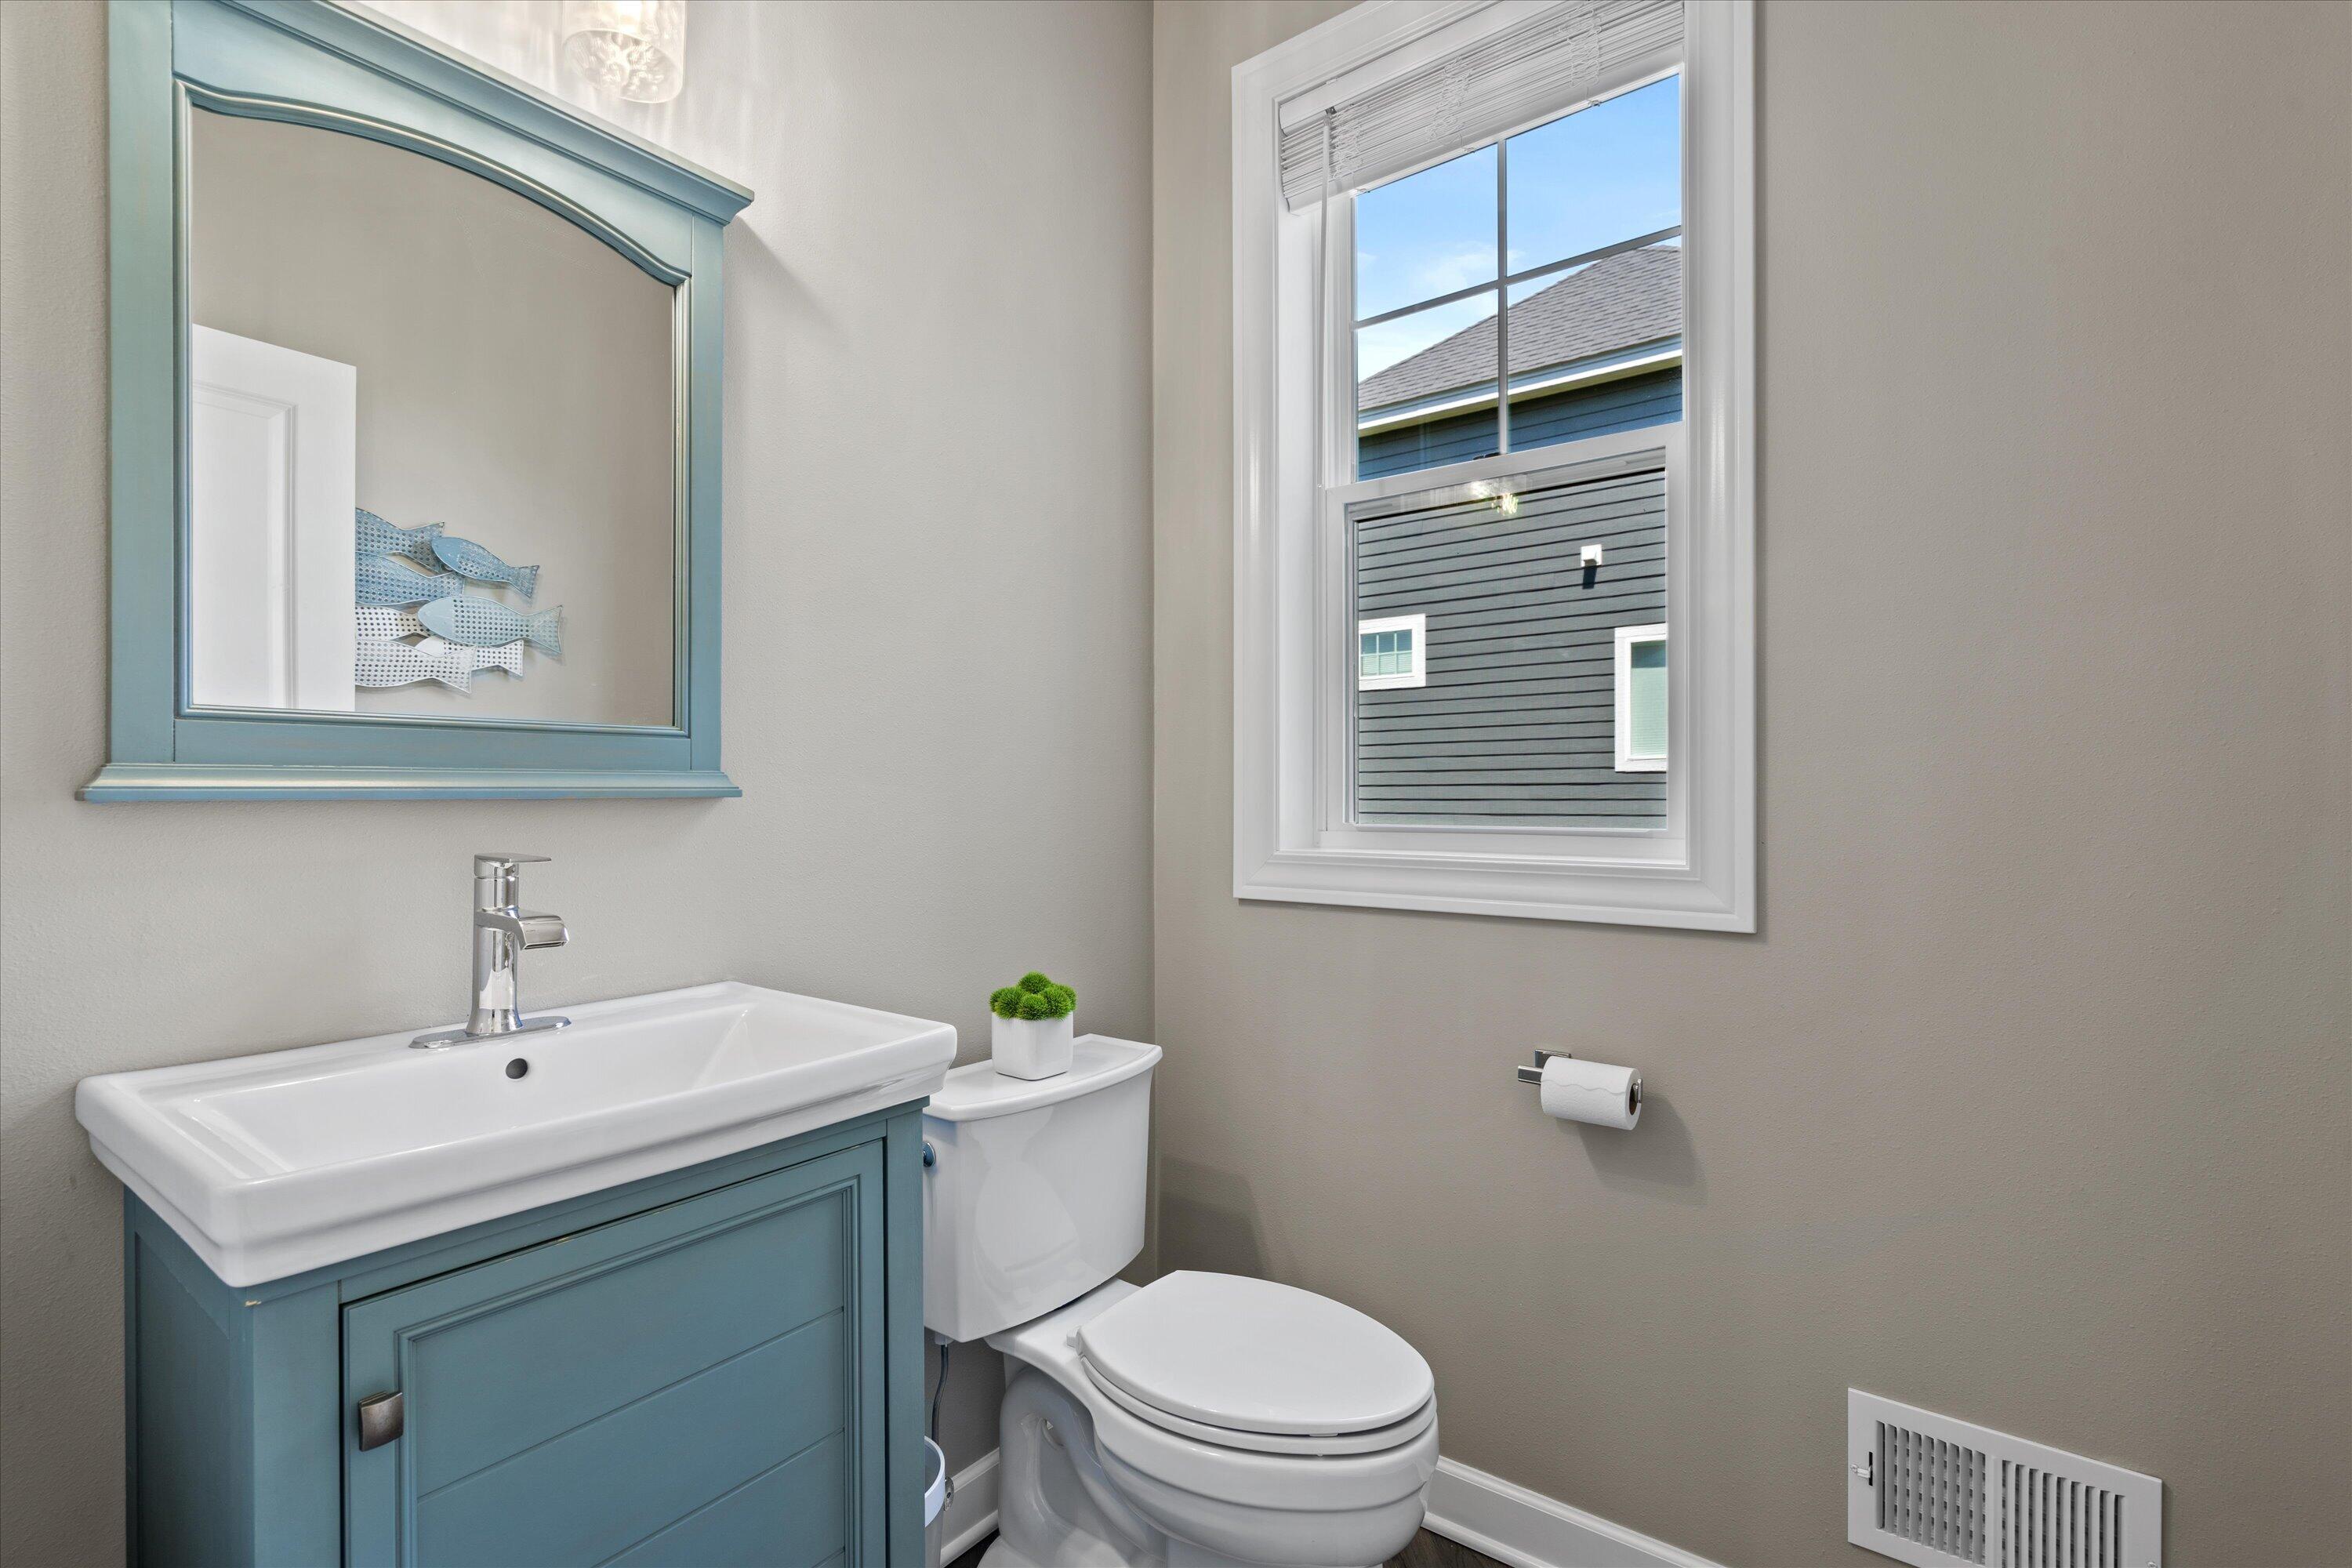
Half Bathrooms: 1
Full Bathrooms: 3
Area & Lot
Total area 3,374 Sq.Ft.
Lot Area 0.34 Acres
Living area 3,374 Sq.Ft.
MLS® ID 1962904
Year Built 2019
School District Cedarburg
High School Cedarburg
Middle School Webster
Elementary School Thorson
Architecture Styles Colonial
Type Residential
Status Sold
Exterior
Stories 2
Air conditioning Central Air
Heat type Natural Gas, Forced Air
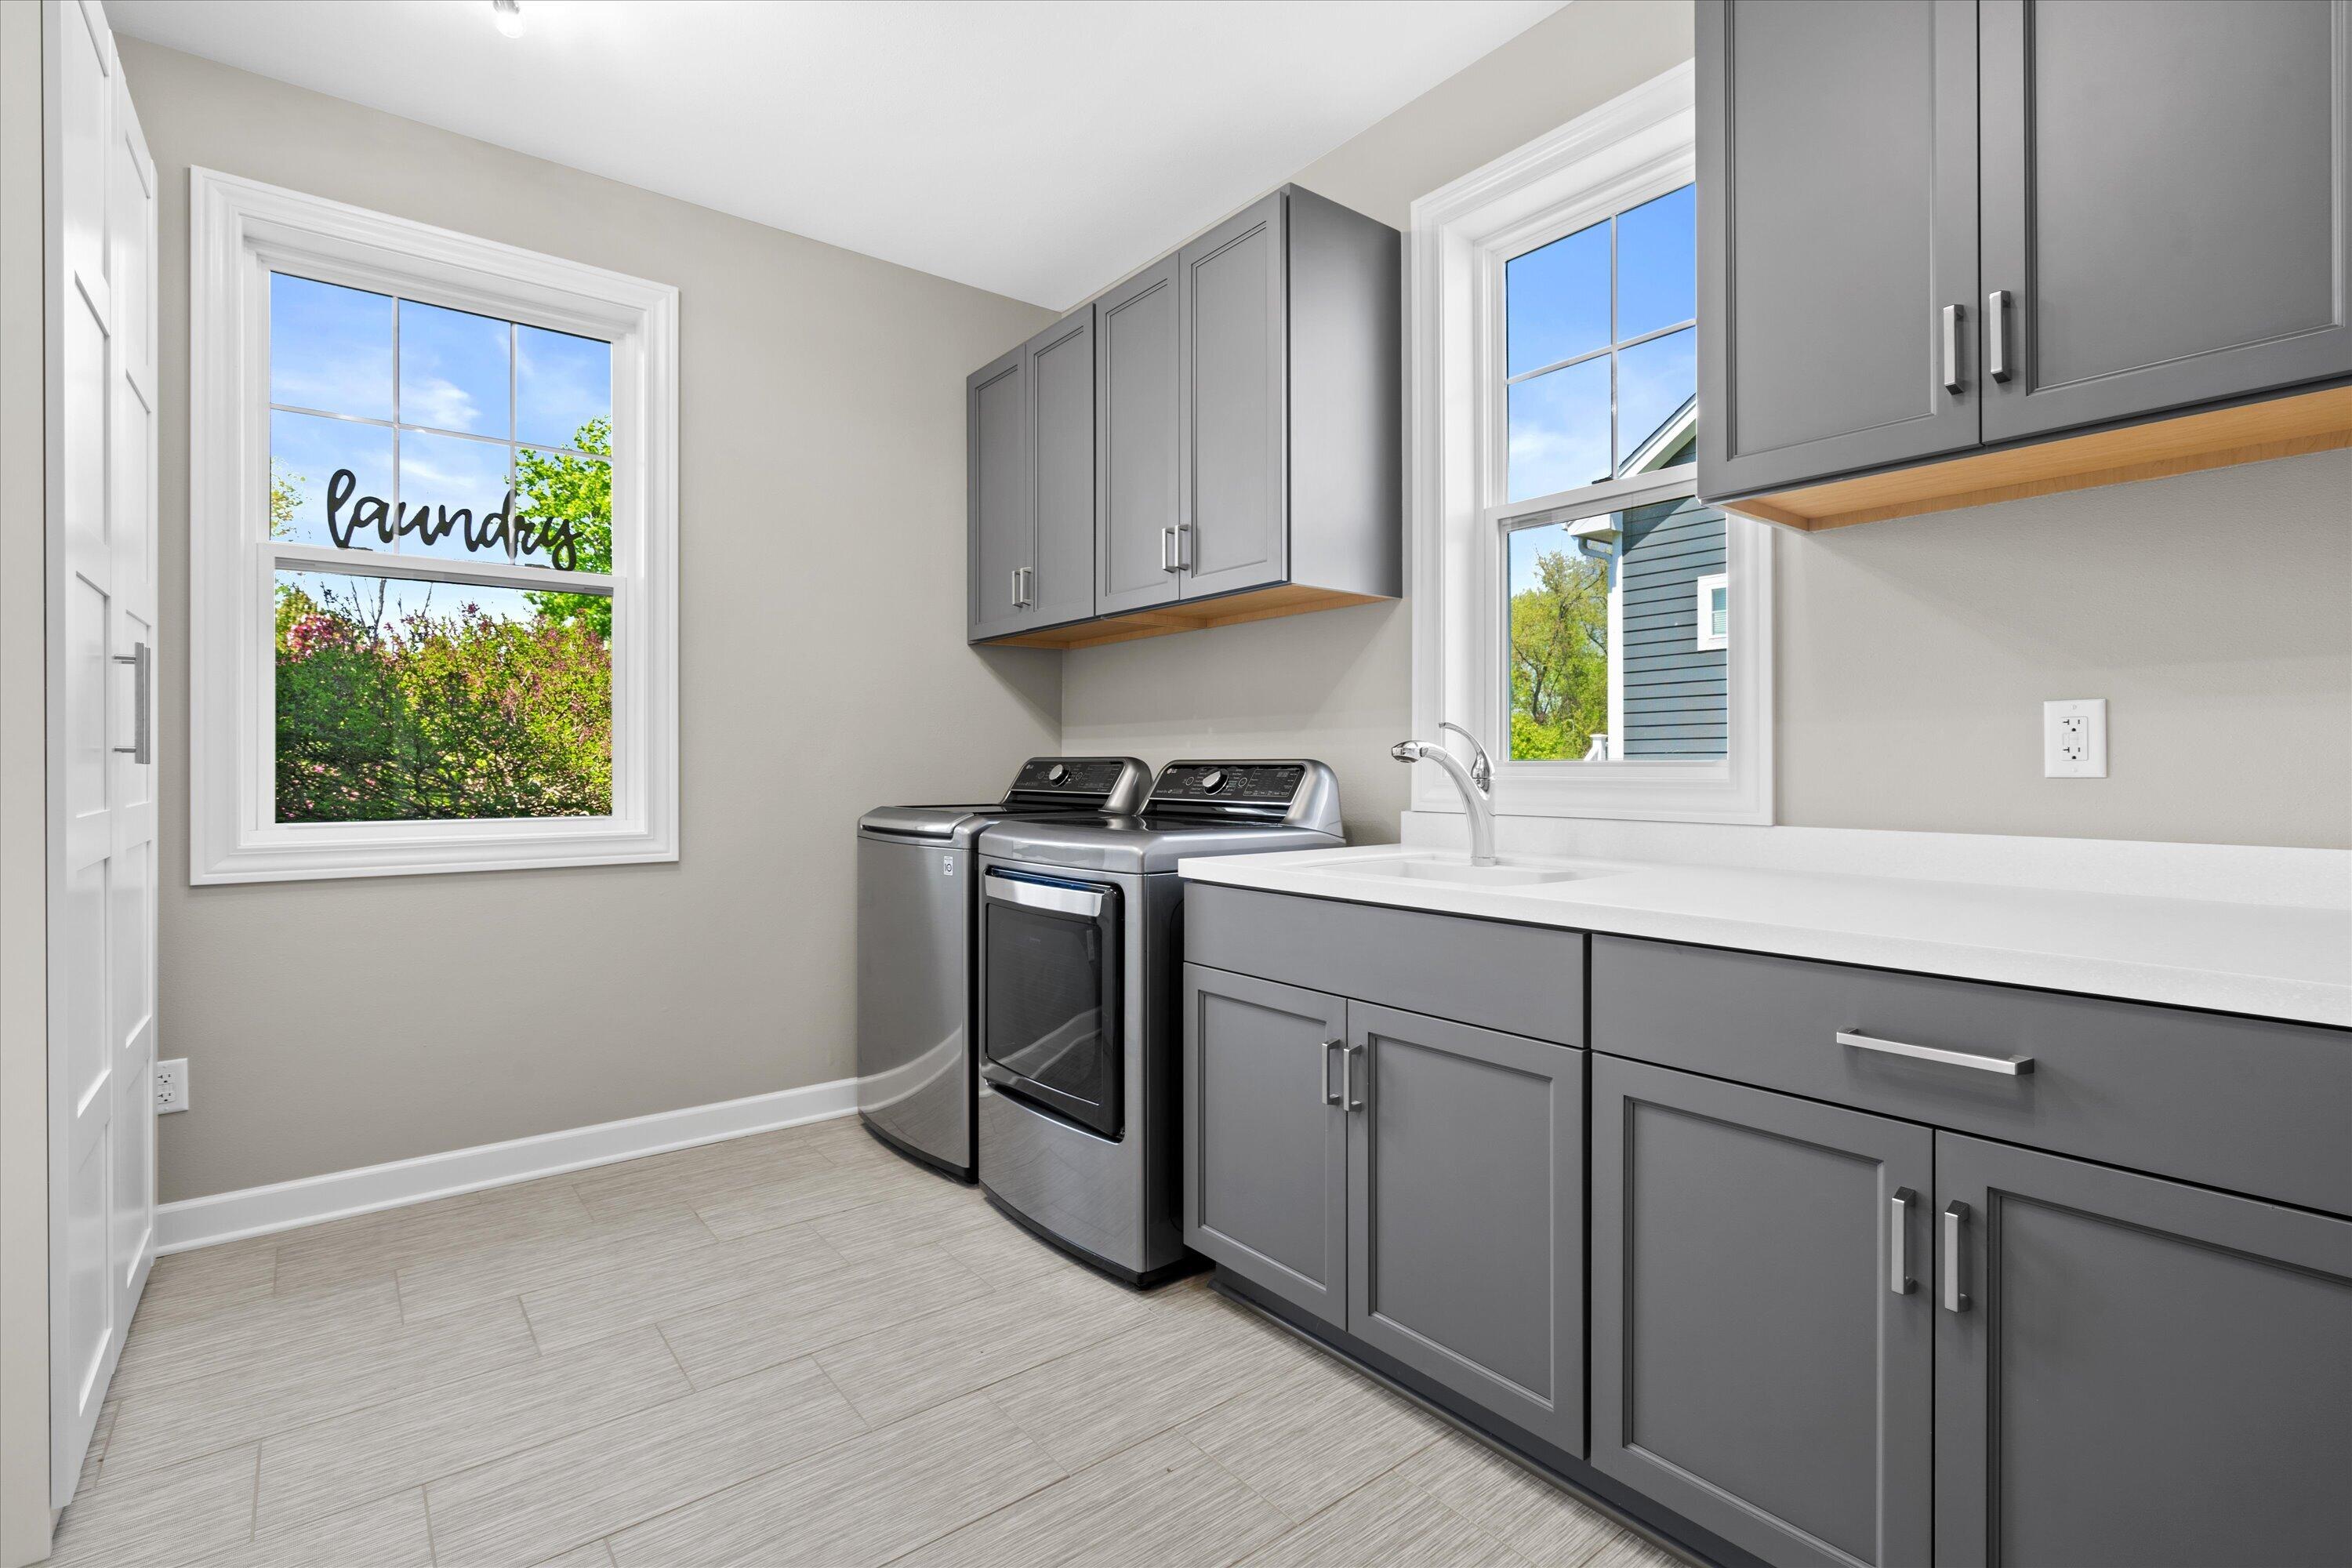
Disability Features Stall Shower, Open Floor Plan, Full Bath on Main Level, Laundry on Main Level, Bedroom on Main Level
Water Source Municipal Water
Garage Space 3.5
Sewer Municipal Sewer
Parking Electric Door Opener, Electric Vehicle Charging Station(s), Paved
Lot Features Sidewalk
Finance
Sales Price $1,069,500
Real Estate Tax $12,354 yearly

Cedarburg

43.2967° N, 87.9876° W

Work With Elissa

Elissa is committed to providing exceptional value, personal care and service tailored to the requirements of her clients. The real estate experience that Elissa offers goes over and above what her clients expect. This is important as her goal is not to simply meet their expectations but to exceed them, even well beyond closing.