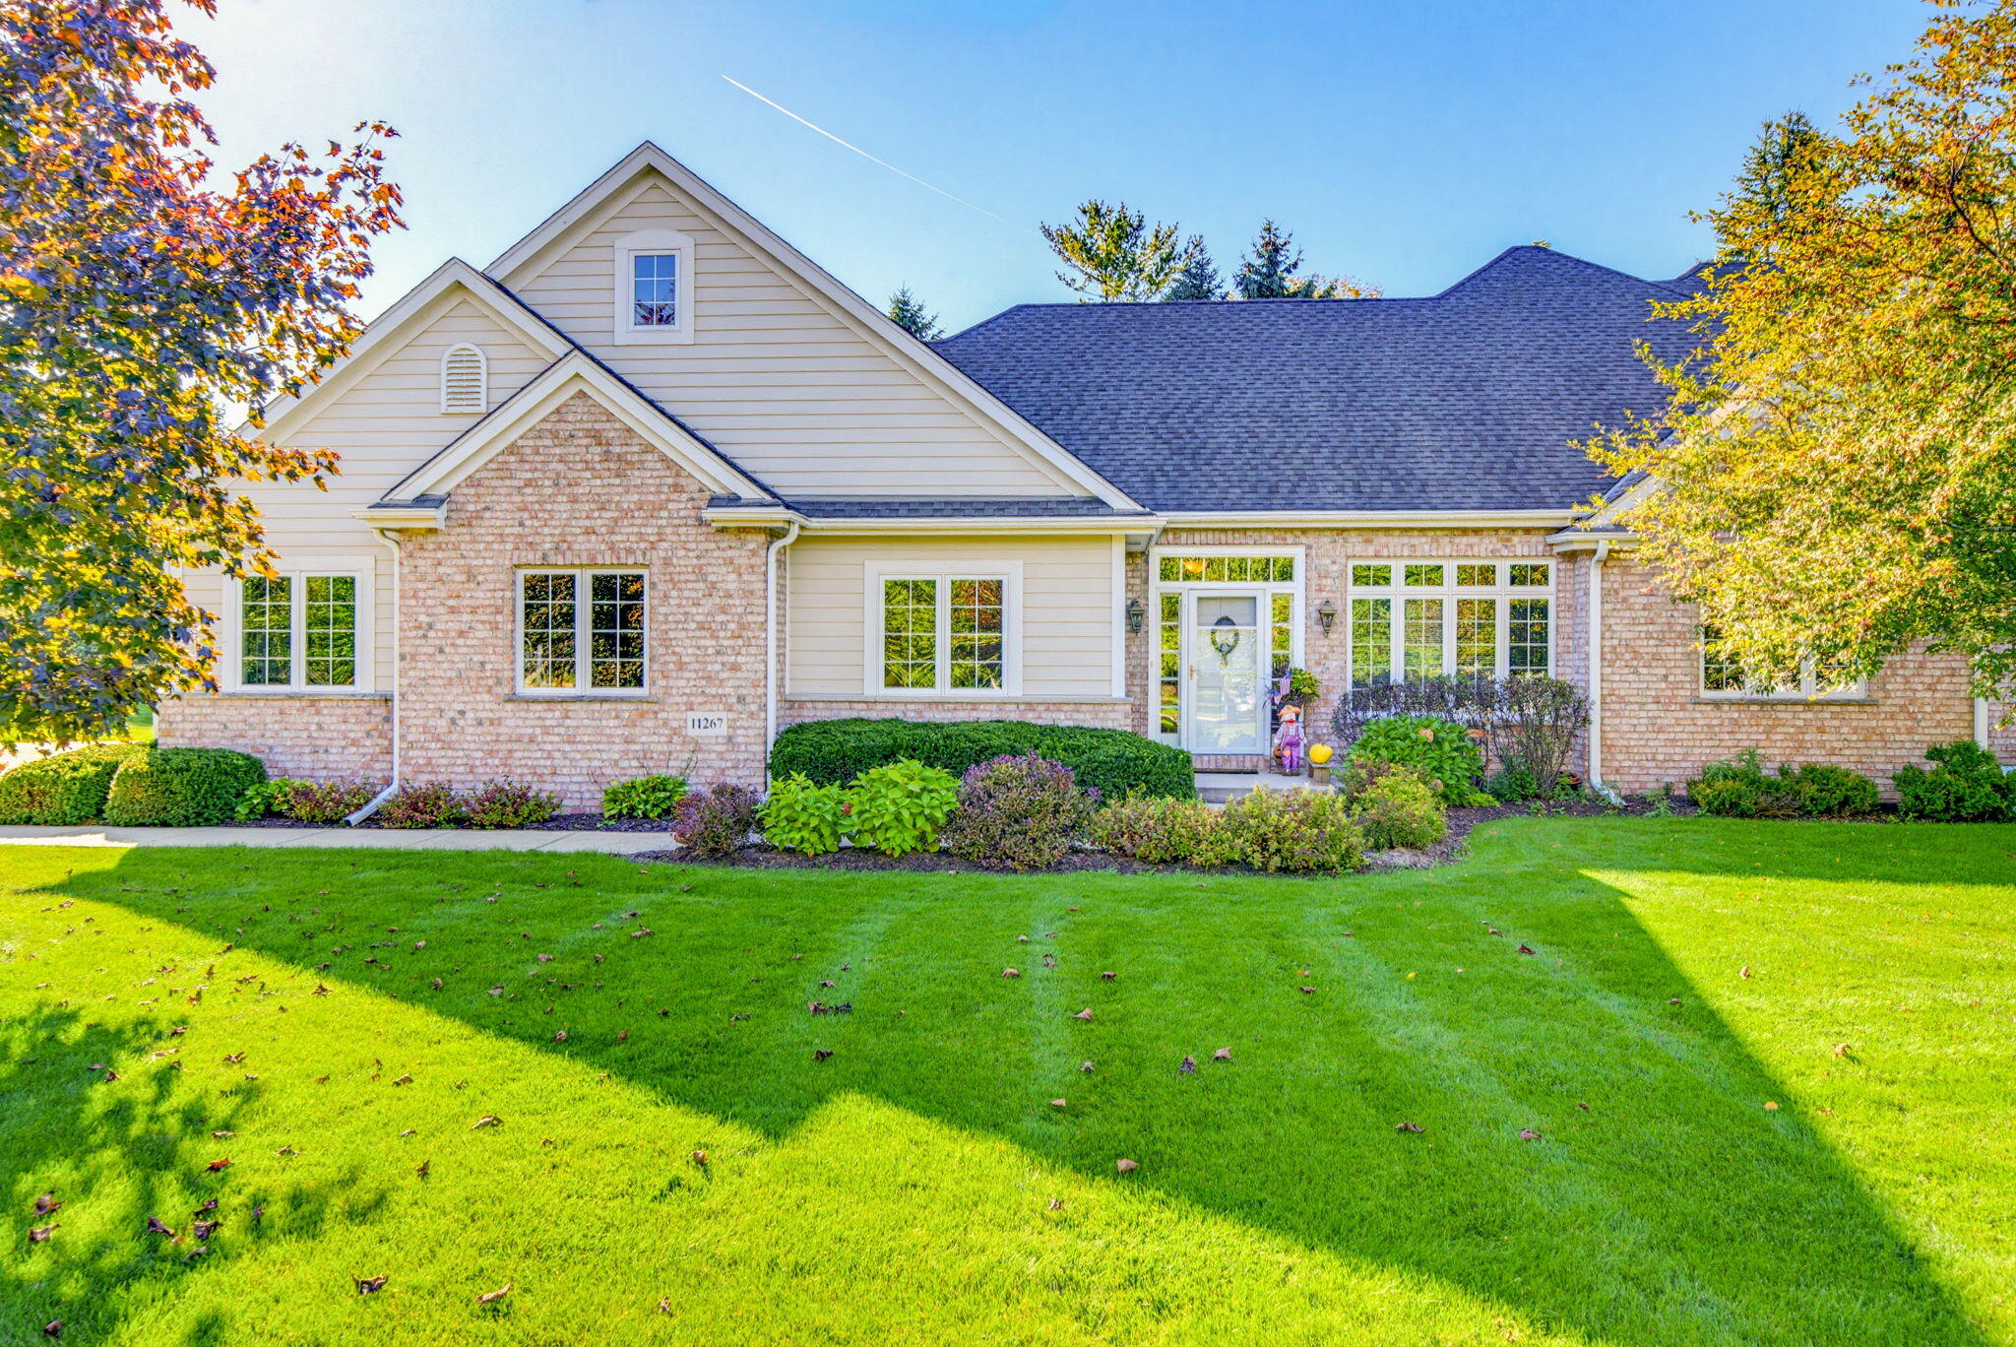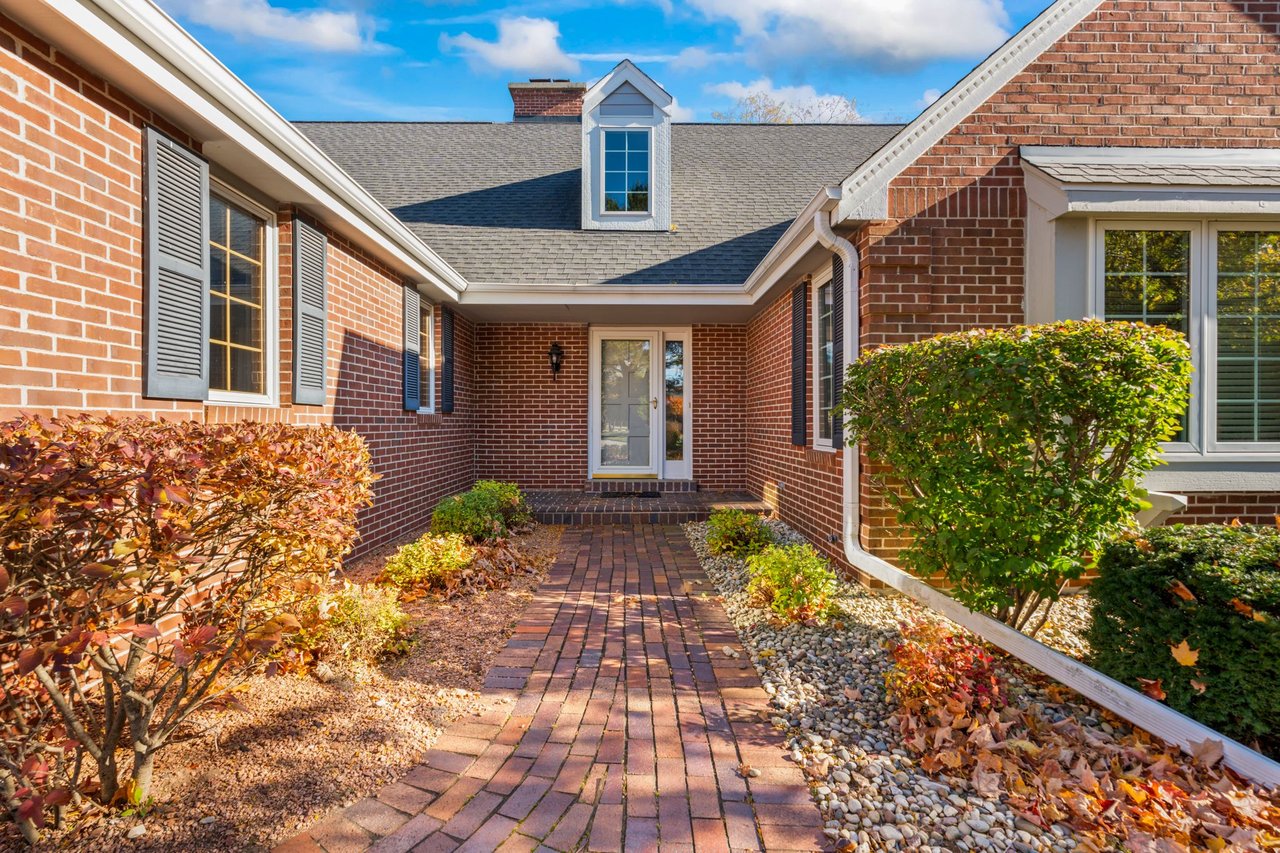
Brick home entrance with a paver walkway, stone landscaping, and autumn shrubs.
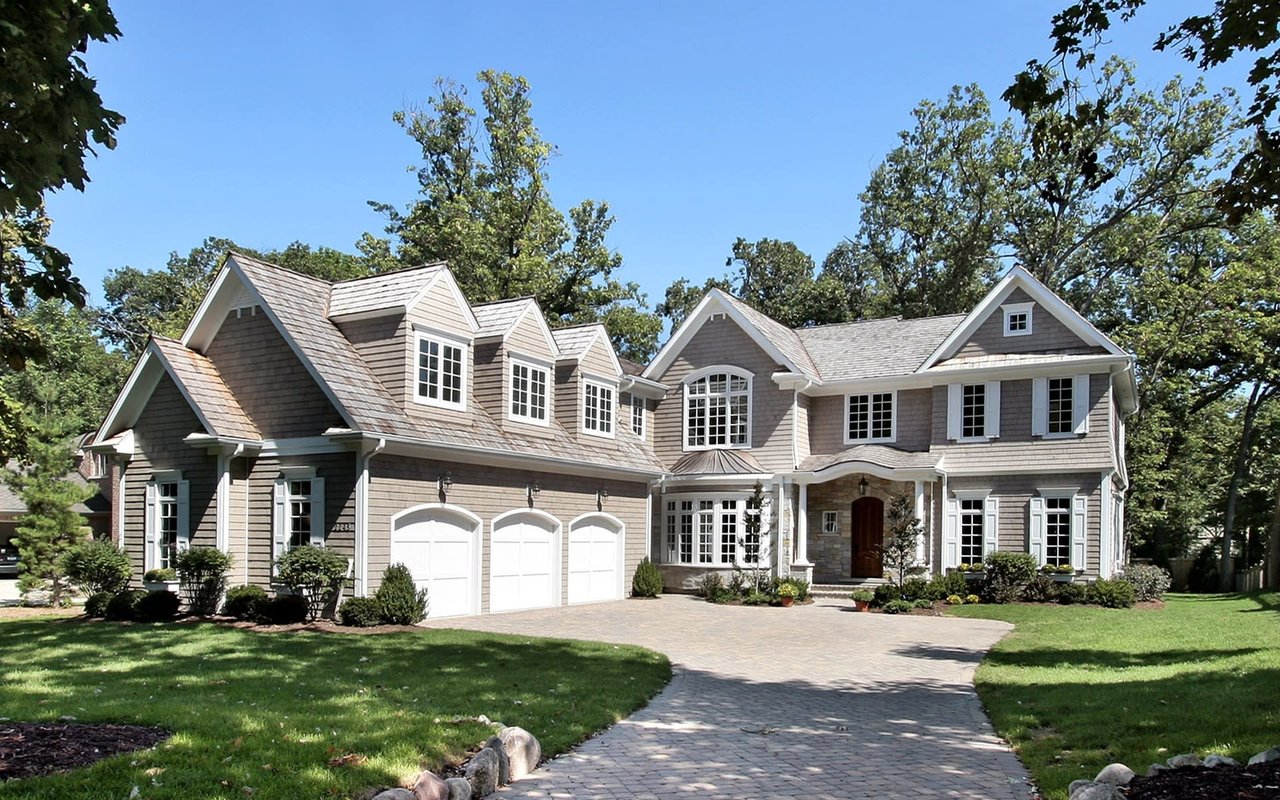
Brick house with a two-car garage framed by vivid orange and yellow autumn trees.
Brick home with two garages and a large autumn tree in the landscaped front yard.
Aerial view of a home beside a wooded lake, surrounded by colorful autumn foliage.
Aerial view of the home marked by a red arrow beside a winding lake.
Foyer with tiled floors, a staircase, and a lake view through the glass door.
Living room with a neutral sofa and wide lake views through sliding glass doors.
Living room with a fireplace, piano, and large windows overlooking a leafy yard.
Living room with a vaulted wood ceiling and leather seating overlooking a lake through large windows.
Living room with a wood-plank ceiling, built-in bookshelves, sofas, and adjoining dining area.
Dining room with floral wallpaper, peach chairs, and glass doors overlooking a lake.
Kitchen and dining area with wood cabinetry, a round table, and large windows.
Kitchen with honey-toned wood cabinetry, granite island, and adjoining dining table beside large windows.
Bedroom with a dark wood bed, vaulted ceiling, and large window with horizontal blinds.
Furnished bedroom with a large bed, striped armchair, and lake view through the window.
Furnished sitting room with a writing desk, plaid seating, and two wood-trimmed windows.
Rear view of a brick home with glass patio doors, autumn trees, and a broad lawn.
Wood deck with a covered hot tub overlooking an autumn garden and lake.
Wooden deck and landscaped lawn overlooking a lake, framed by autumn trees and ornamental grasses.
Aerial view of a large home with a sunroom, broad lawn, and autumn trees.
Aerial view of a lakeside home marked by a red arrow, with autumn trees and neighborhood homes beyond.
VIEW PHOTOS
$639,900

2611 W Lake Vista Ct

3 Beds 2.5 Baths

Description

First time on the market! This home immediately impresses with its soaring-ceiling foyer and open feel. Expansive windows fill the living room with natural light and panoramic views of the lake, complemented by a gas fireplace for winter warmth. Step onto the deck from the dining room and enjoy outdoor entertaining or peaceful sunrises over the water. A wood tray ceiling, built-ins, lake-facing windows, and additional deck access highlight the inviting family room. The spacious and peaceful main-level primary suite includes two walk-in closets and a bath with dual vanities and granite counters. The eat-in kitchen offers granite counters and generous cabinetry. Main-floor laundry adds convenience. Upstairs, the two bedrooms and bath create additional comfortable space. This is a must see!

Share Property

Location

2611 W Lake Vista Ct, Mequon, WI 53092

Status

For Sale

Mortgage Calculator

Estimate your monthly mortgage payment, including the principal and interest, property taxes, and HOA. Adjust the values to generate a more accurate rate.

All estimates are provided for informational purposes only. Actual amounts may vary.
$0,000 Your Payment 20 15 65
$0,000 Your Payment
Elissa Berkoff

Elissa Berkoff

TITLE

REALTOR®

Property Amenities

Interior
Kitchen Eat-In Kitchen
Laundry room Main Floor
Fireplace Gas
Appliances Oven; Range; Refrigerator; Disposal; Dishwasher; Microwave; Washer; Dryer; Other
Total Bedrooms: 3
Area & Lot
Total area 2,577 Sq.Ft.
MLS® ID 1943117
Year Built 1989
School District Mequon-Thiensville
Type Condo
Status For Sale
Exterior
Garage Space 2
Water Features Peaceful Lake View
Finance
Sales Price $639,900
HOA Fees $1,950 quarterly
Real Estate Tax $5,621 yearly
Brick house with a two-car garage framed by vivid orange and yellow autumn trees.

Schedule a Showing

I would love to show you this beautiful property. Please select your preferred date and time below. I will be in touch shortly to confirm your appointment.

Schedule a Showing

I would love to show you this beautiful property. Please select your preferred date and time below. I will be in touch shortly to confirm your appointment.

Thank you for your interest in 2611 W Lake Vista Ct, Mequon, WI 53092. We are reviewing your request and will be in touch shortly!

Mequon

43.2159° N, 88.0314° W

Work With Elissa

Elissa is committed to providing exceptional value, personal care and service tailored to the requirements of her clients. The real estate experience that Elissa offers goes over and above what her clients expect. This is important as her goal is not to simply meet their expectations but to exceed them, even well beyond closing.