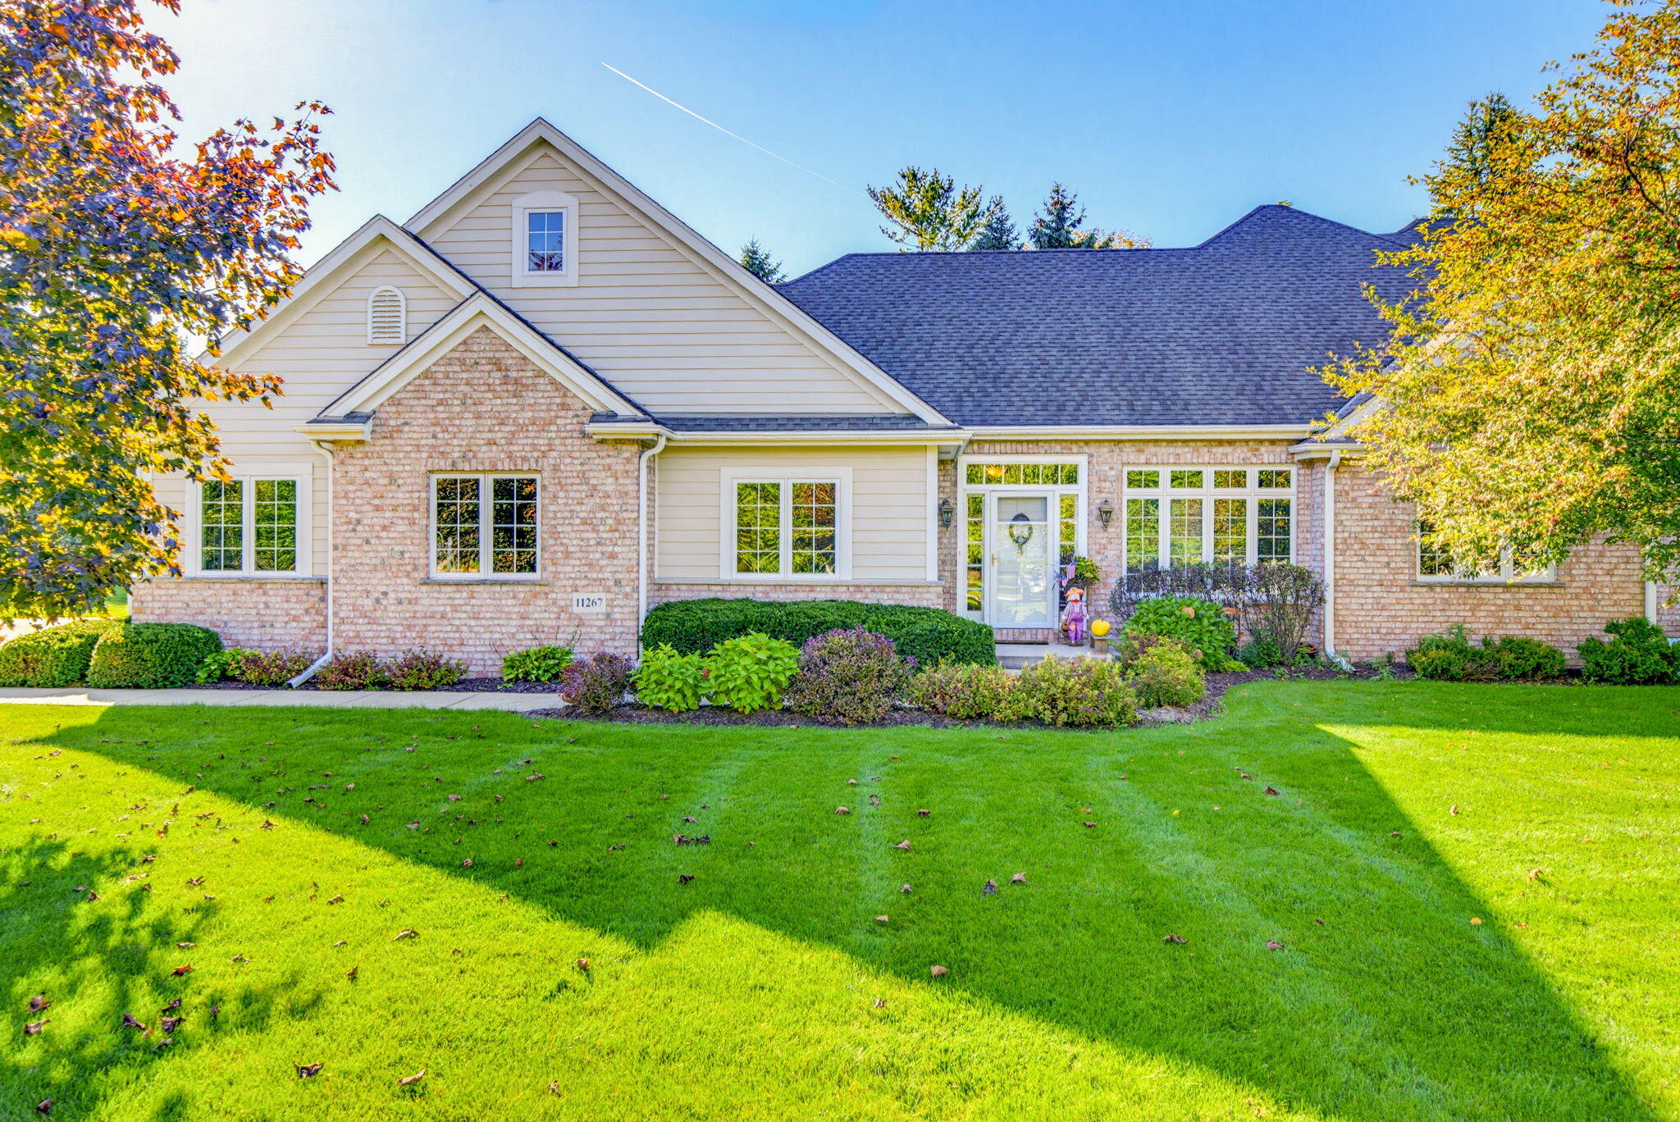
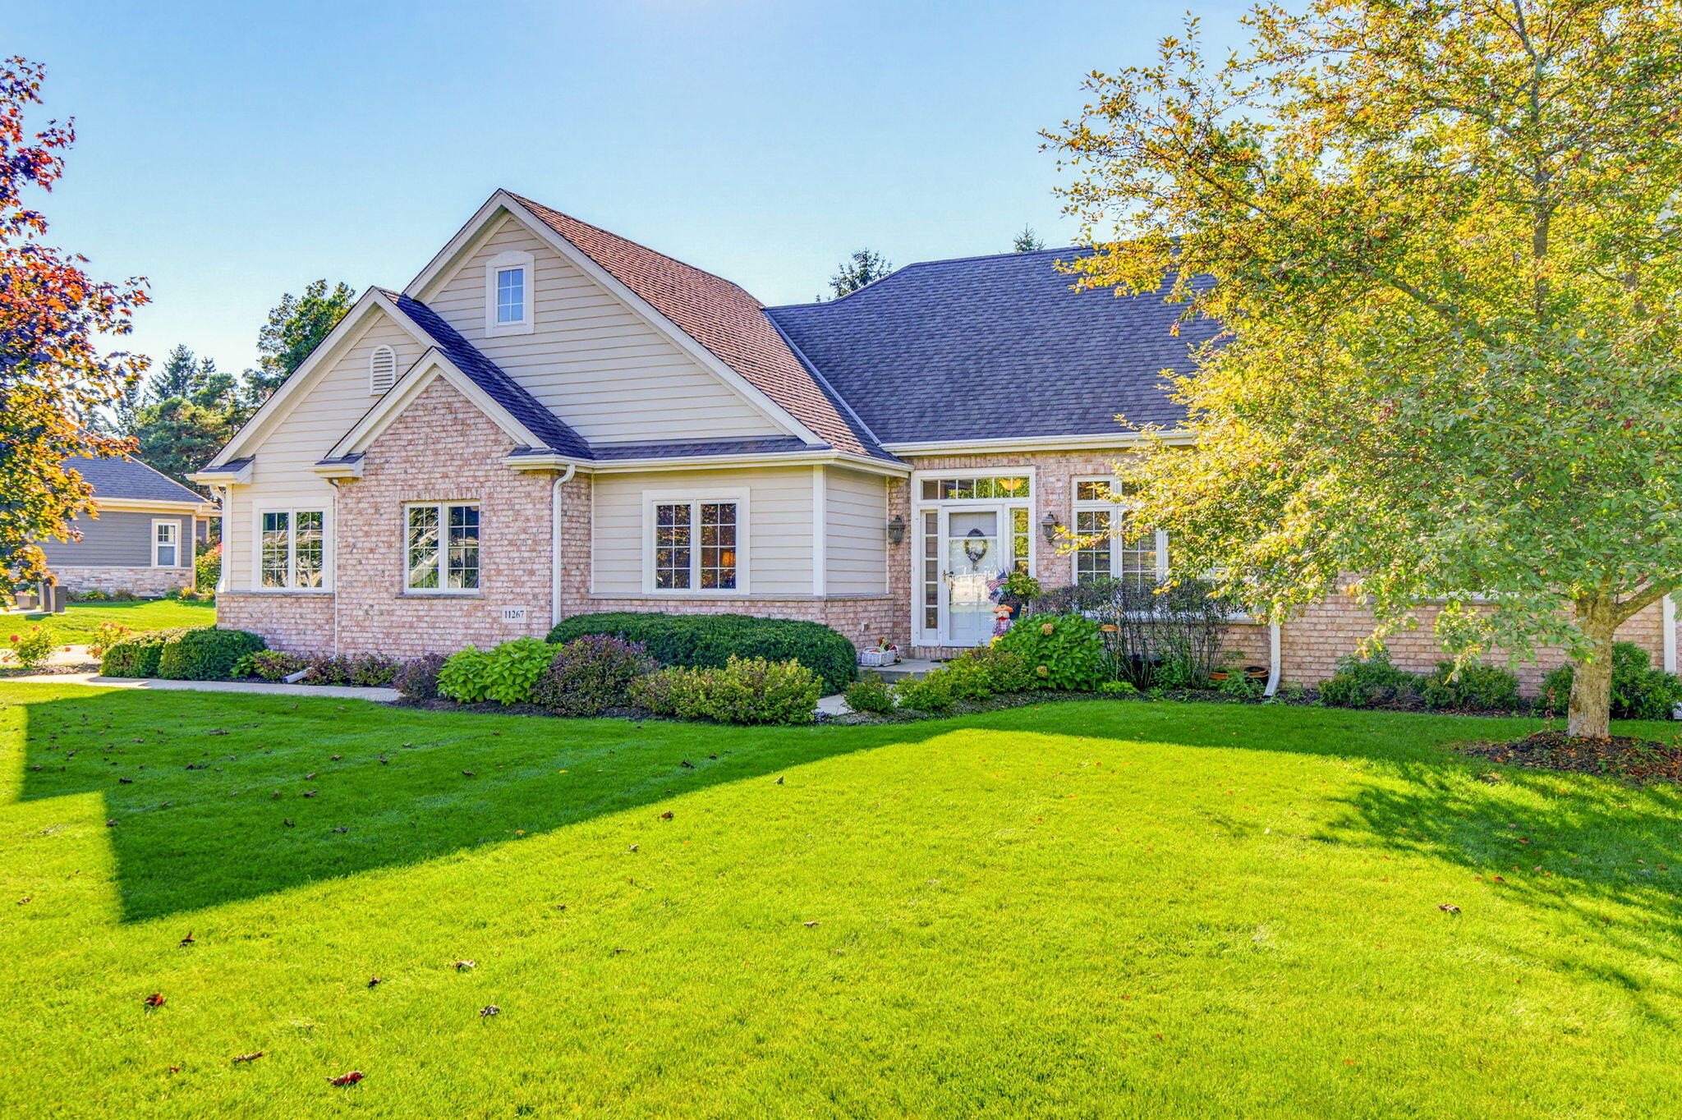
House with brick and light siding, gabled roof, and landscaped front lawn.
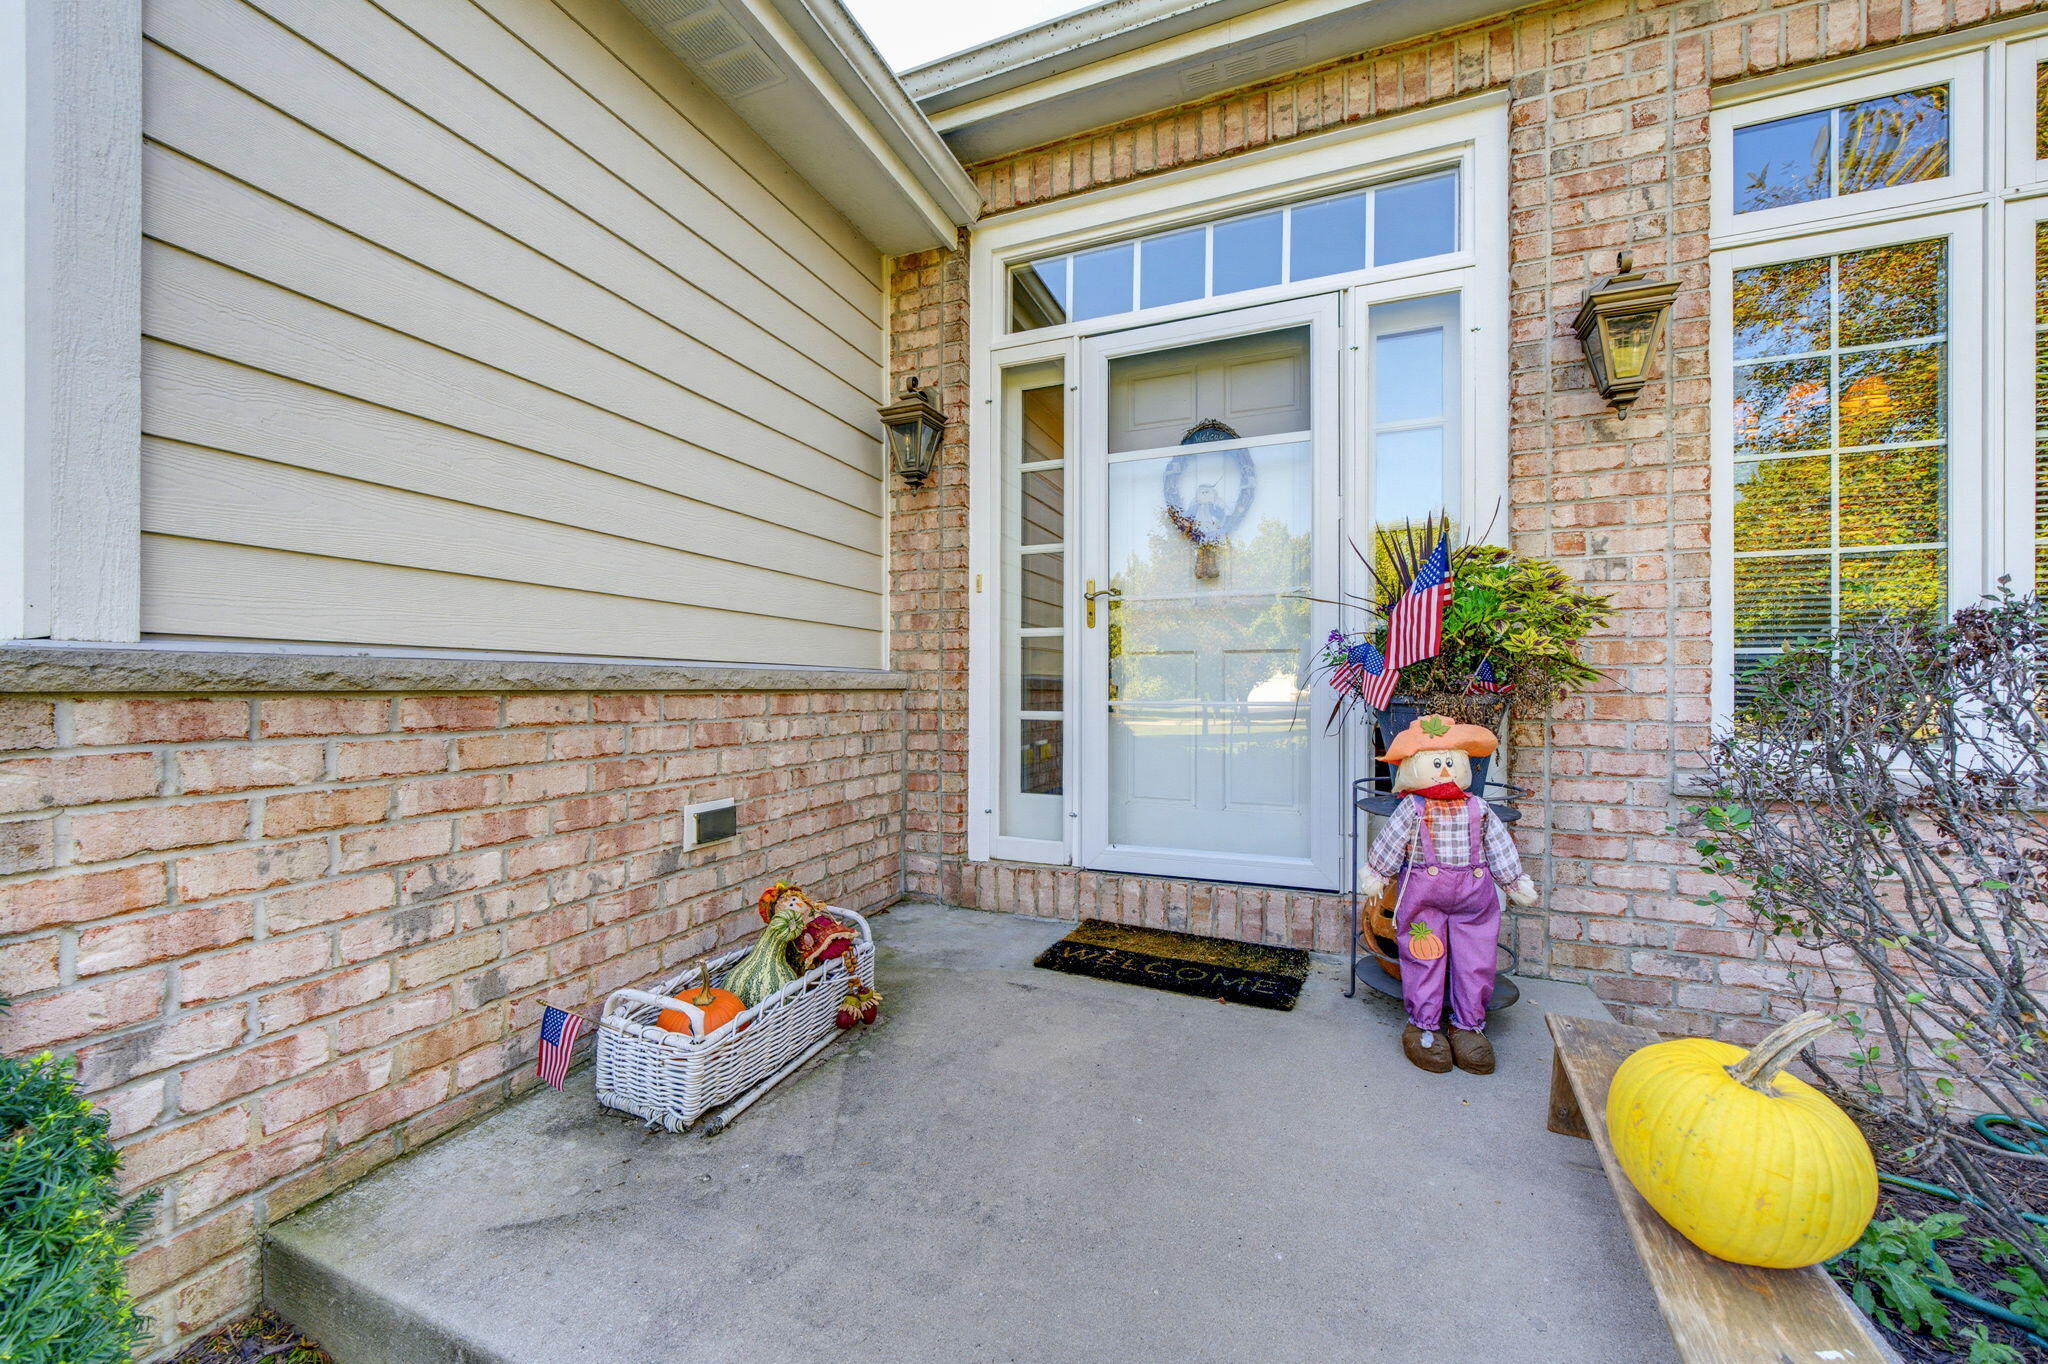
Covered brick front entry with a glass door, scarecrow, pumpkins, and fall decorations.
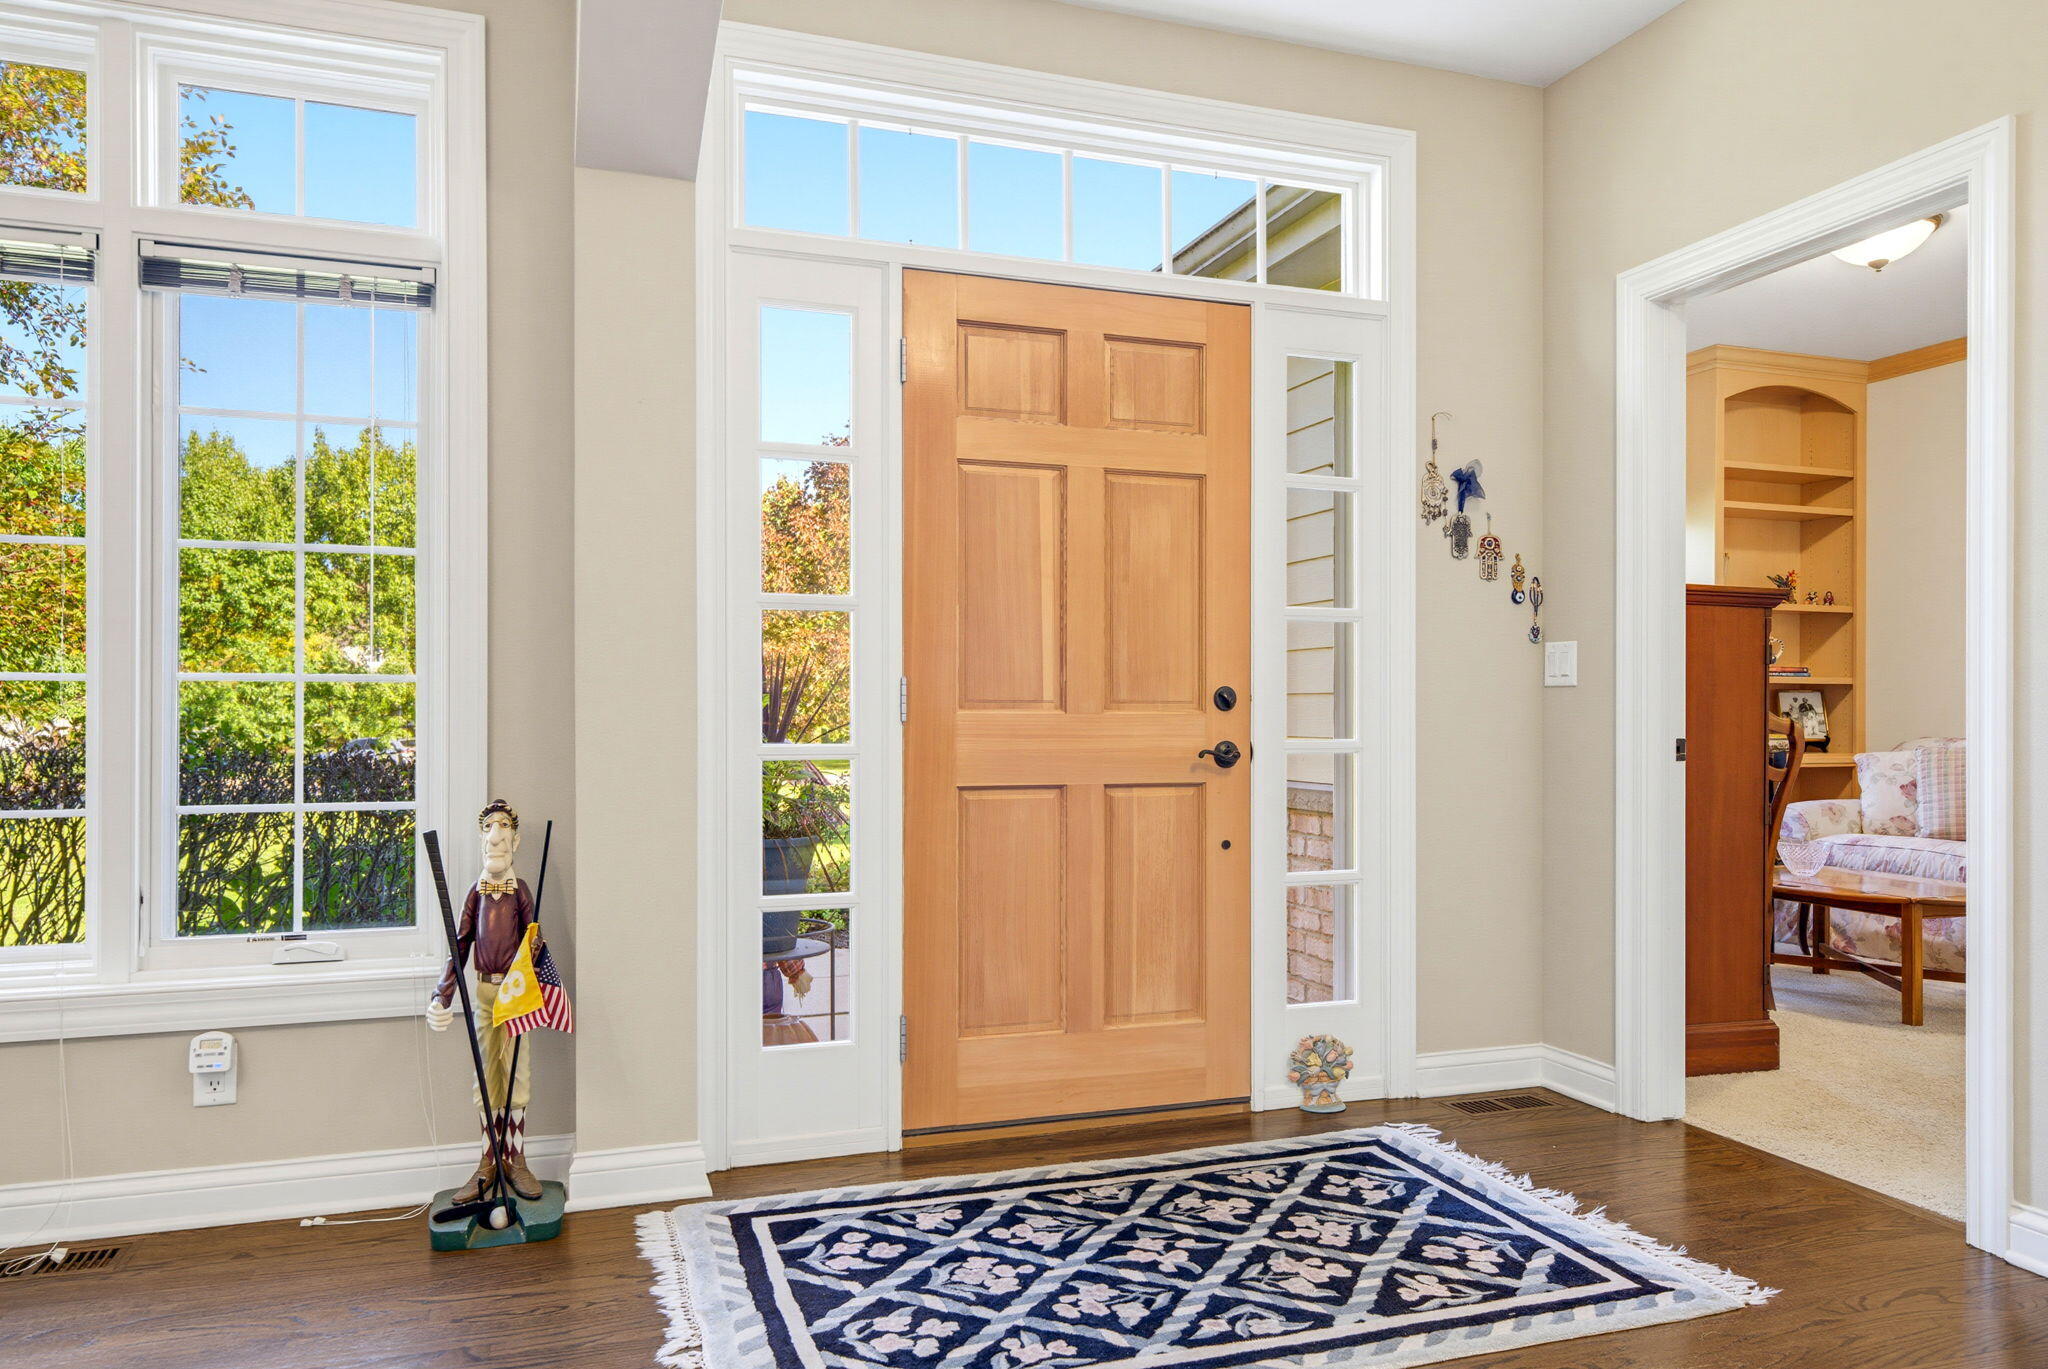
Entry foyer with a paneled wood front door, tall windows, hardwood floors, and a patterned navy rug.
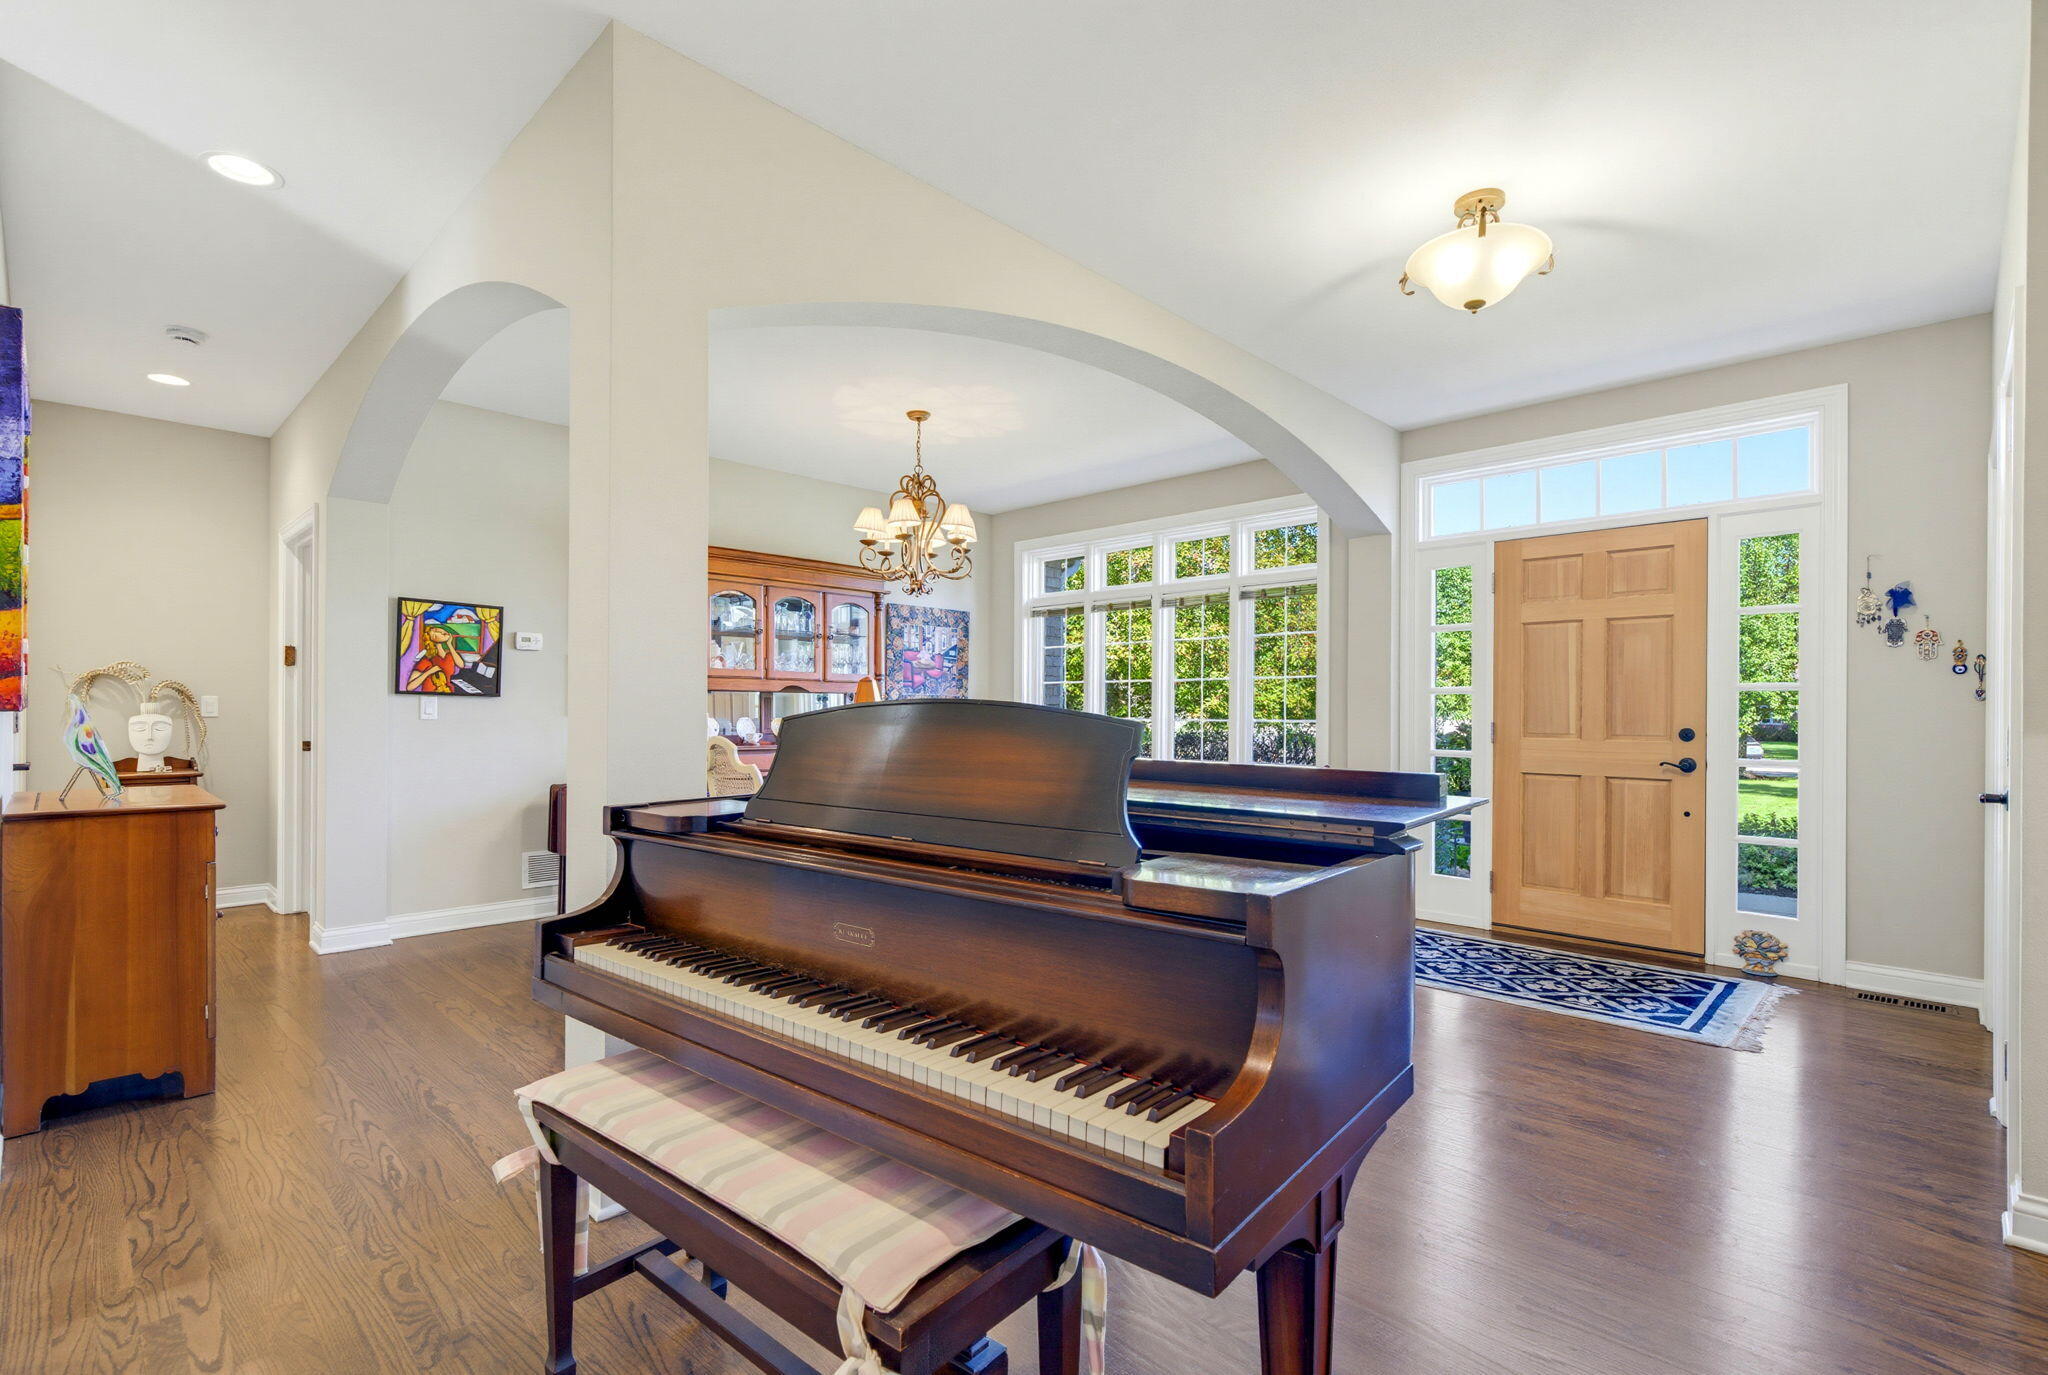
Entry hall with a grand piano, hardwood floors, and a front door with glass sidelights.
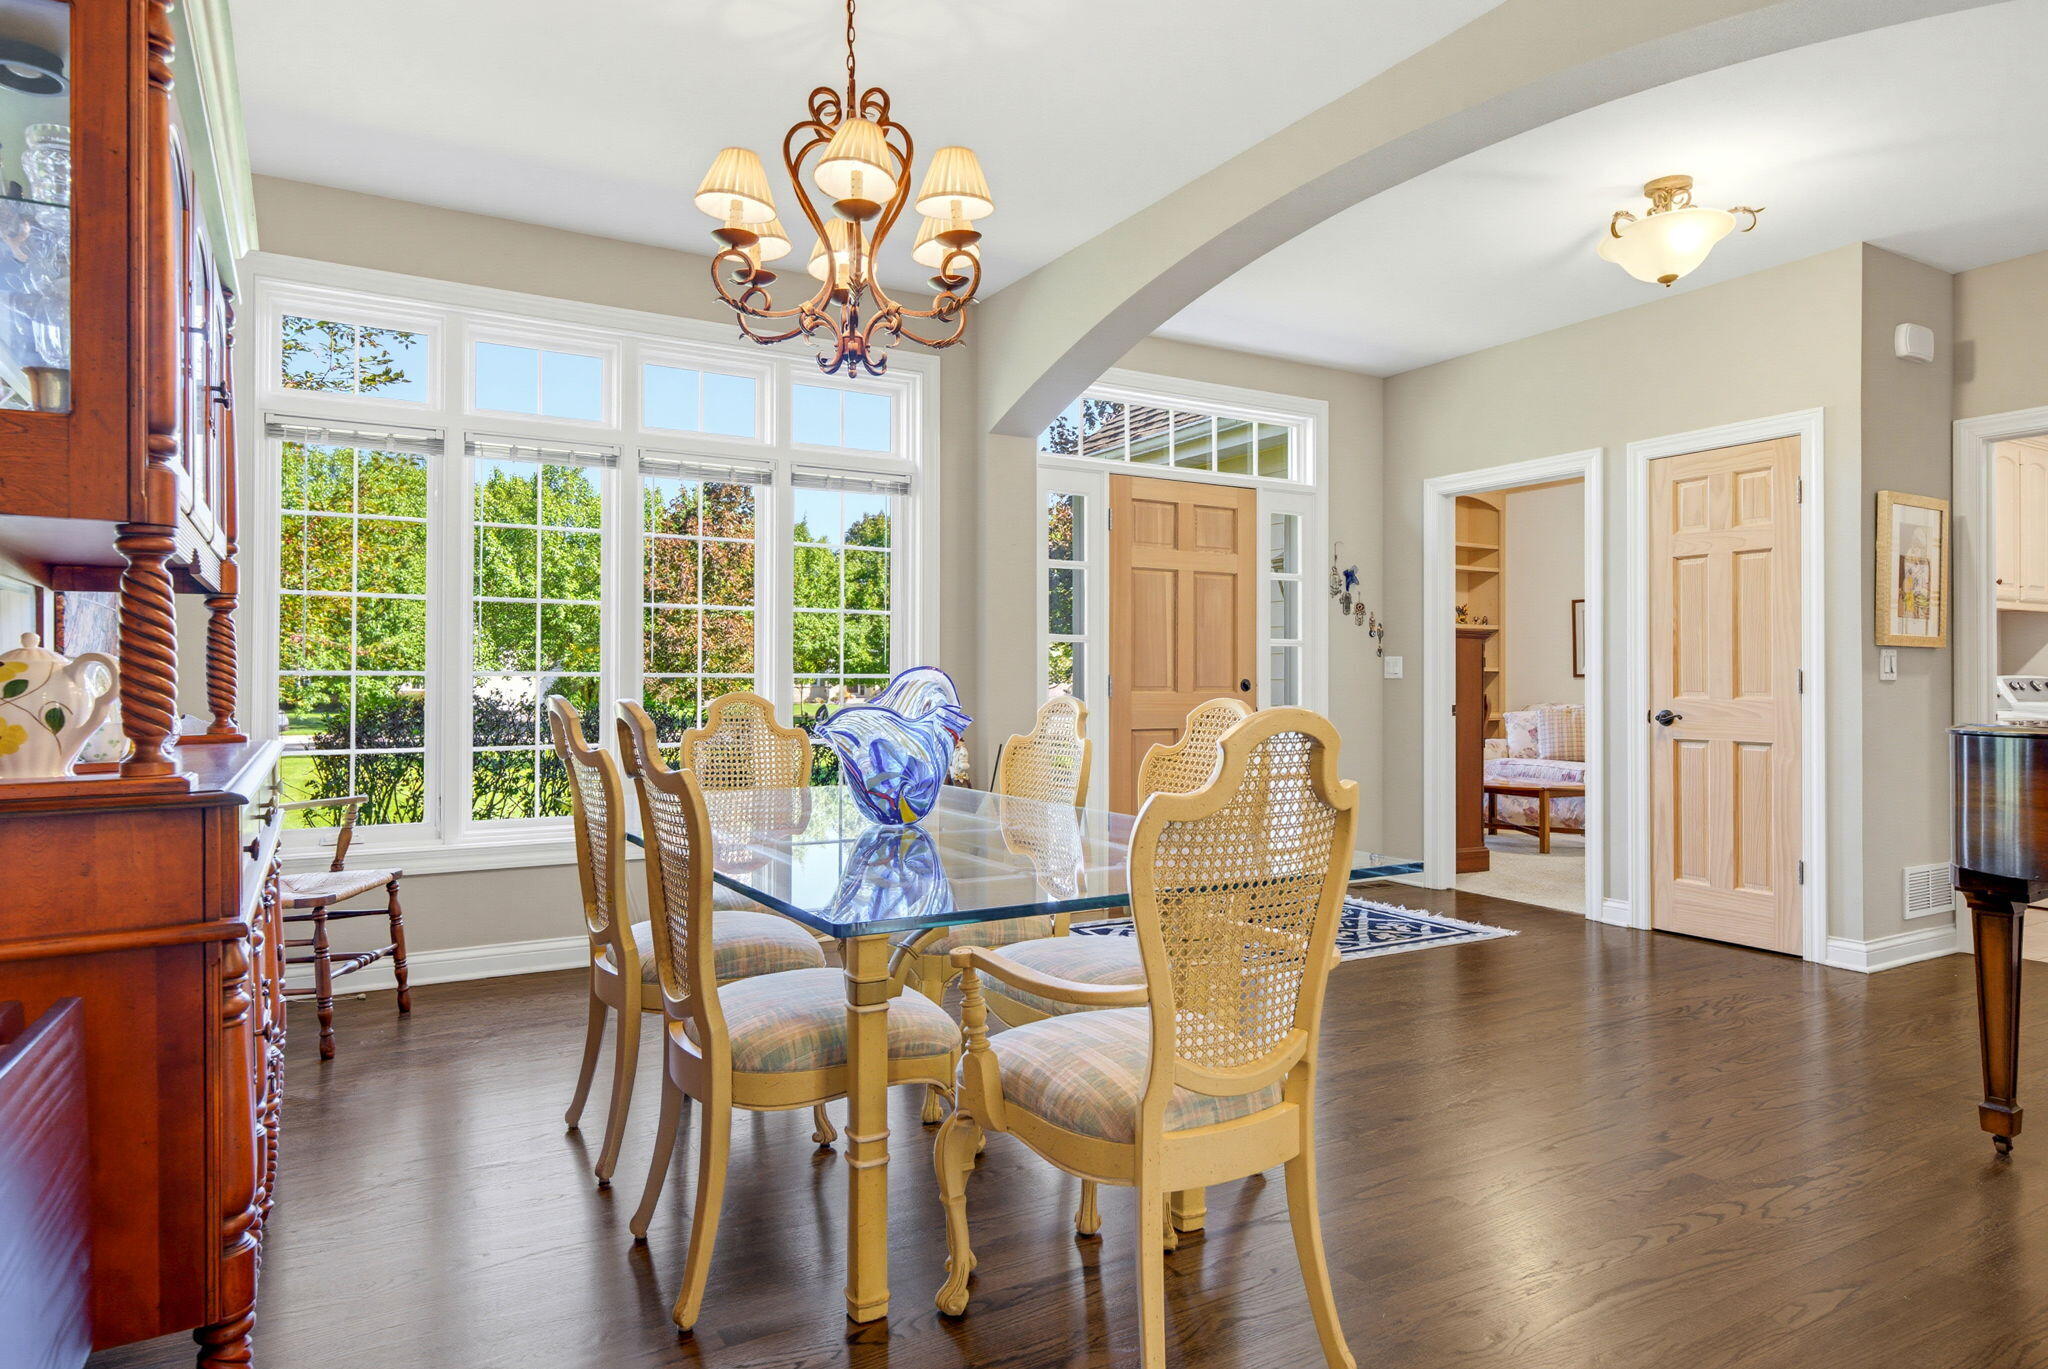
Dining room with a glass-top table, cane-back chairs, and large windows overlooking greenery.
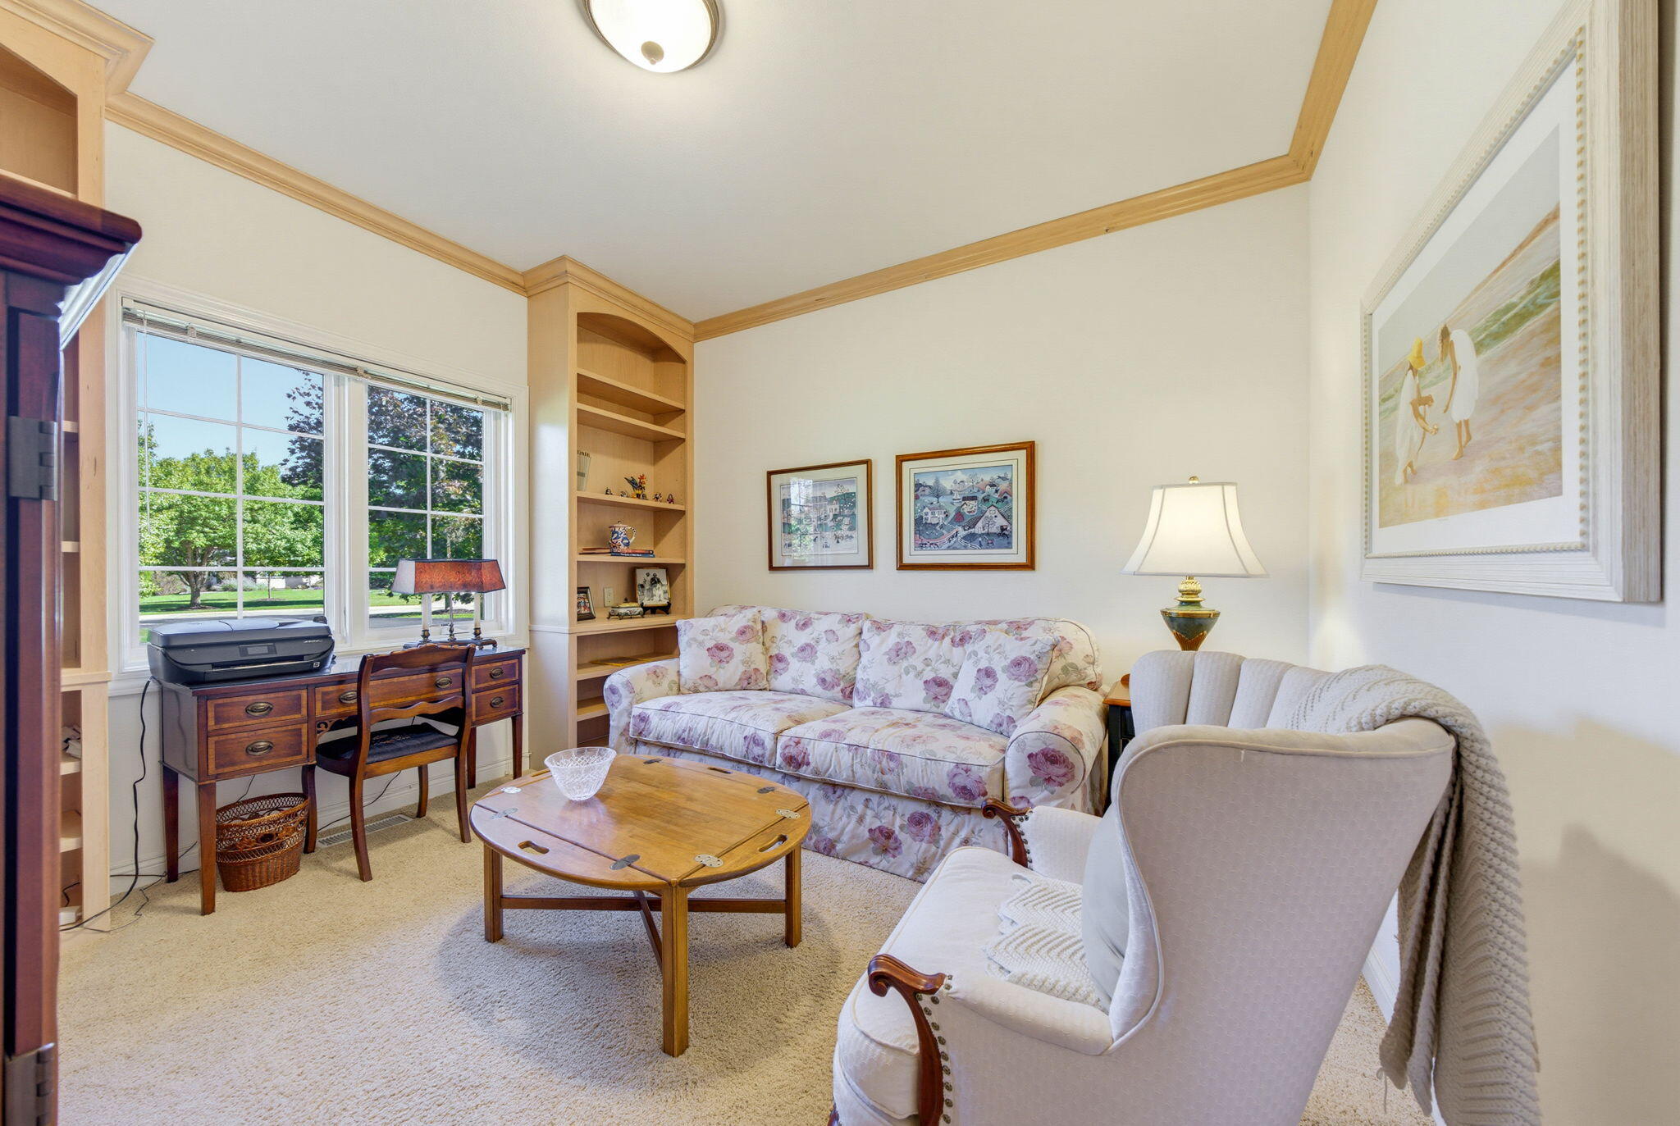
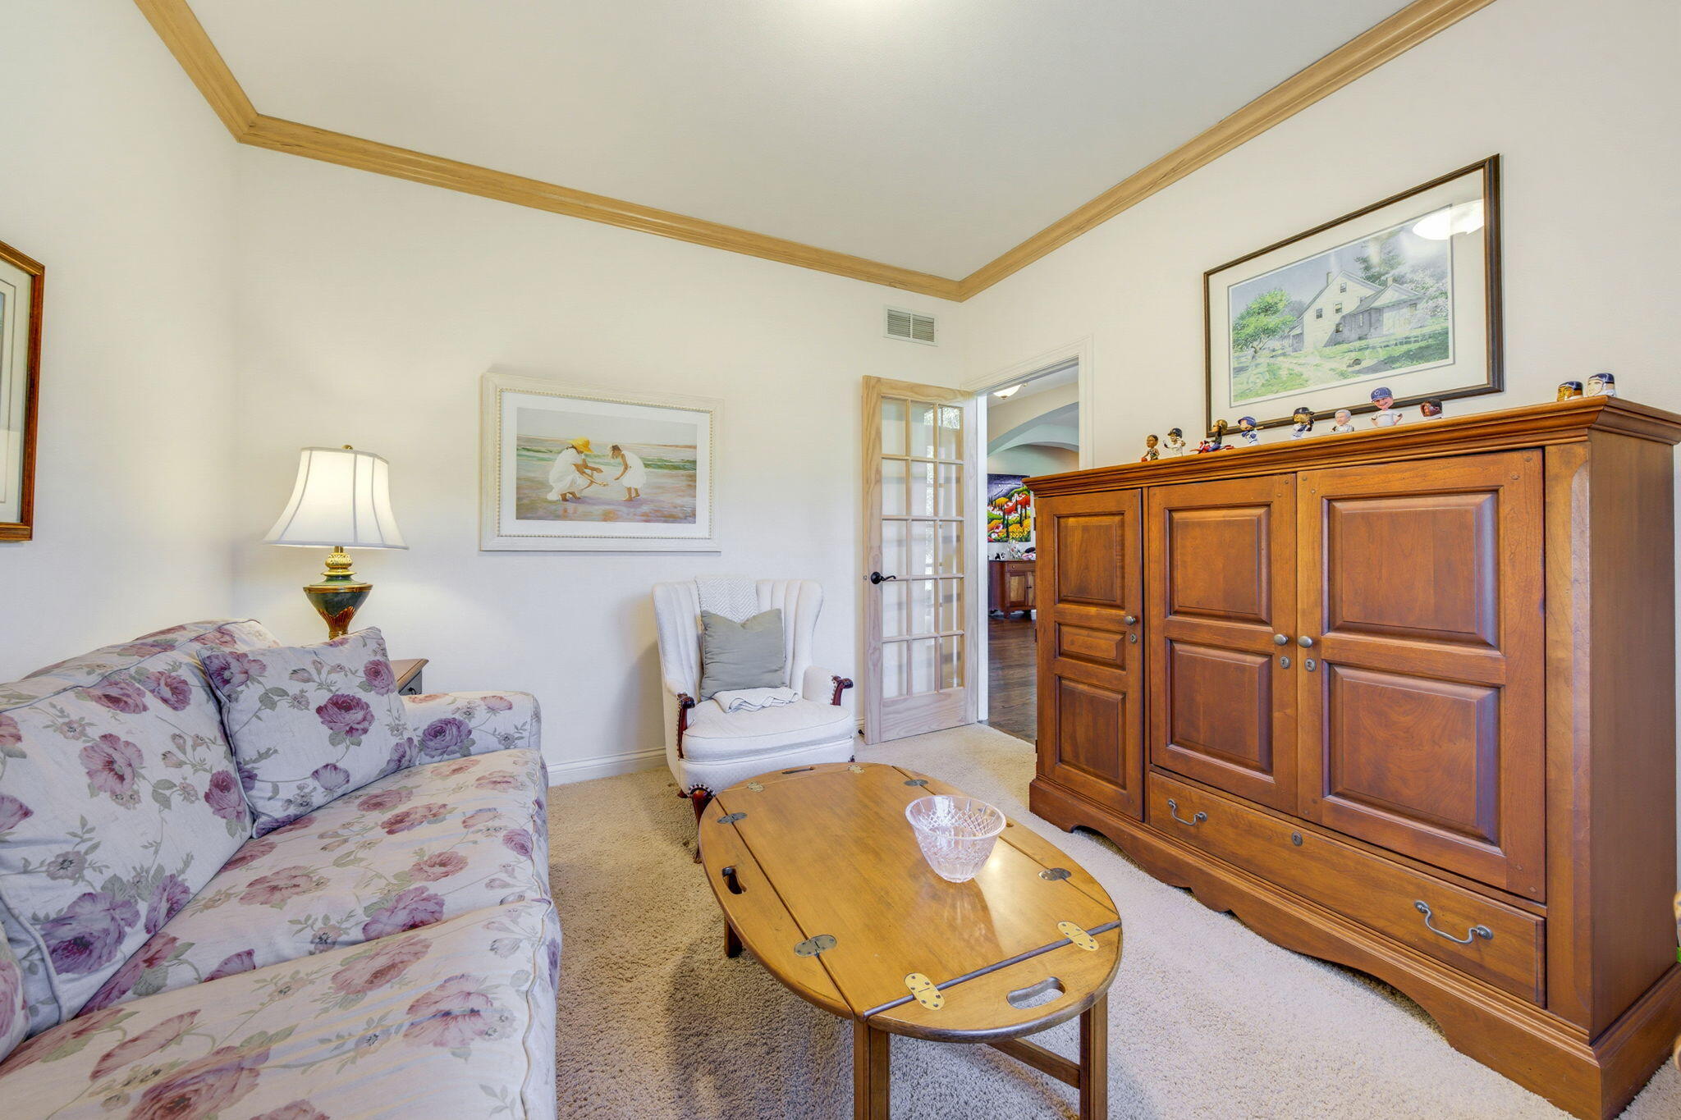
Furnished sitting room with built-in shelves, a floral sofa, and windows overlooking a green lawn.
Sitting room with floral sofa, white armchair, and large wooden armoire
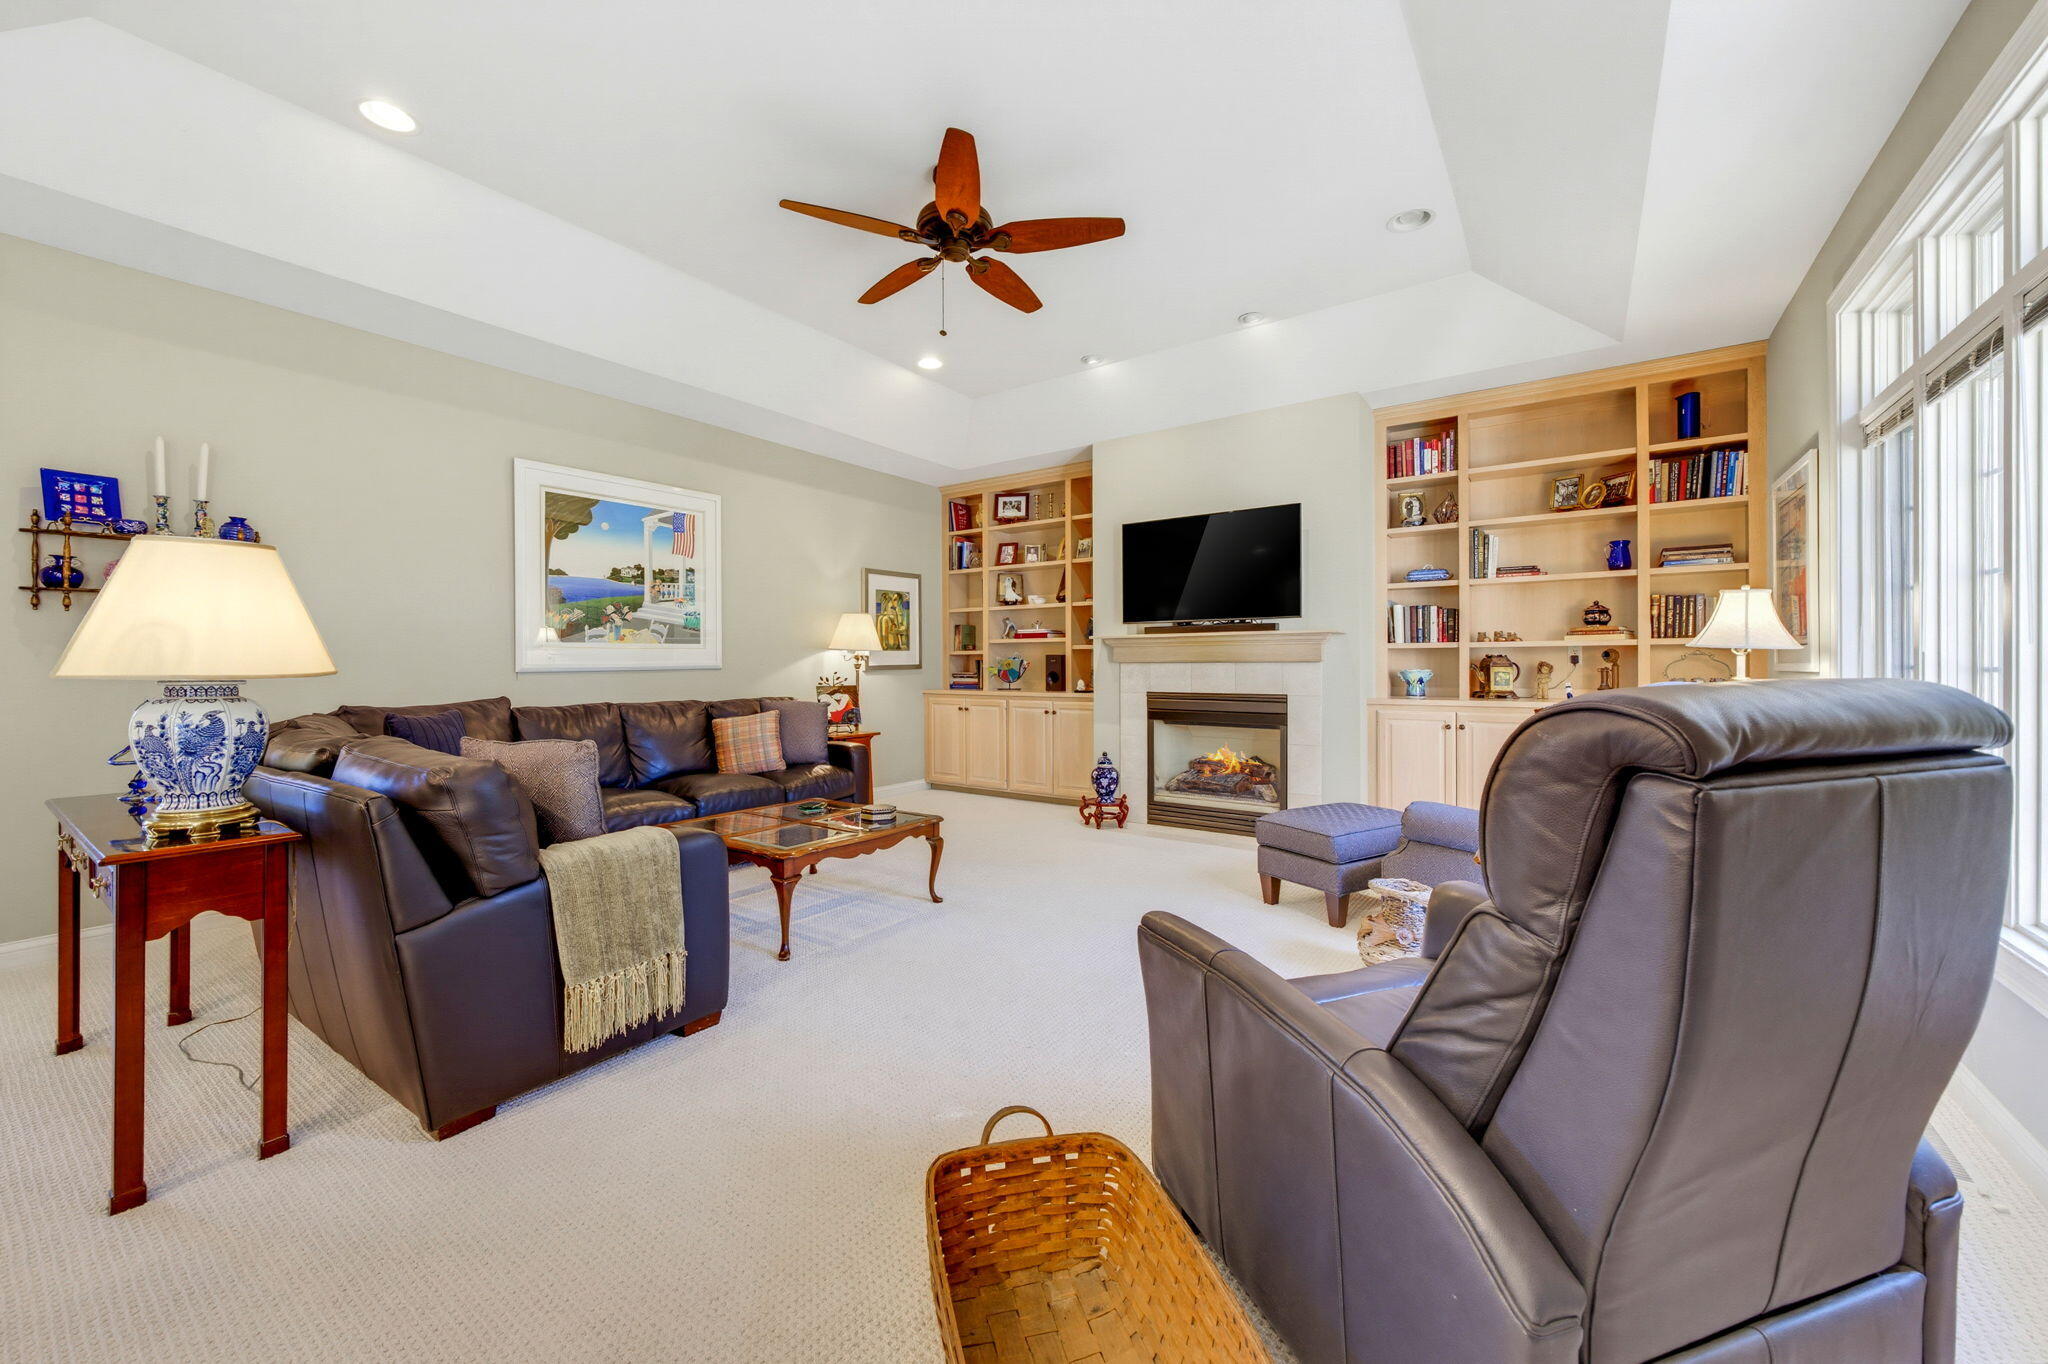
Furnished living room with leather seating, a fireplace, built-in bookcases, and large windows.
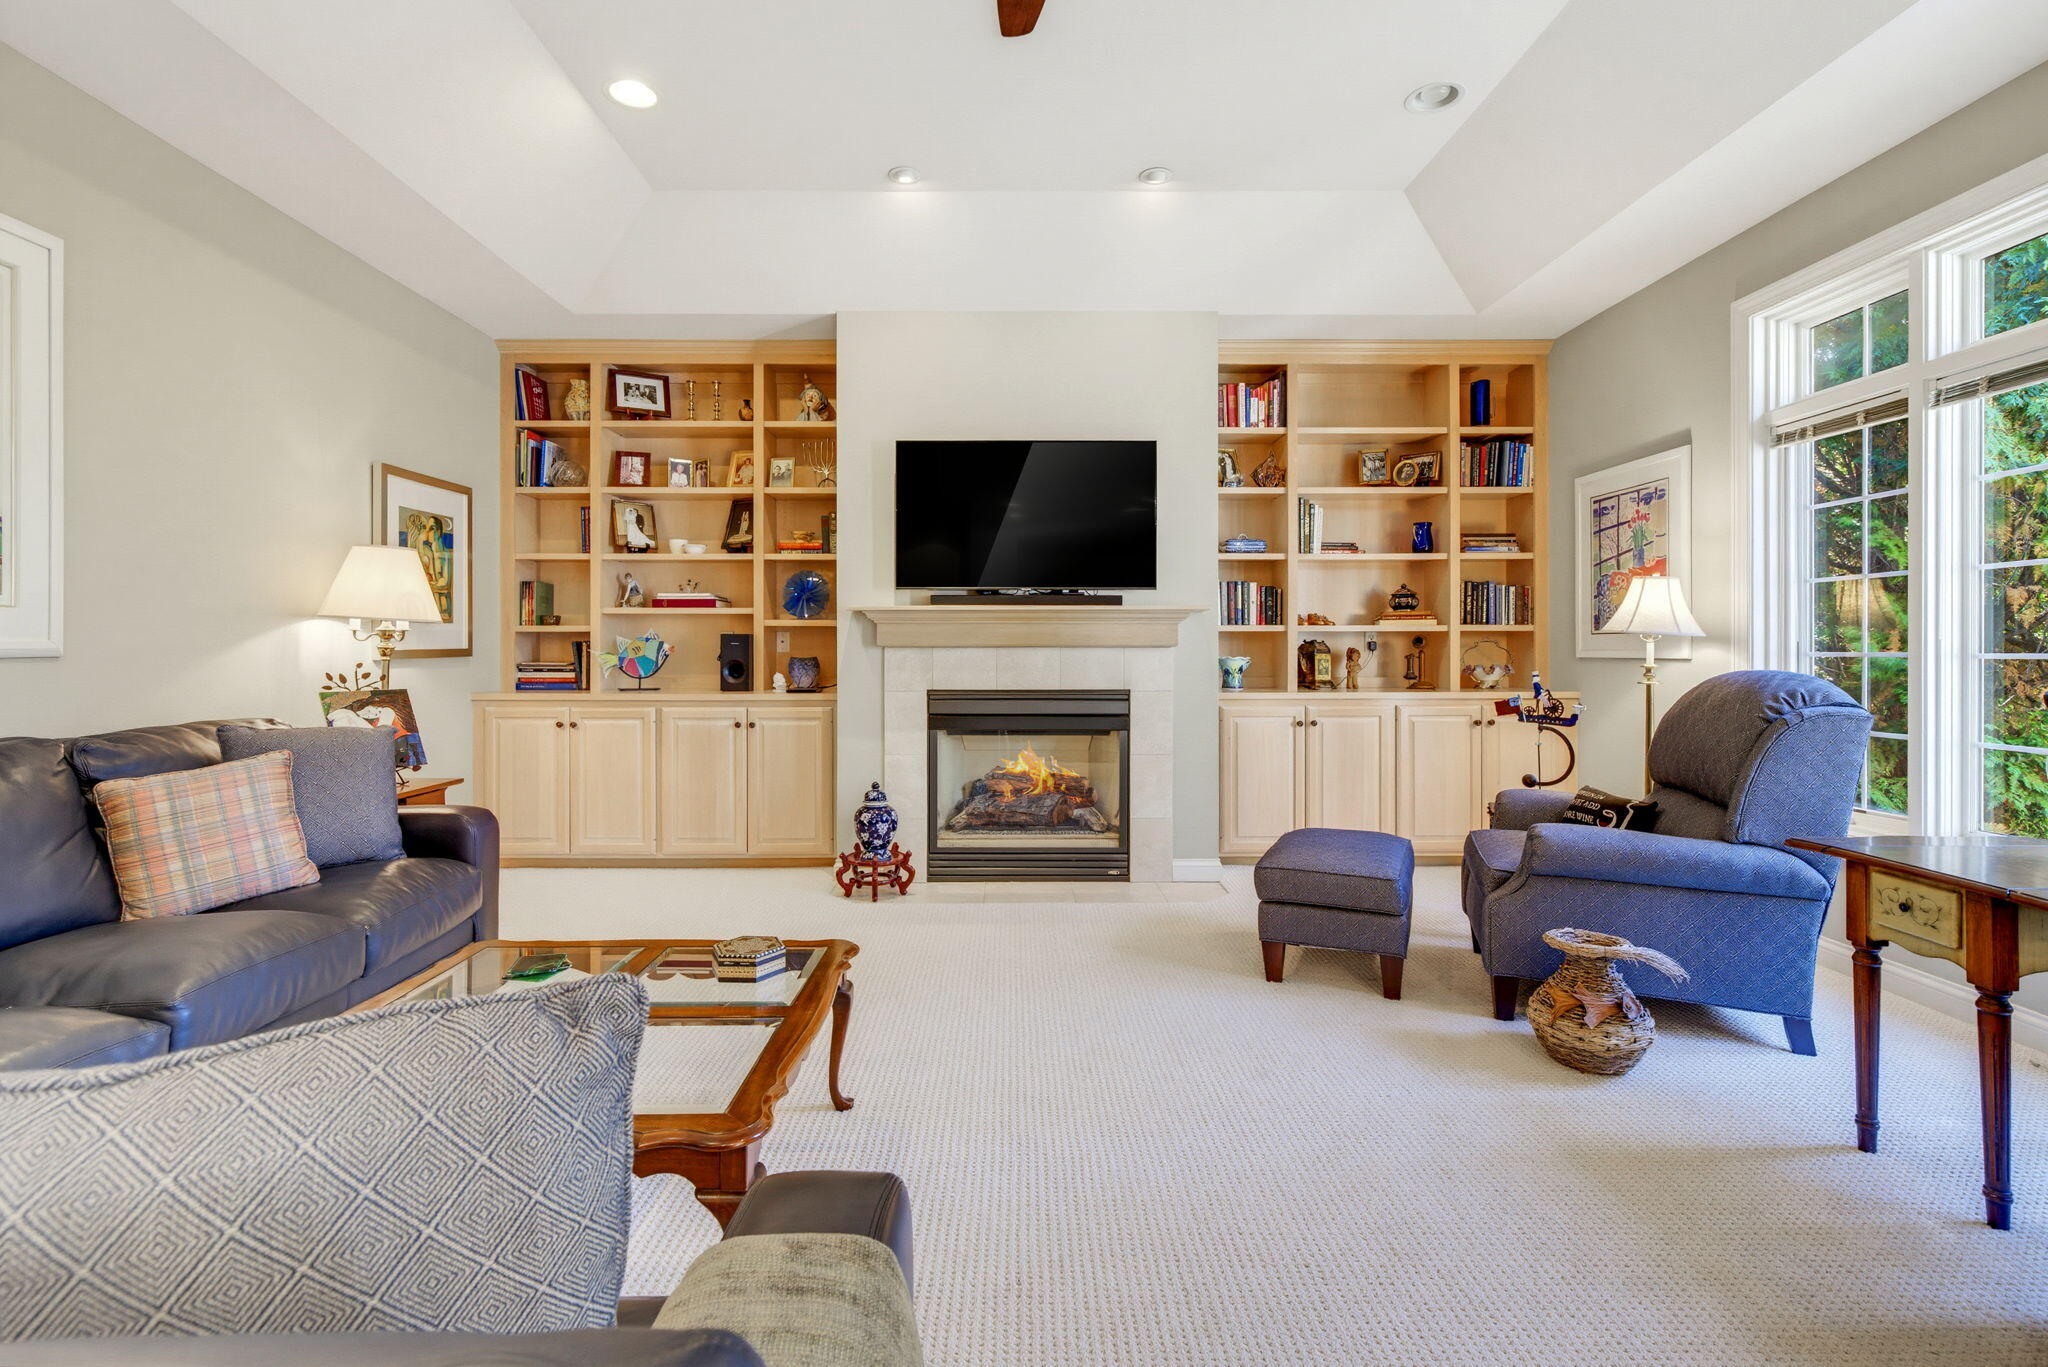
Living room with built-in bookshelves, a fireplace, and blue seating beside large windows.
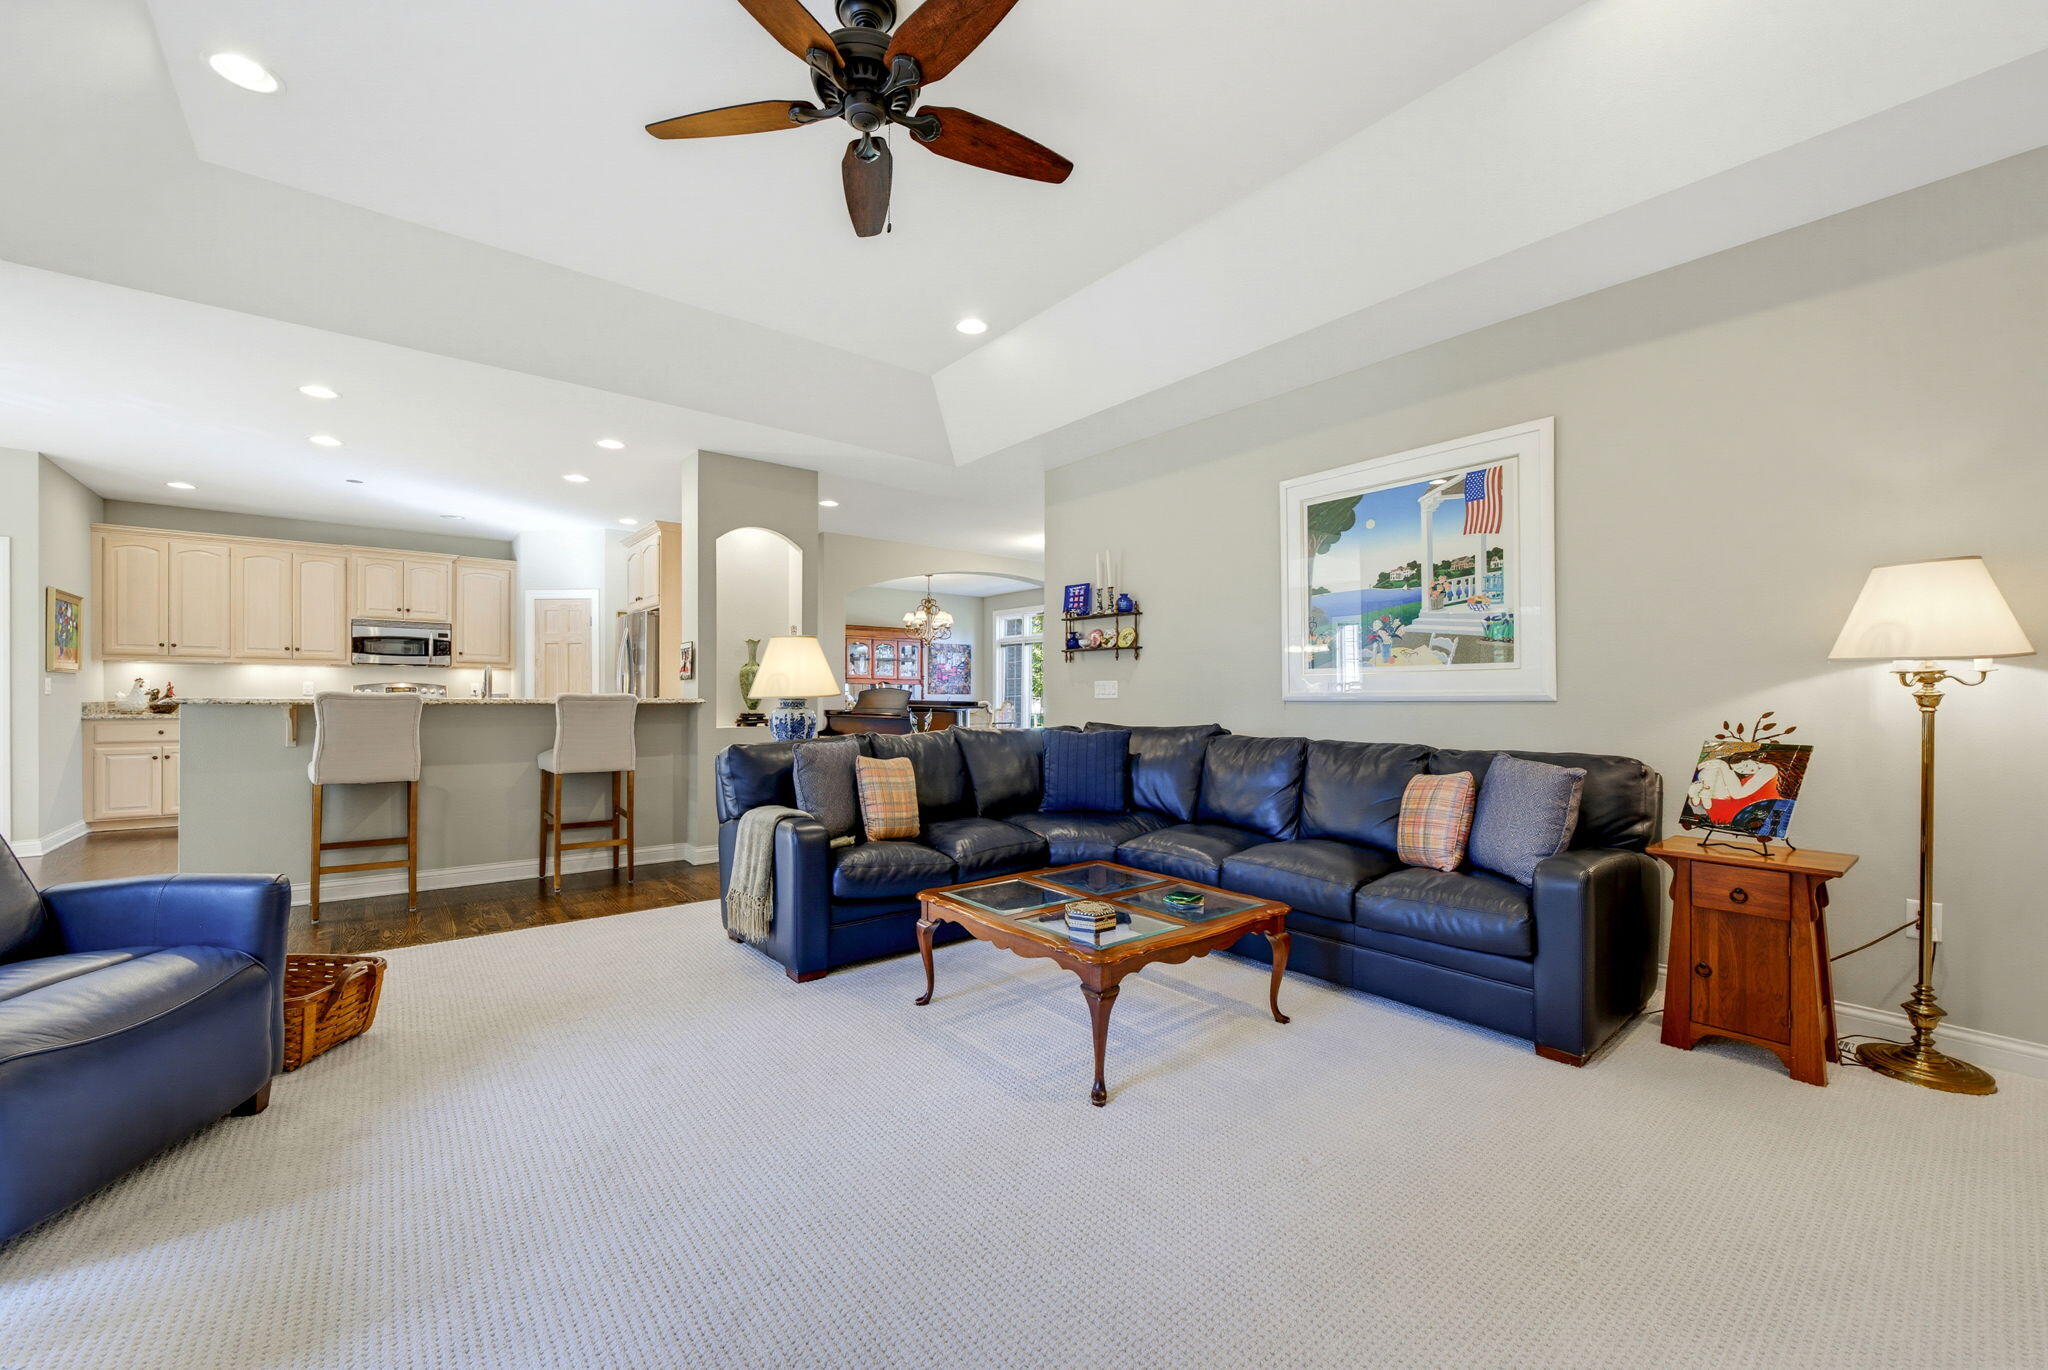
Furnished living room with a dark blue sectional, wood coffee table, and open kitchen with breakfast bar.
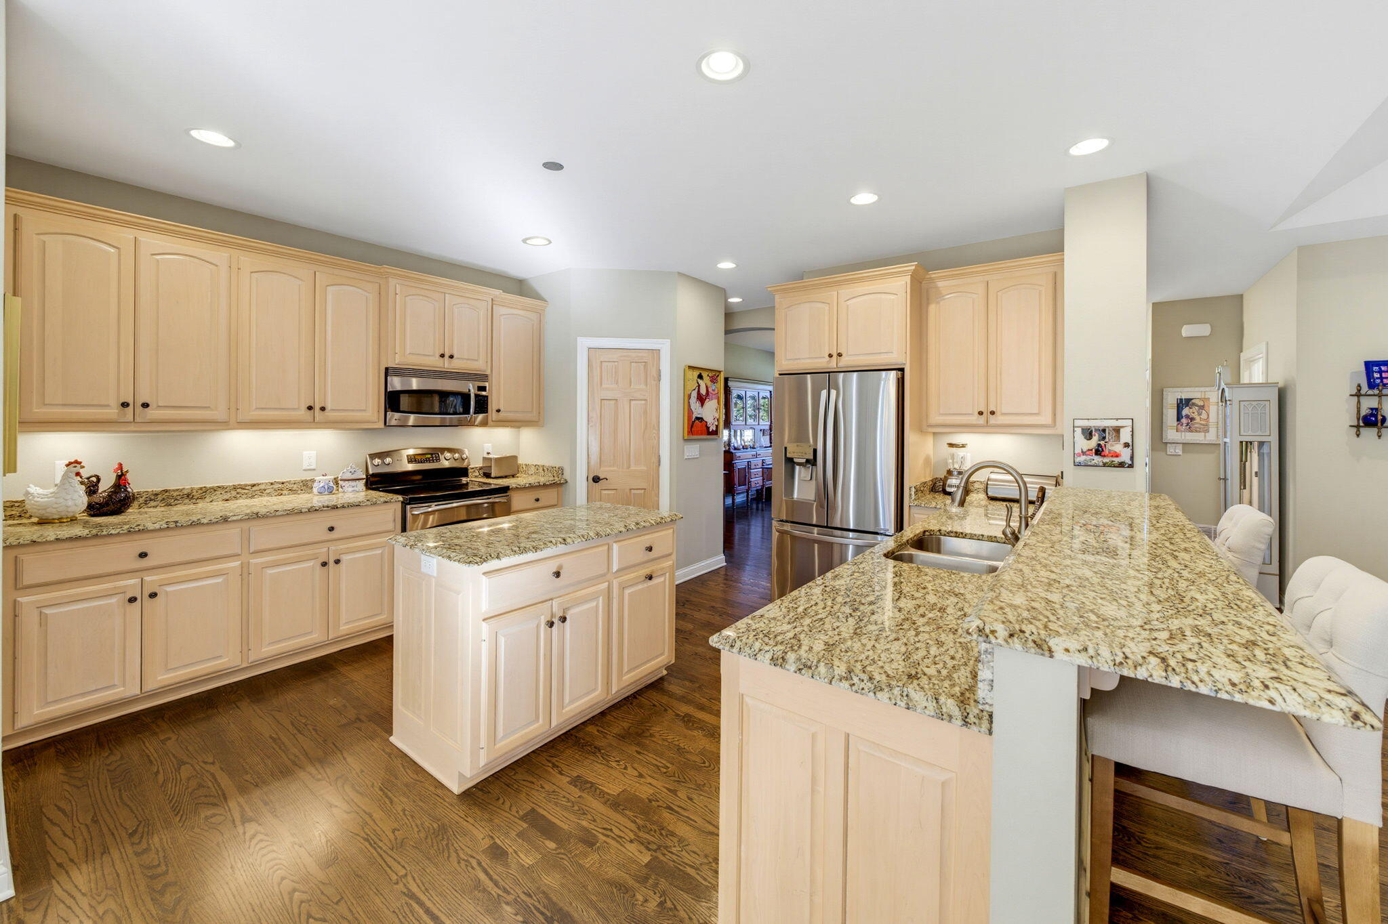
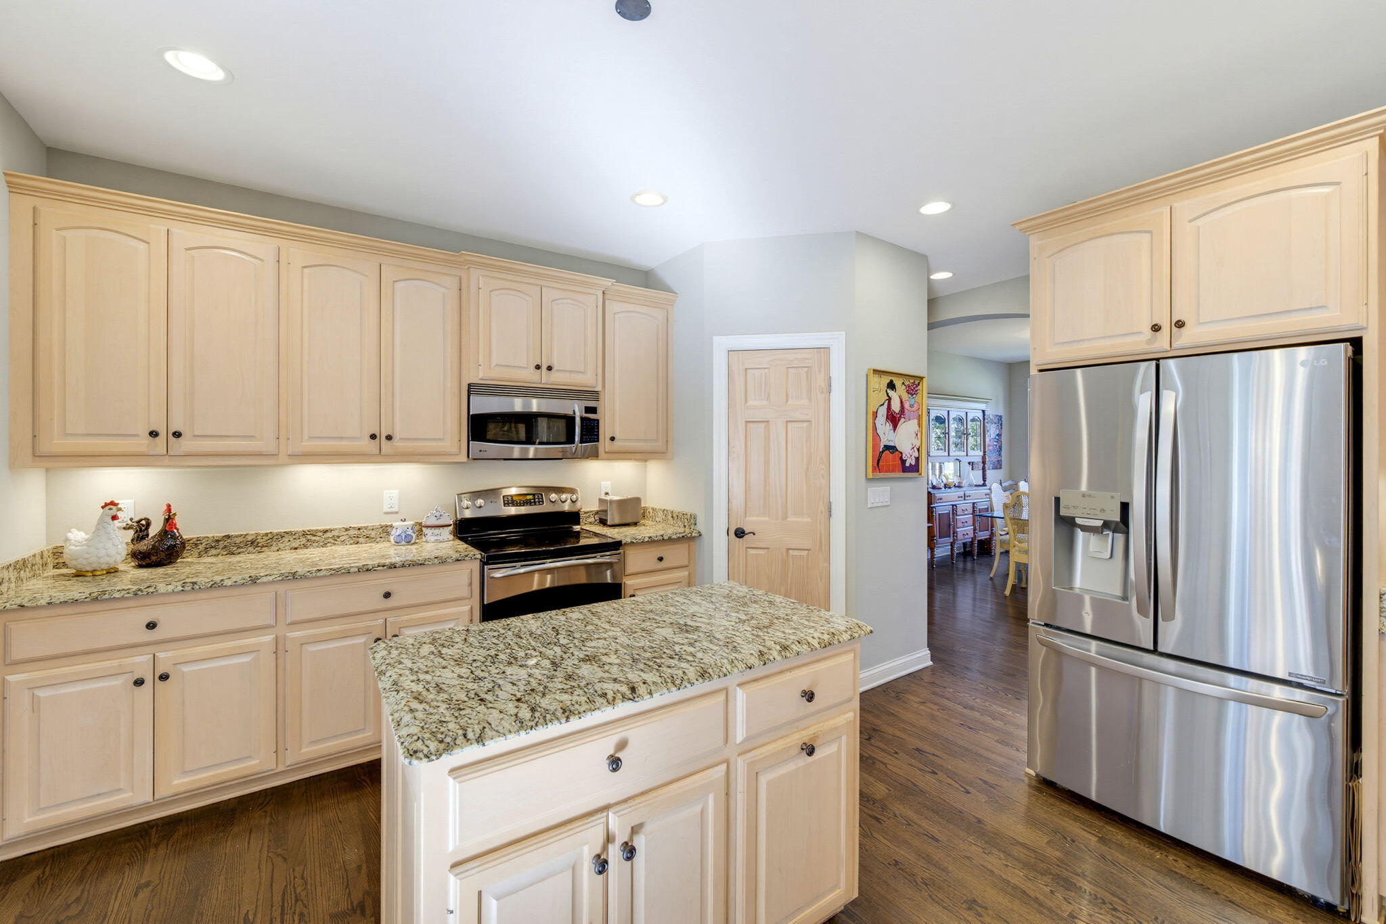
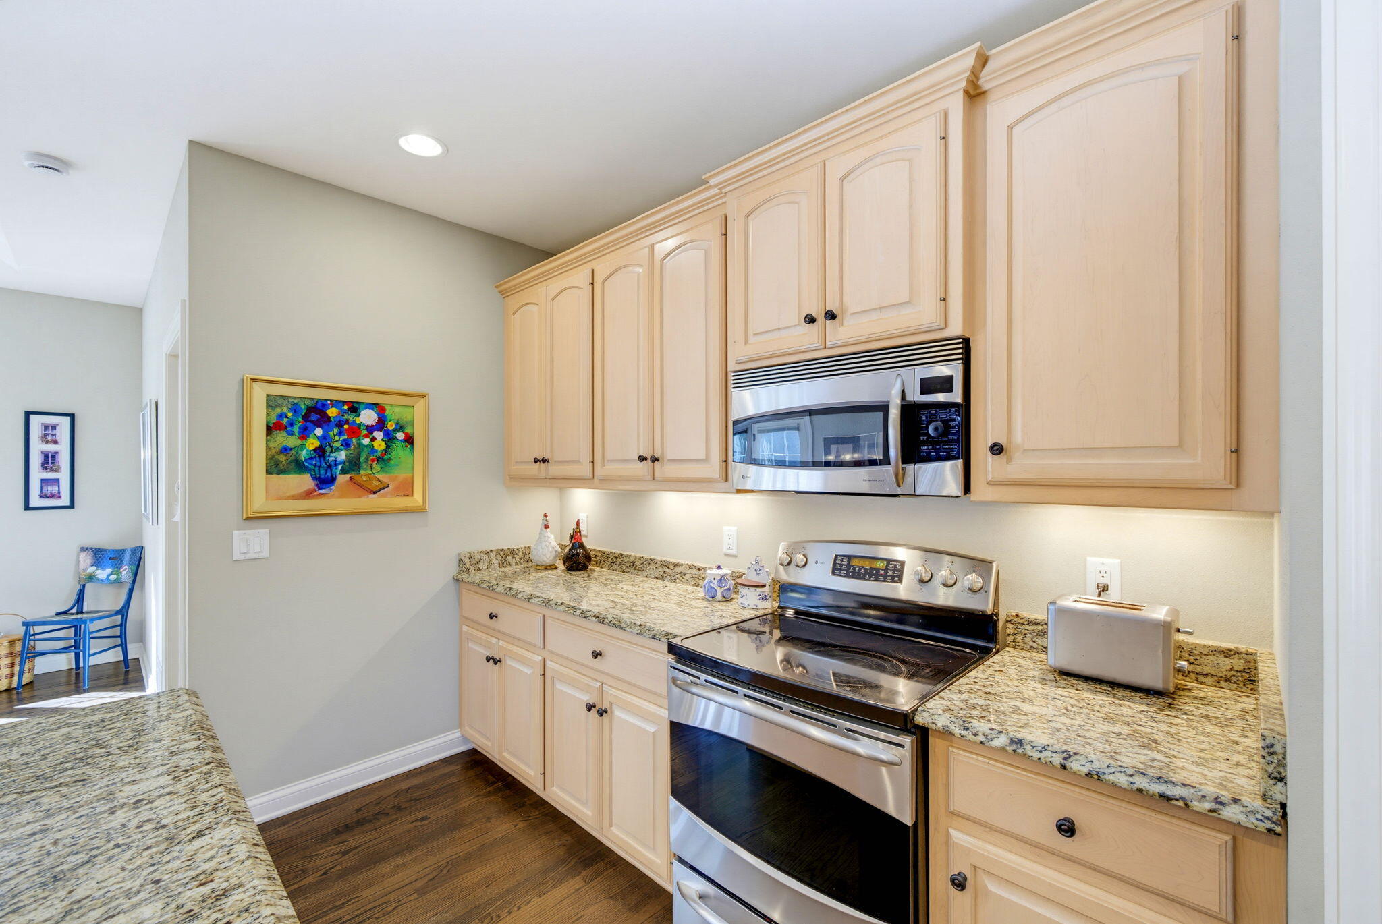
Kitchen with light wood cabinets, granite counters, stainless steel appliances, and hardwood floors.
Kitchen with a granite-topped island, light wood cabinetry, and stainless steel appliances.
Kitchen with light wood cabinets, granite counters, and stainless steel appliances.
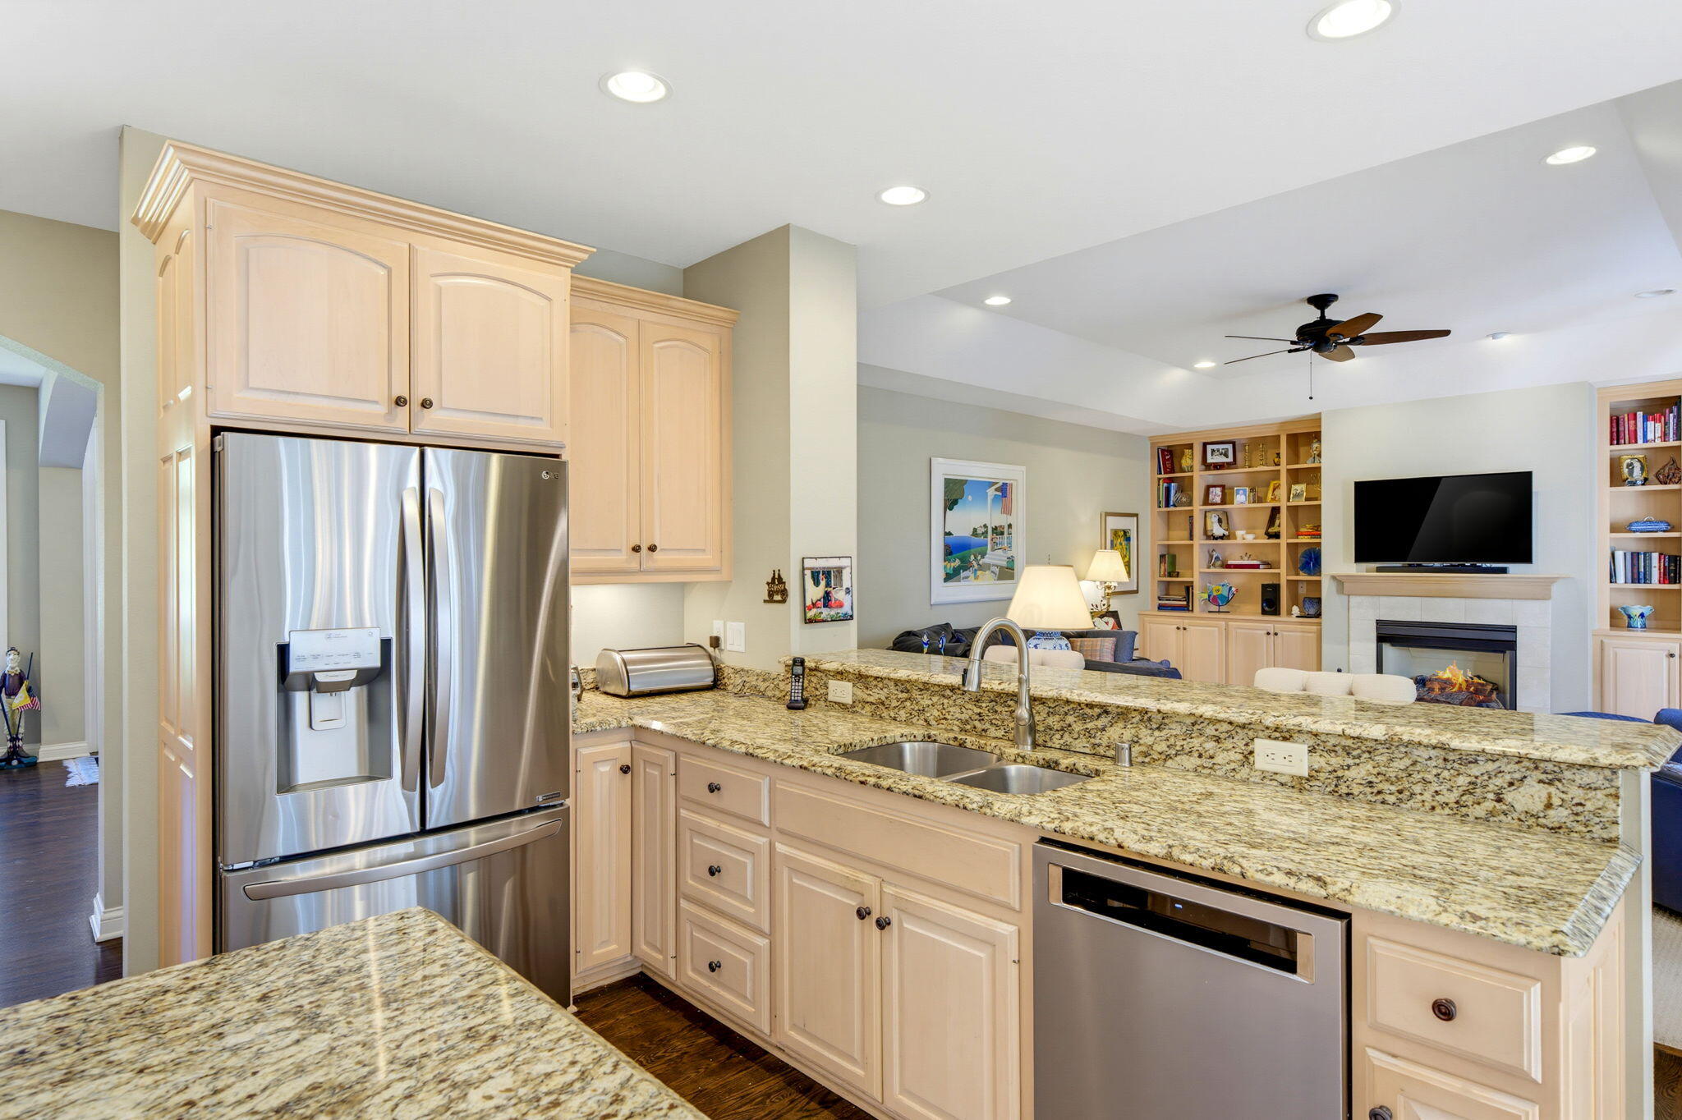
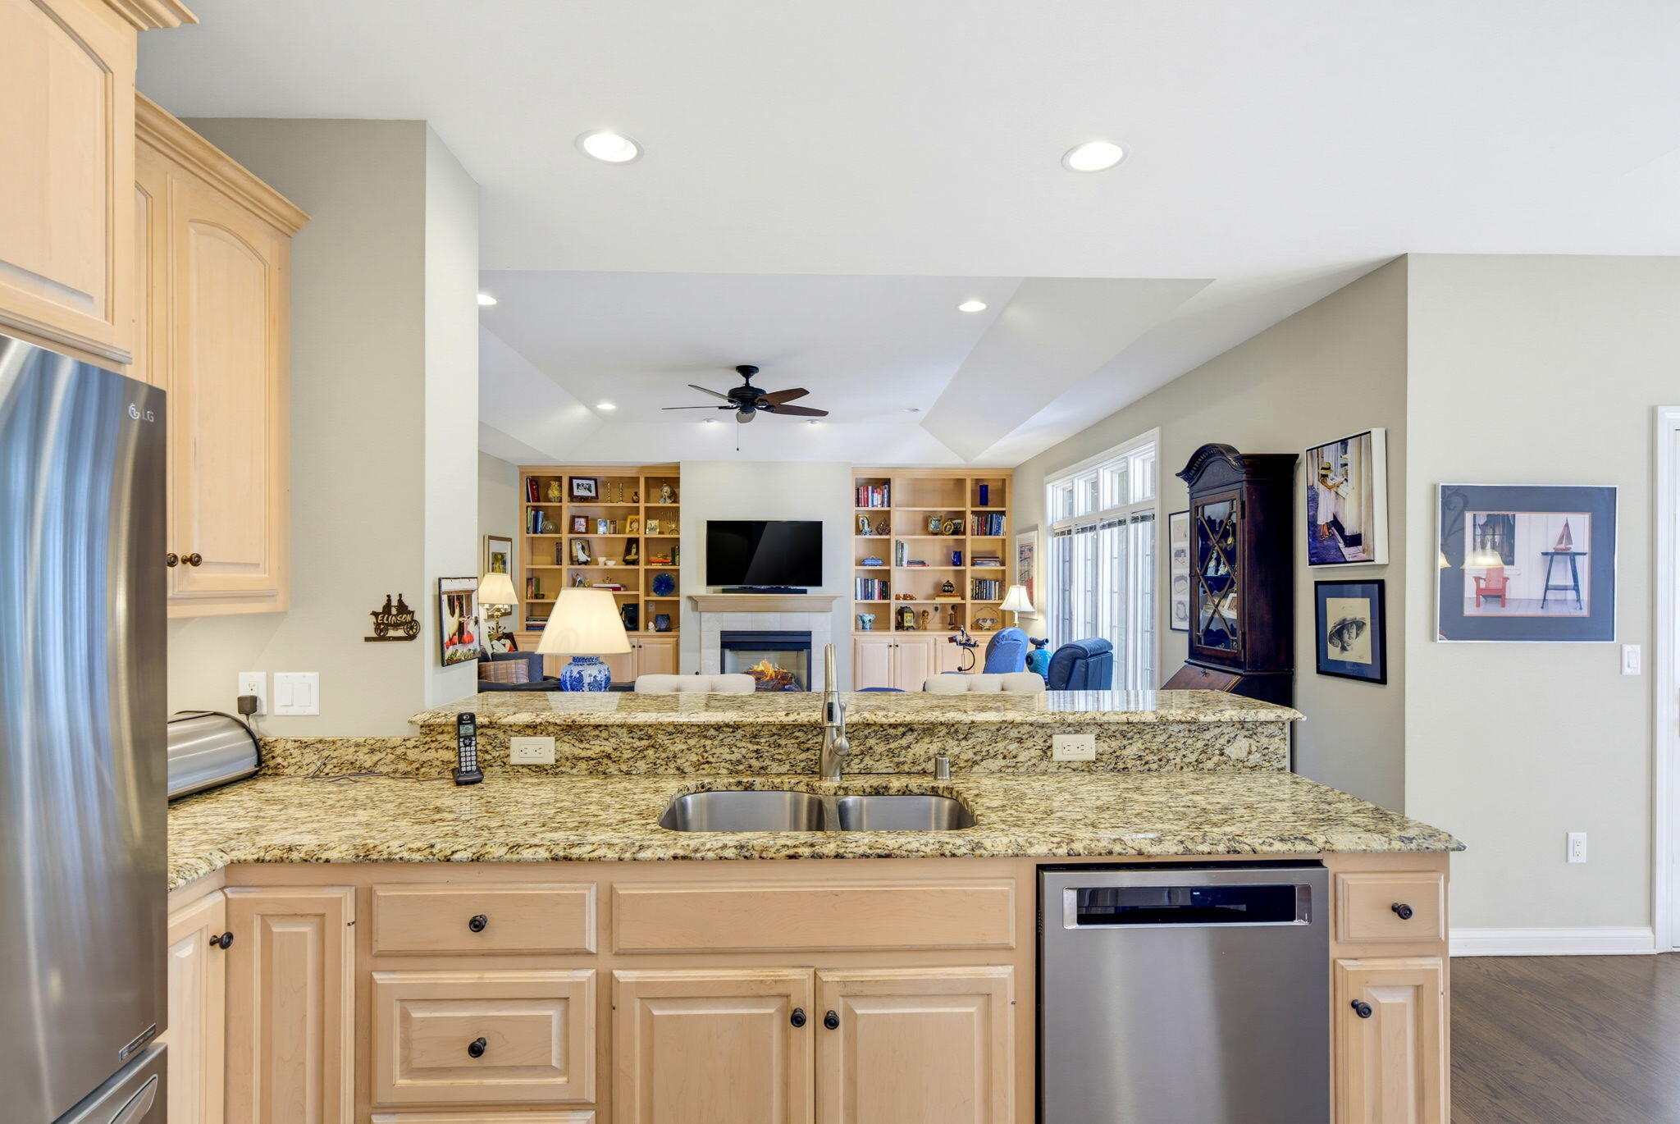
Open-plan kitchen with pale wood cabinets, granite counters, stainless appliances, and a view of the living room.
Kitchen with light wood cabinetry and granite counters overlooking a living room with built-ins and a fireplace.
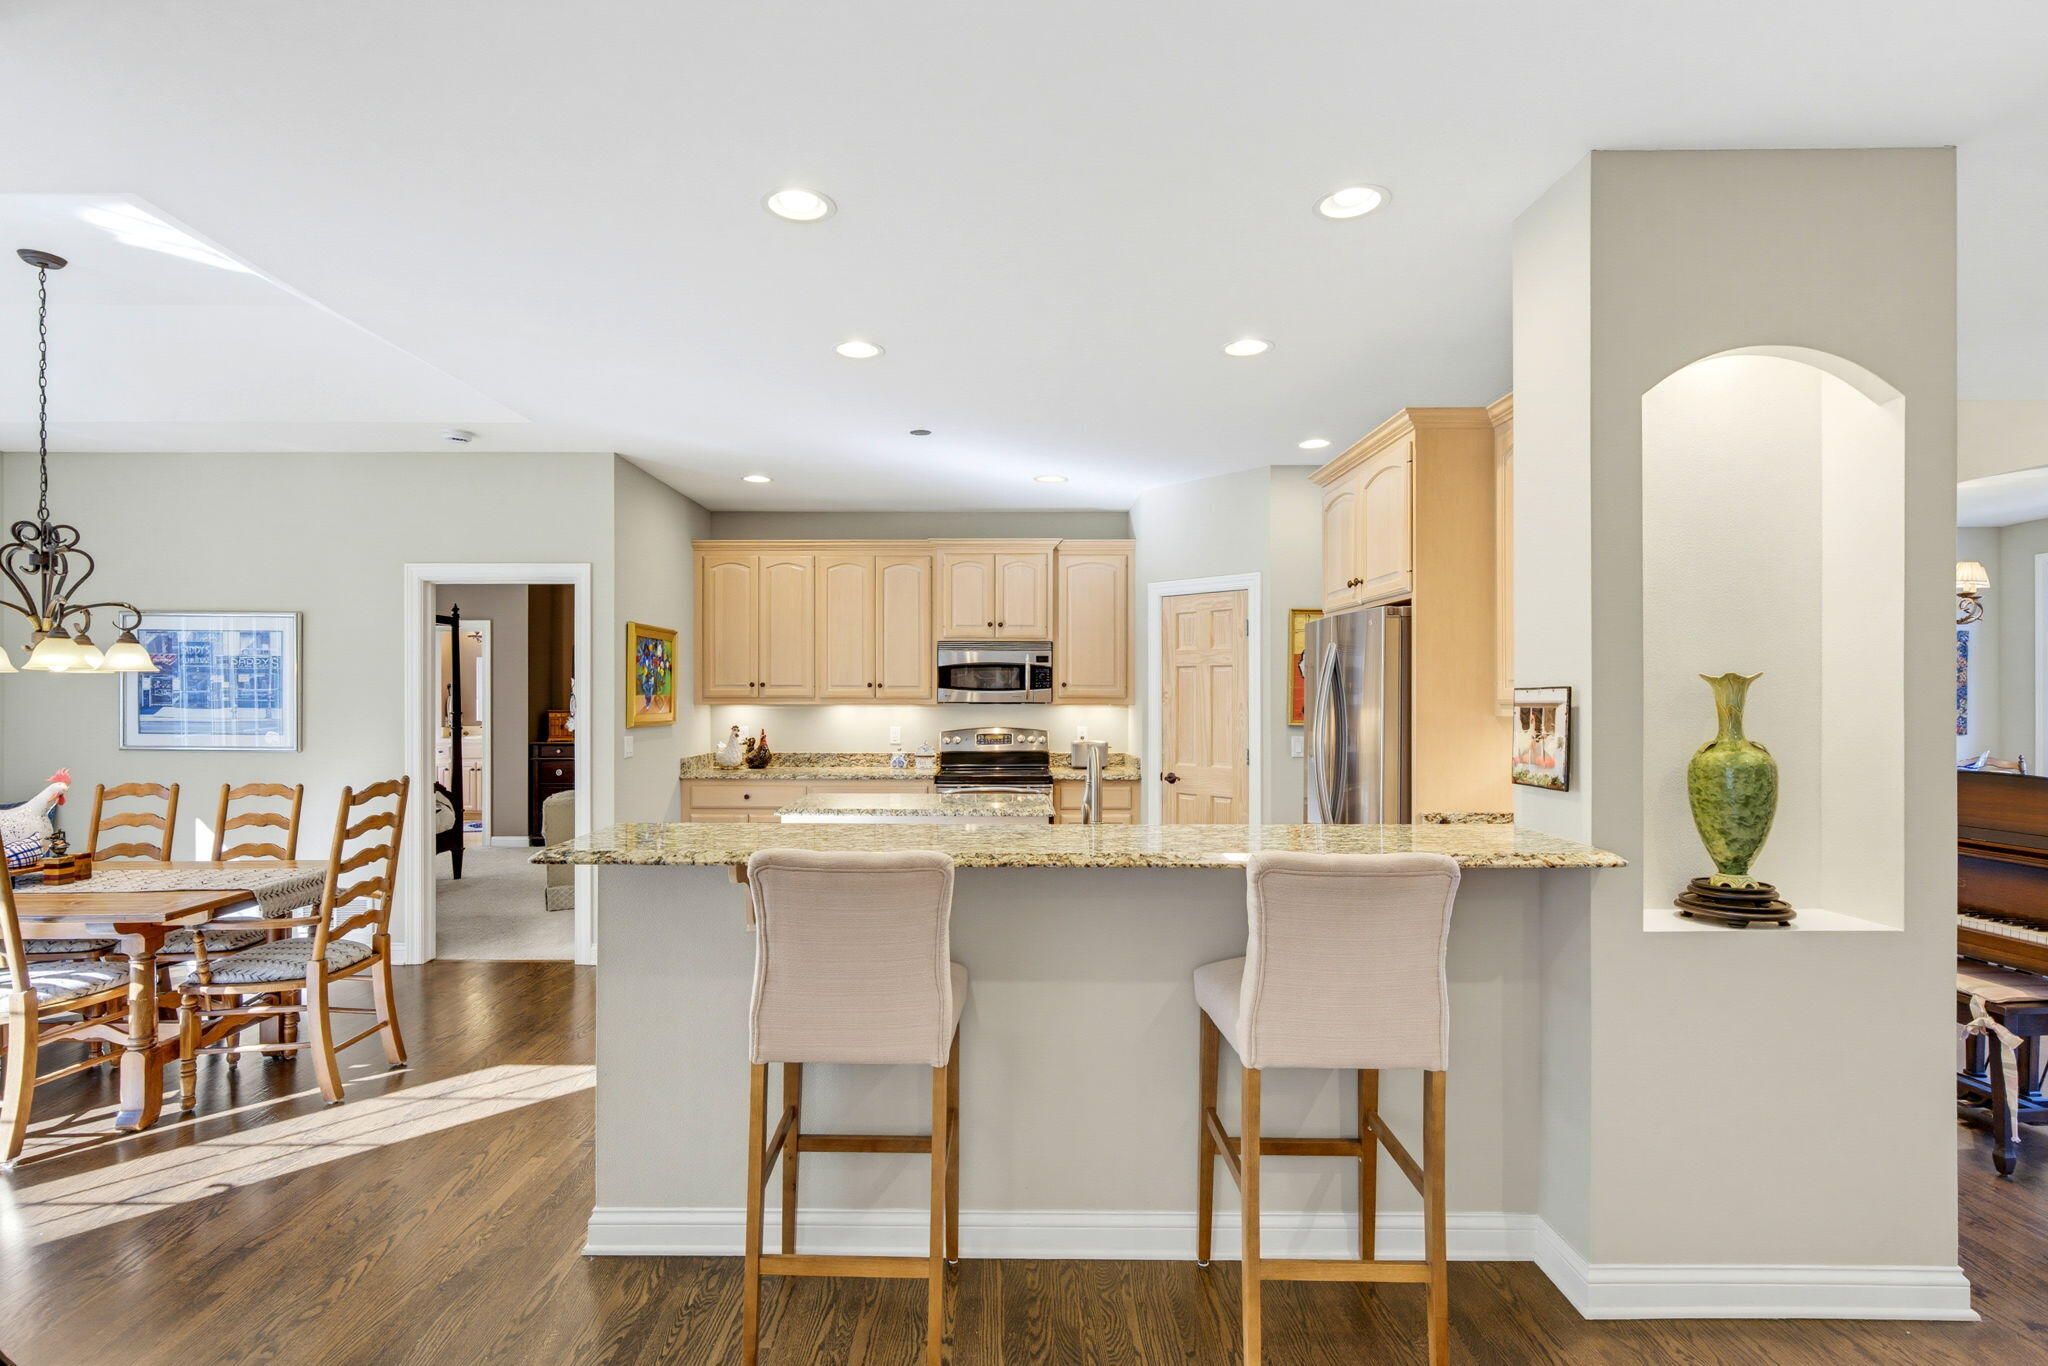
Kitchen with a large granite island, light wood cabinets, stainless steel appliances, and an adjoining dining area.
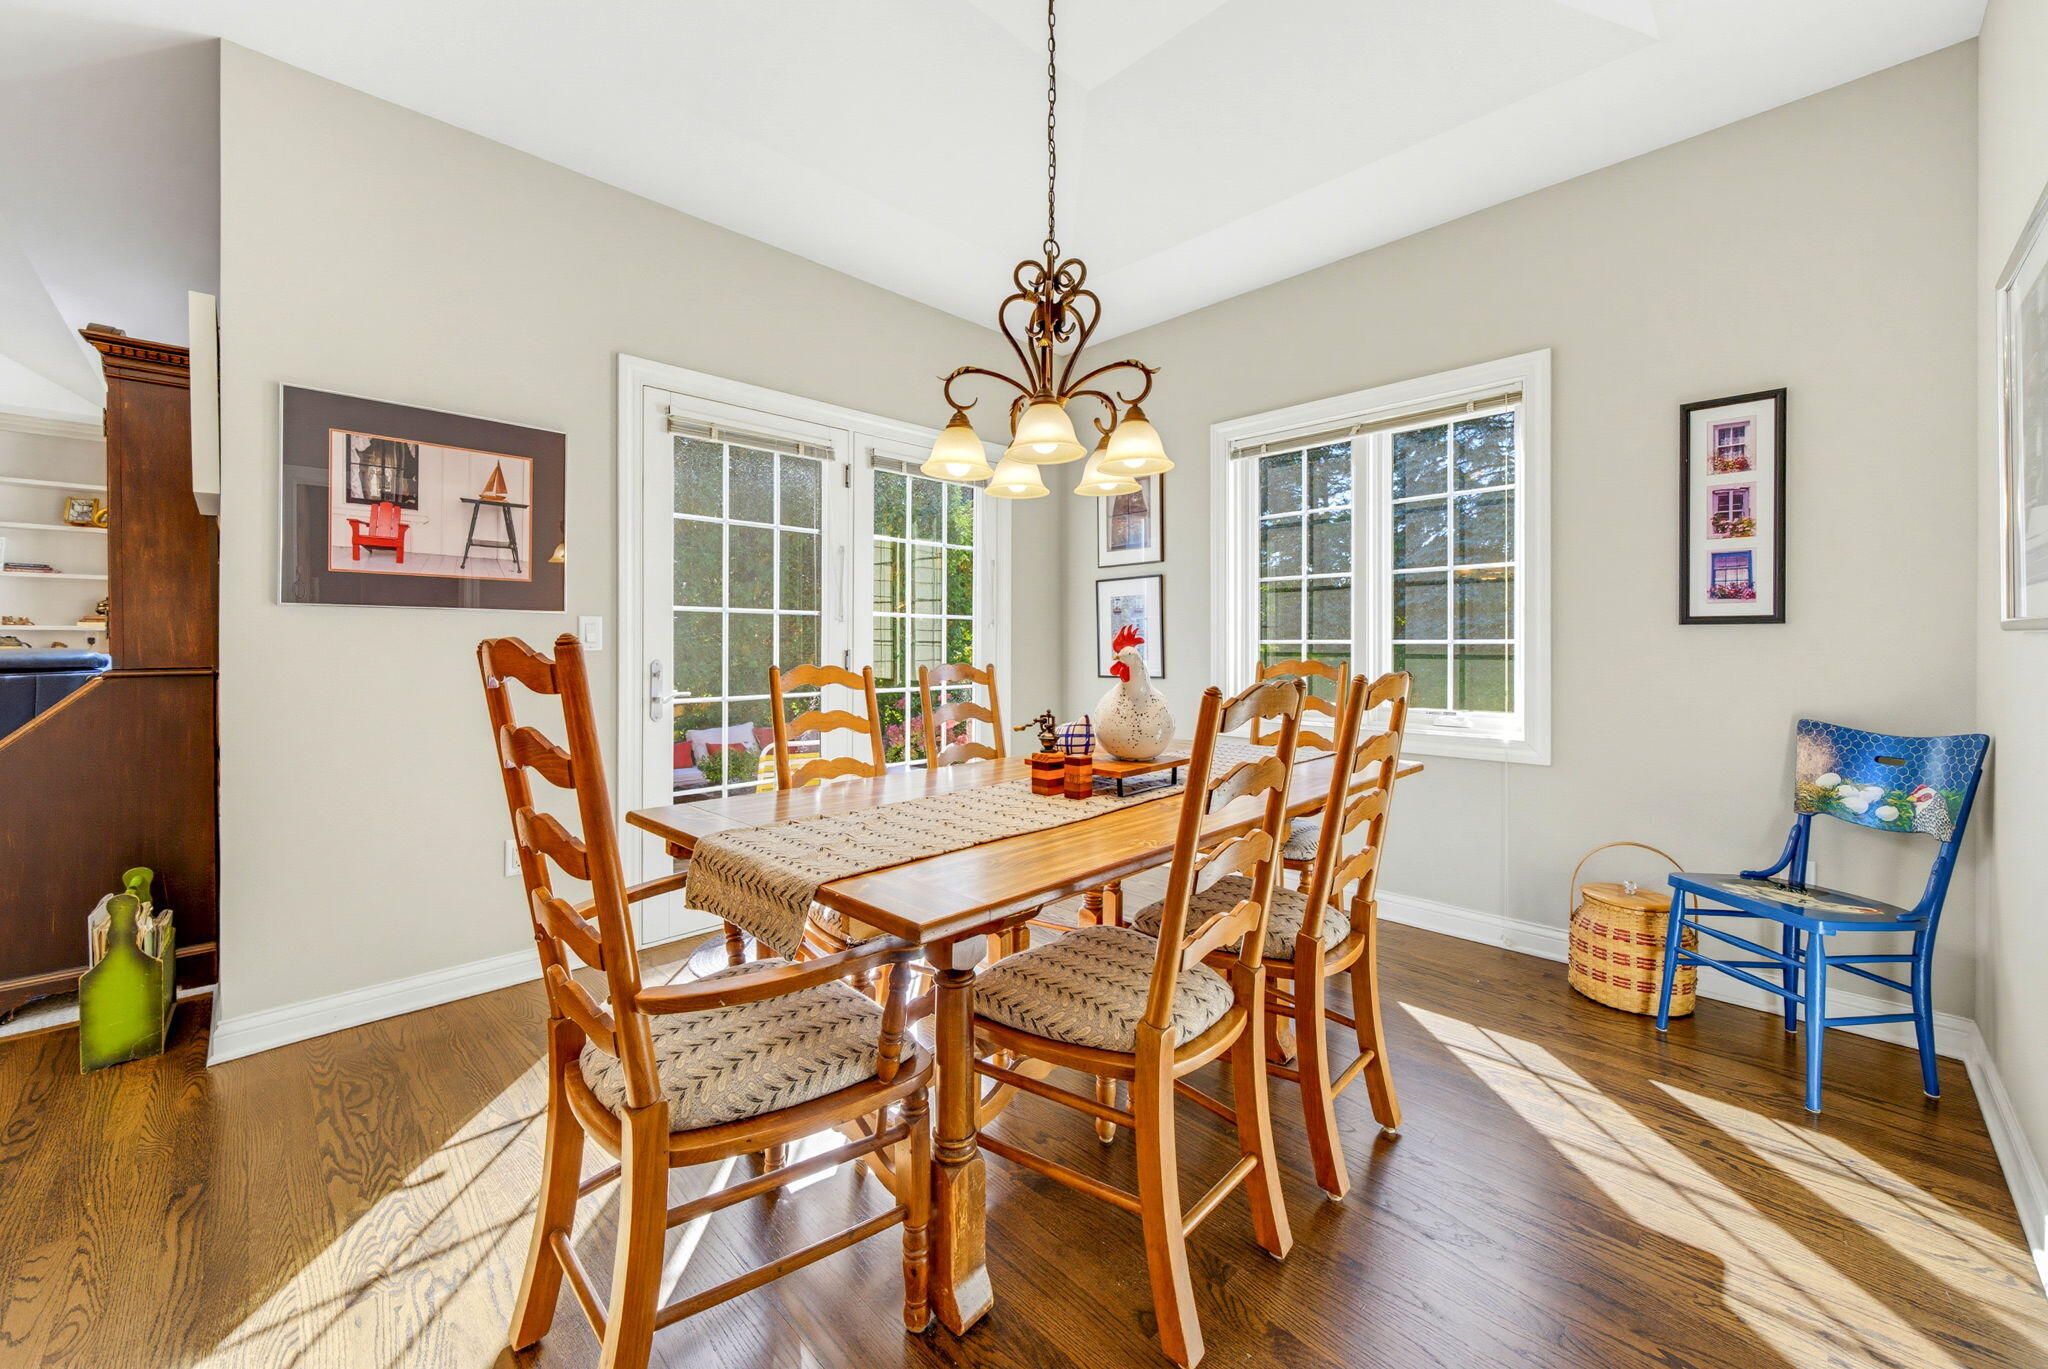
Dining room with a wooden table, decorative chandelier, hardwood floors, and large windows.
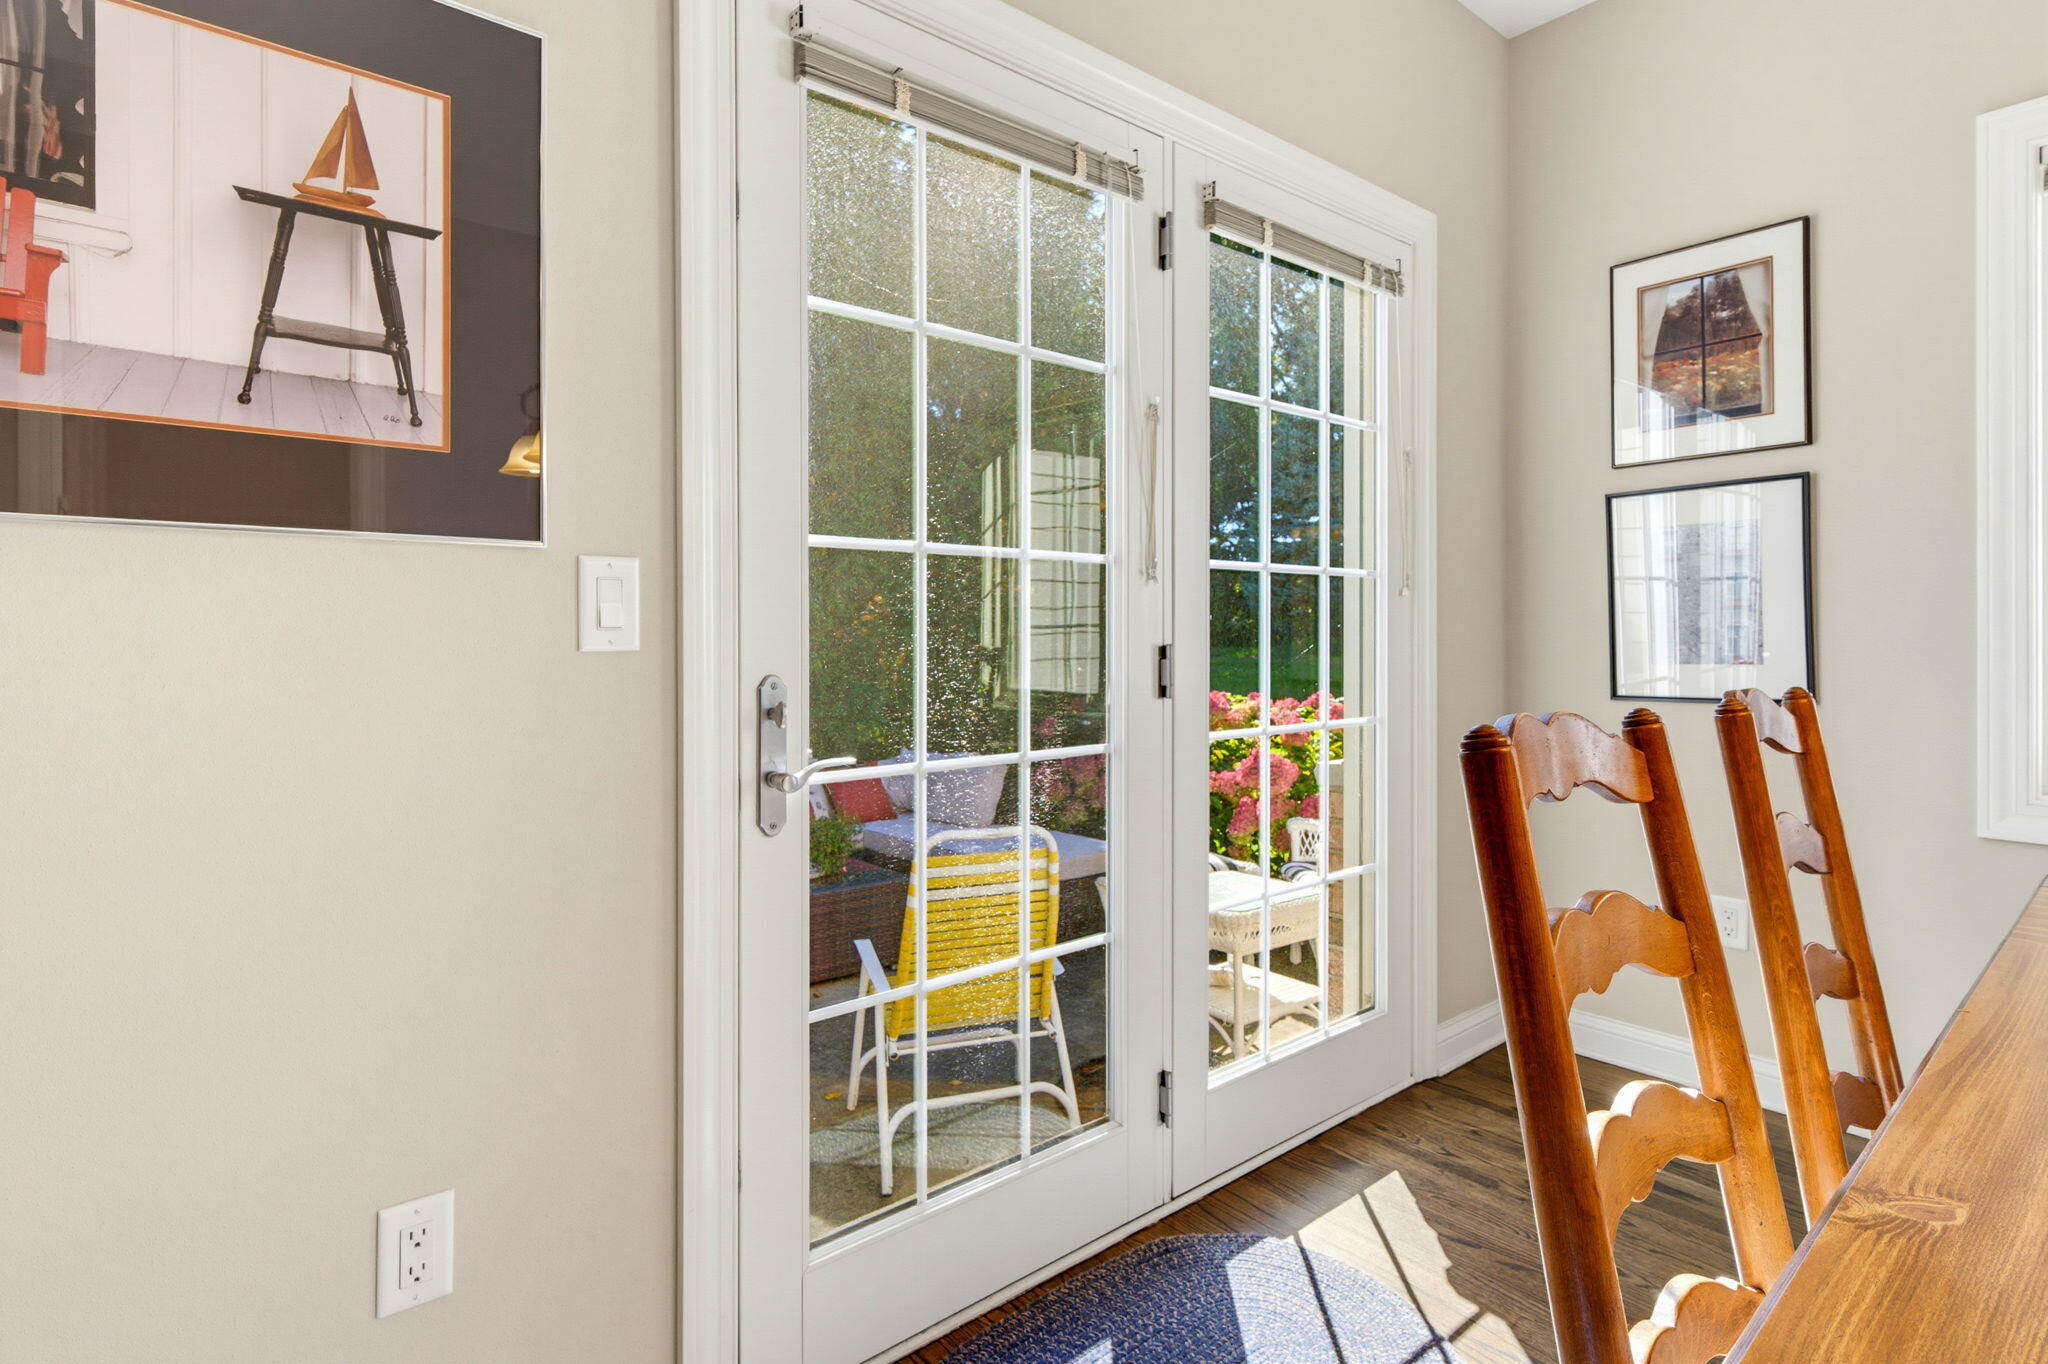
Dining room with white French doors opening onto a flower-lined patio.
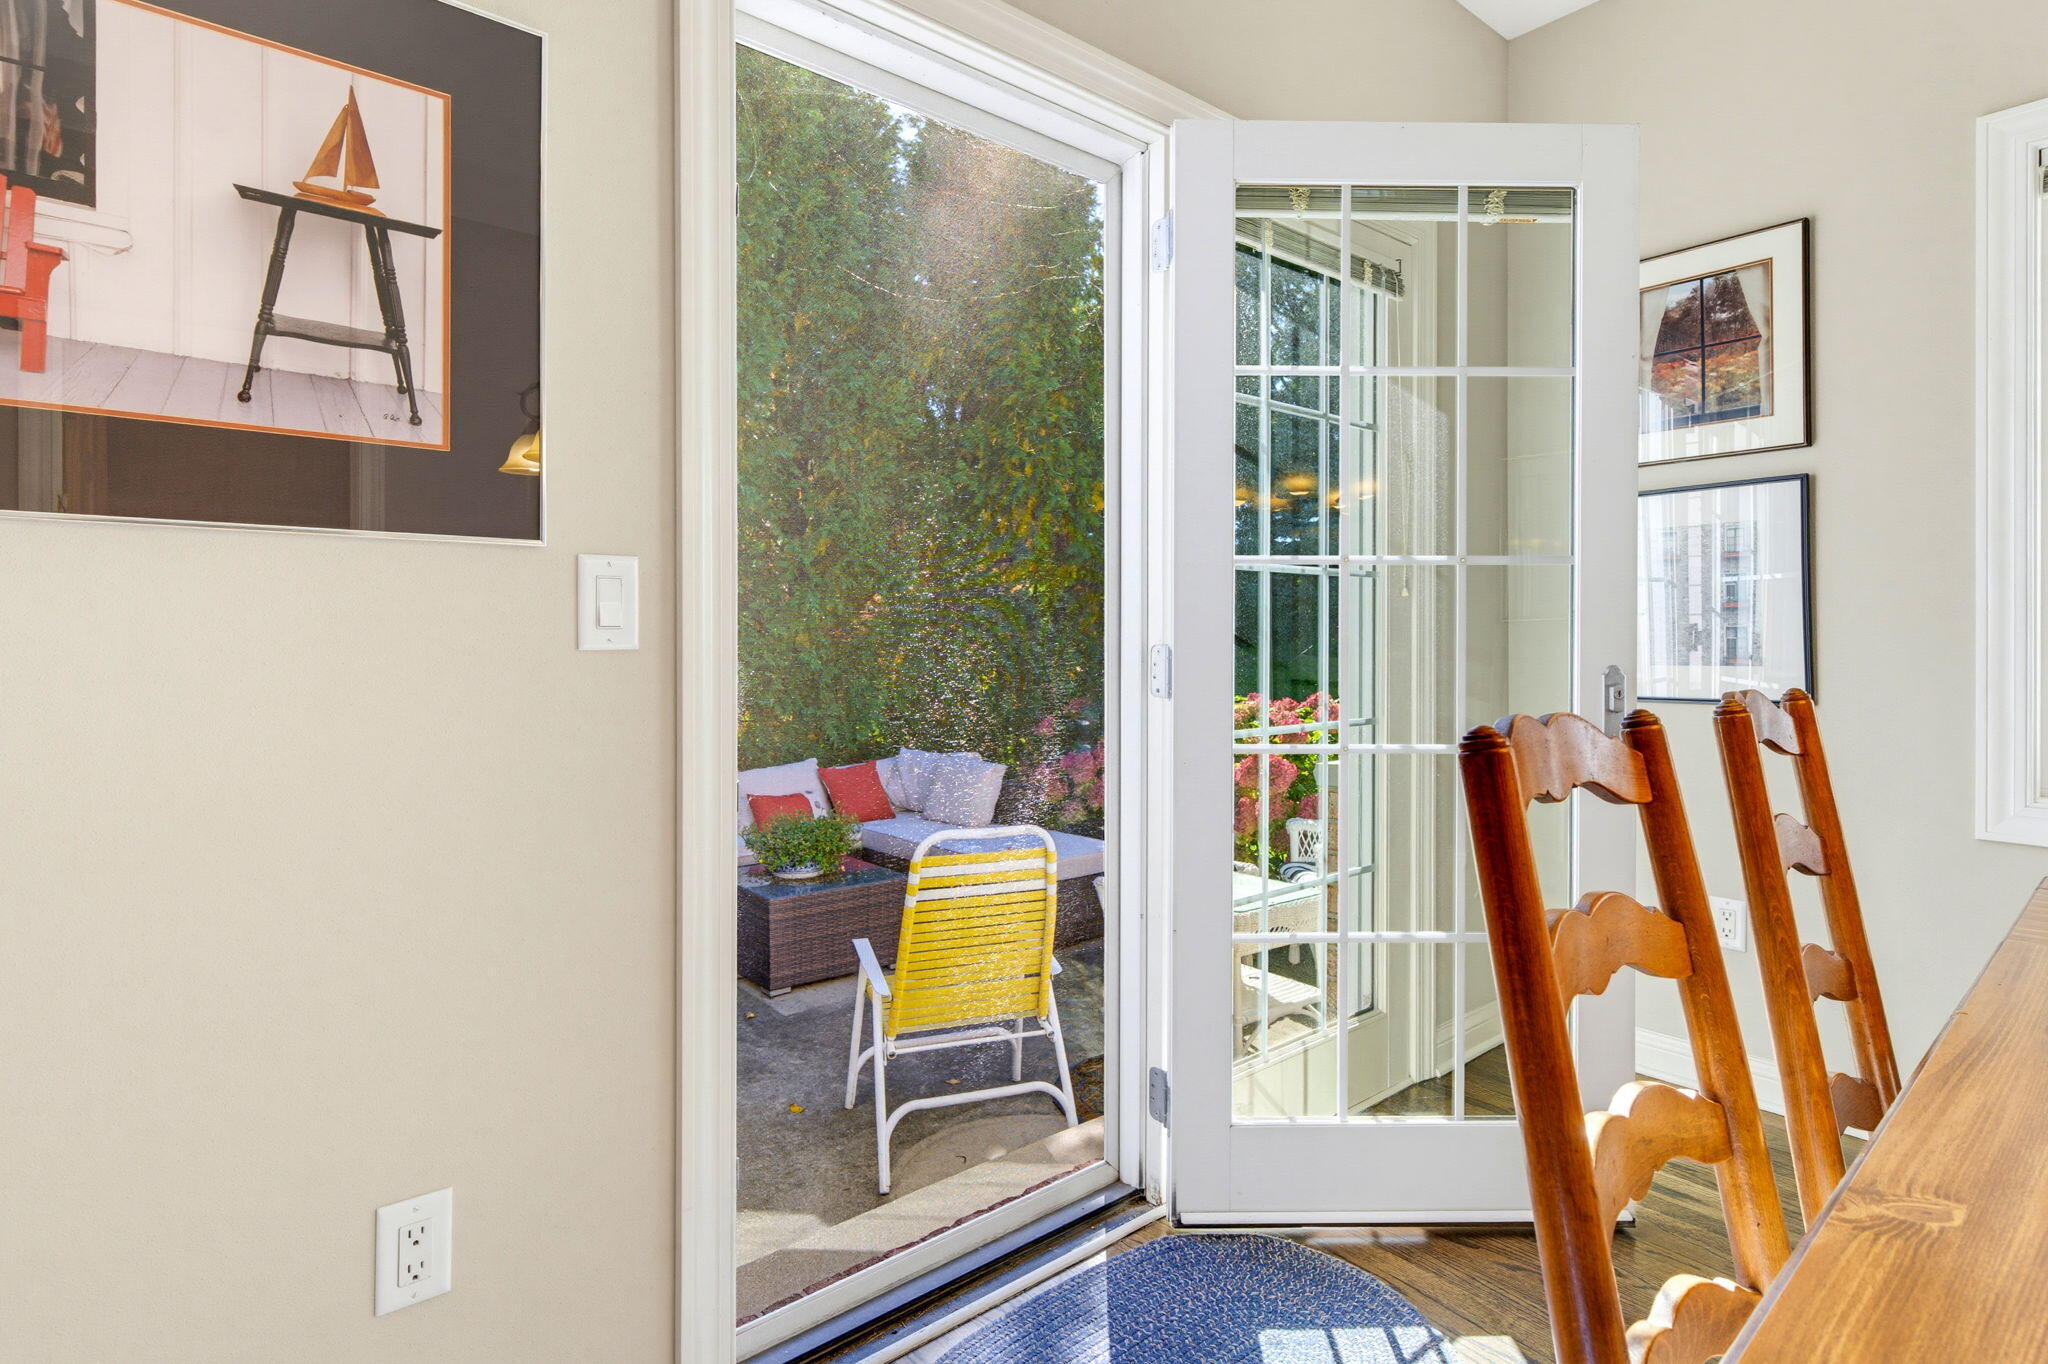
Dining area with wooden chairs beside an open French door overlooking a leafy patio.
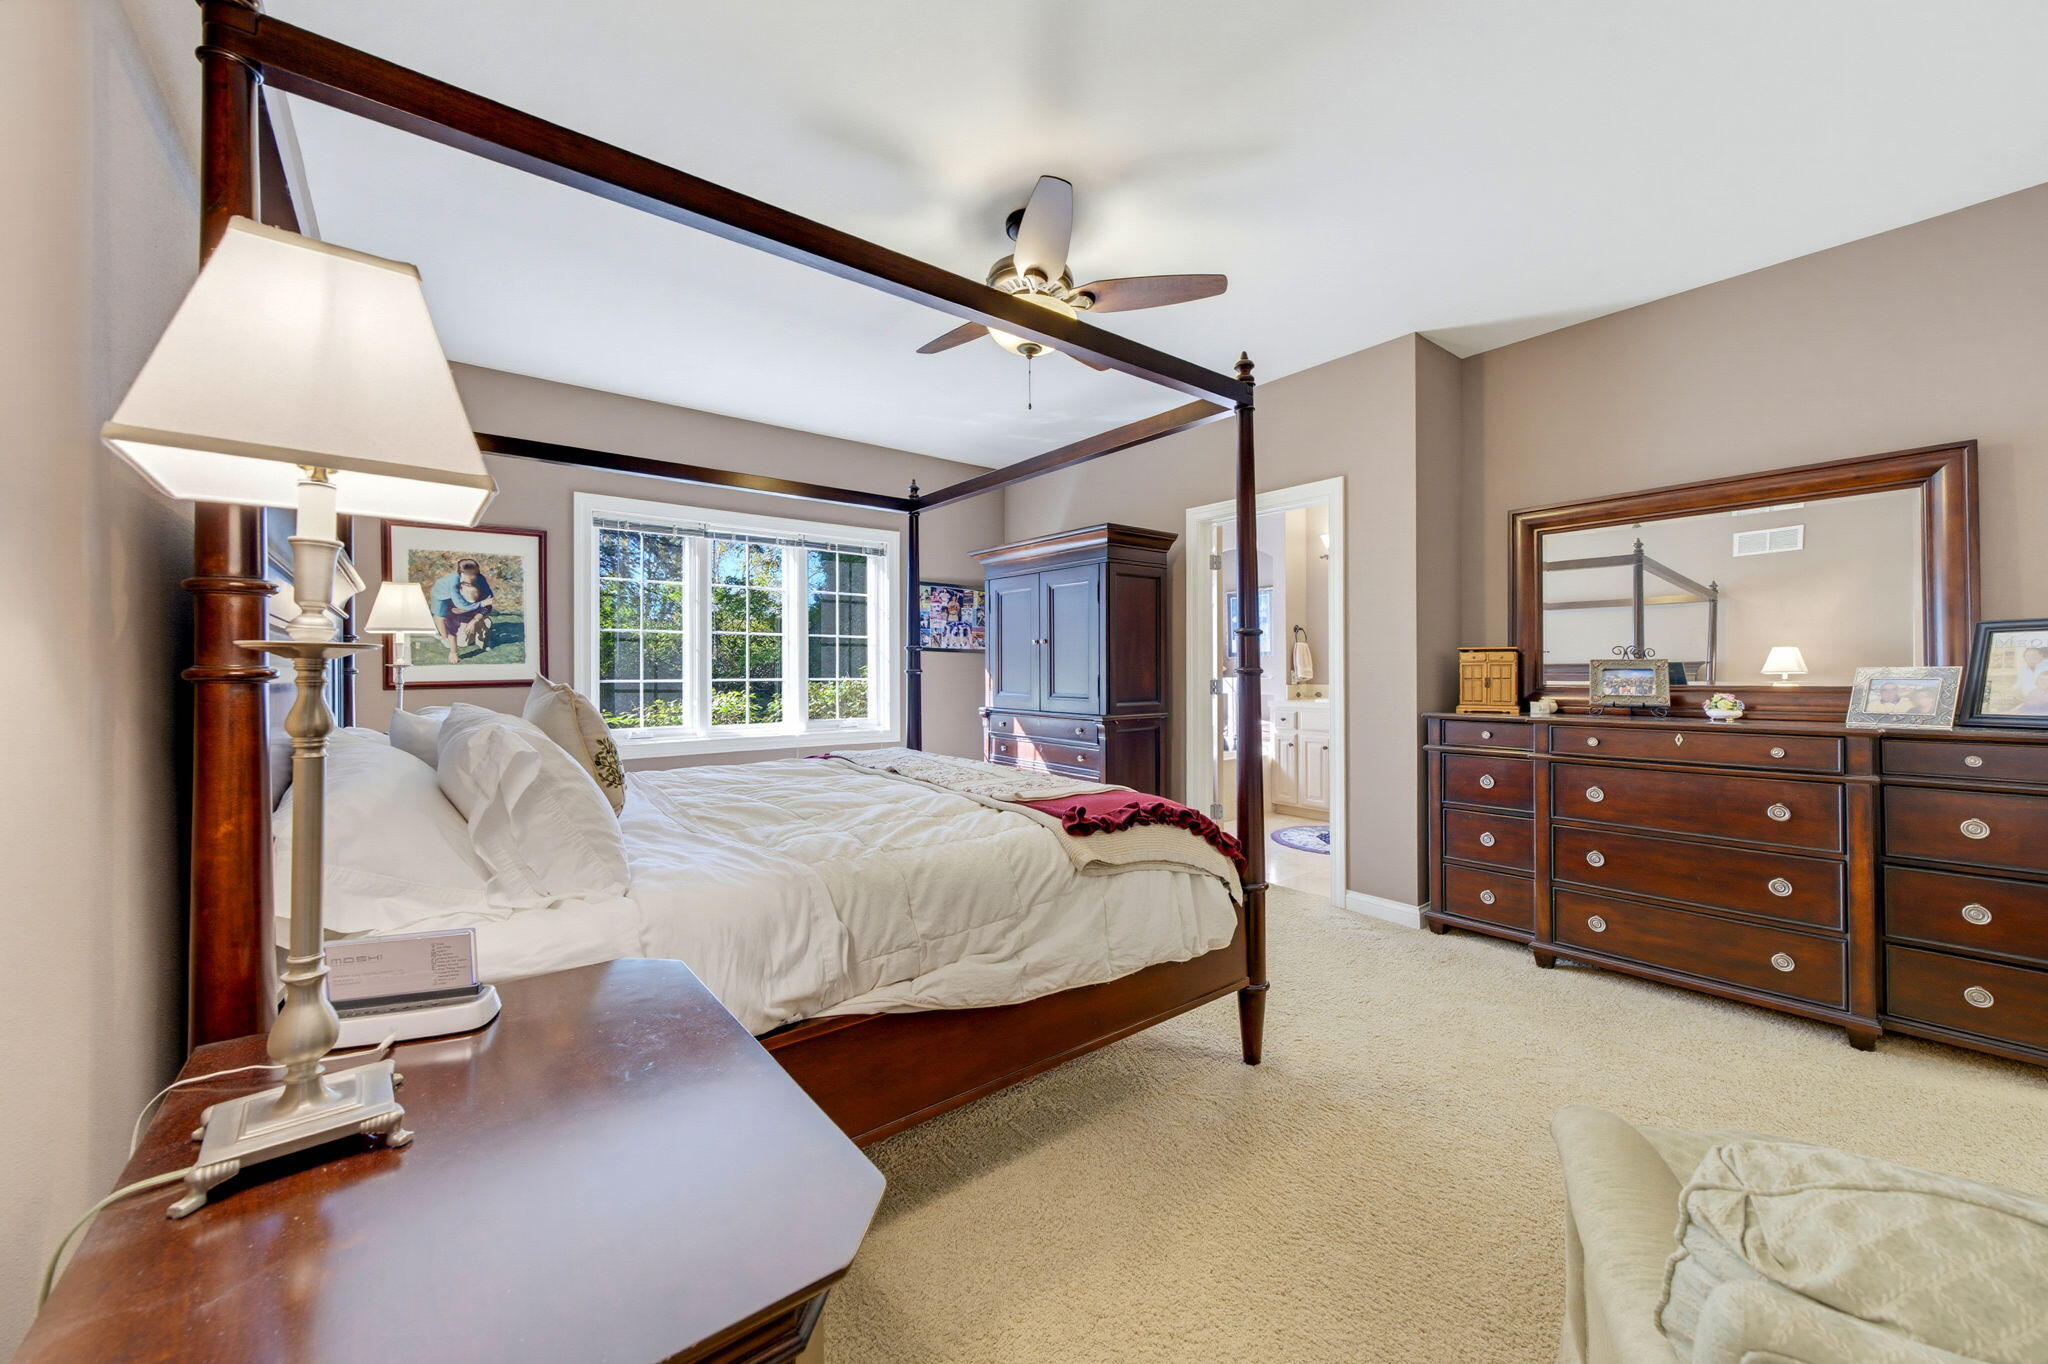
Furnished bedroom with a dark wood four-poster bed, matching dresser, and large daylight-filled window.
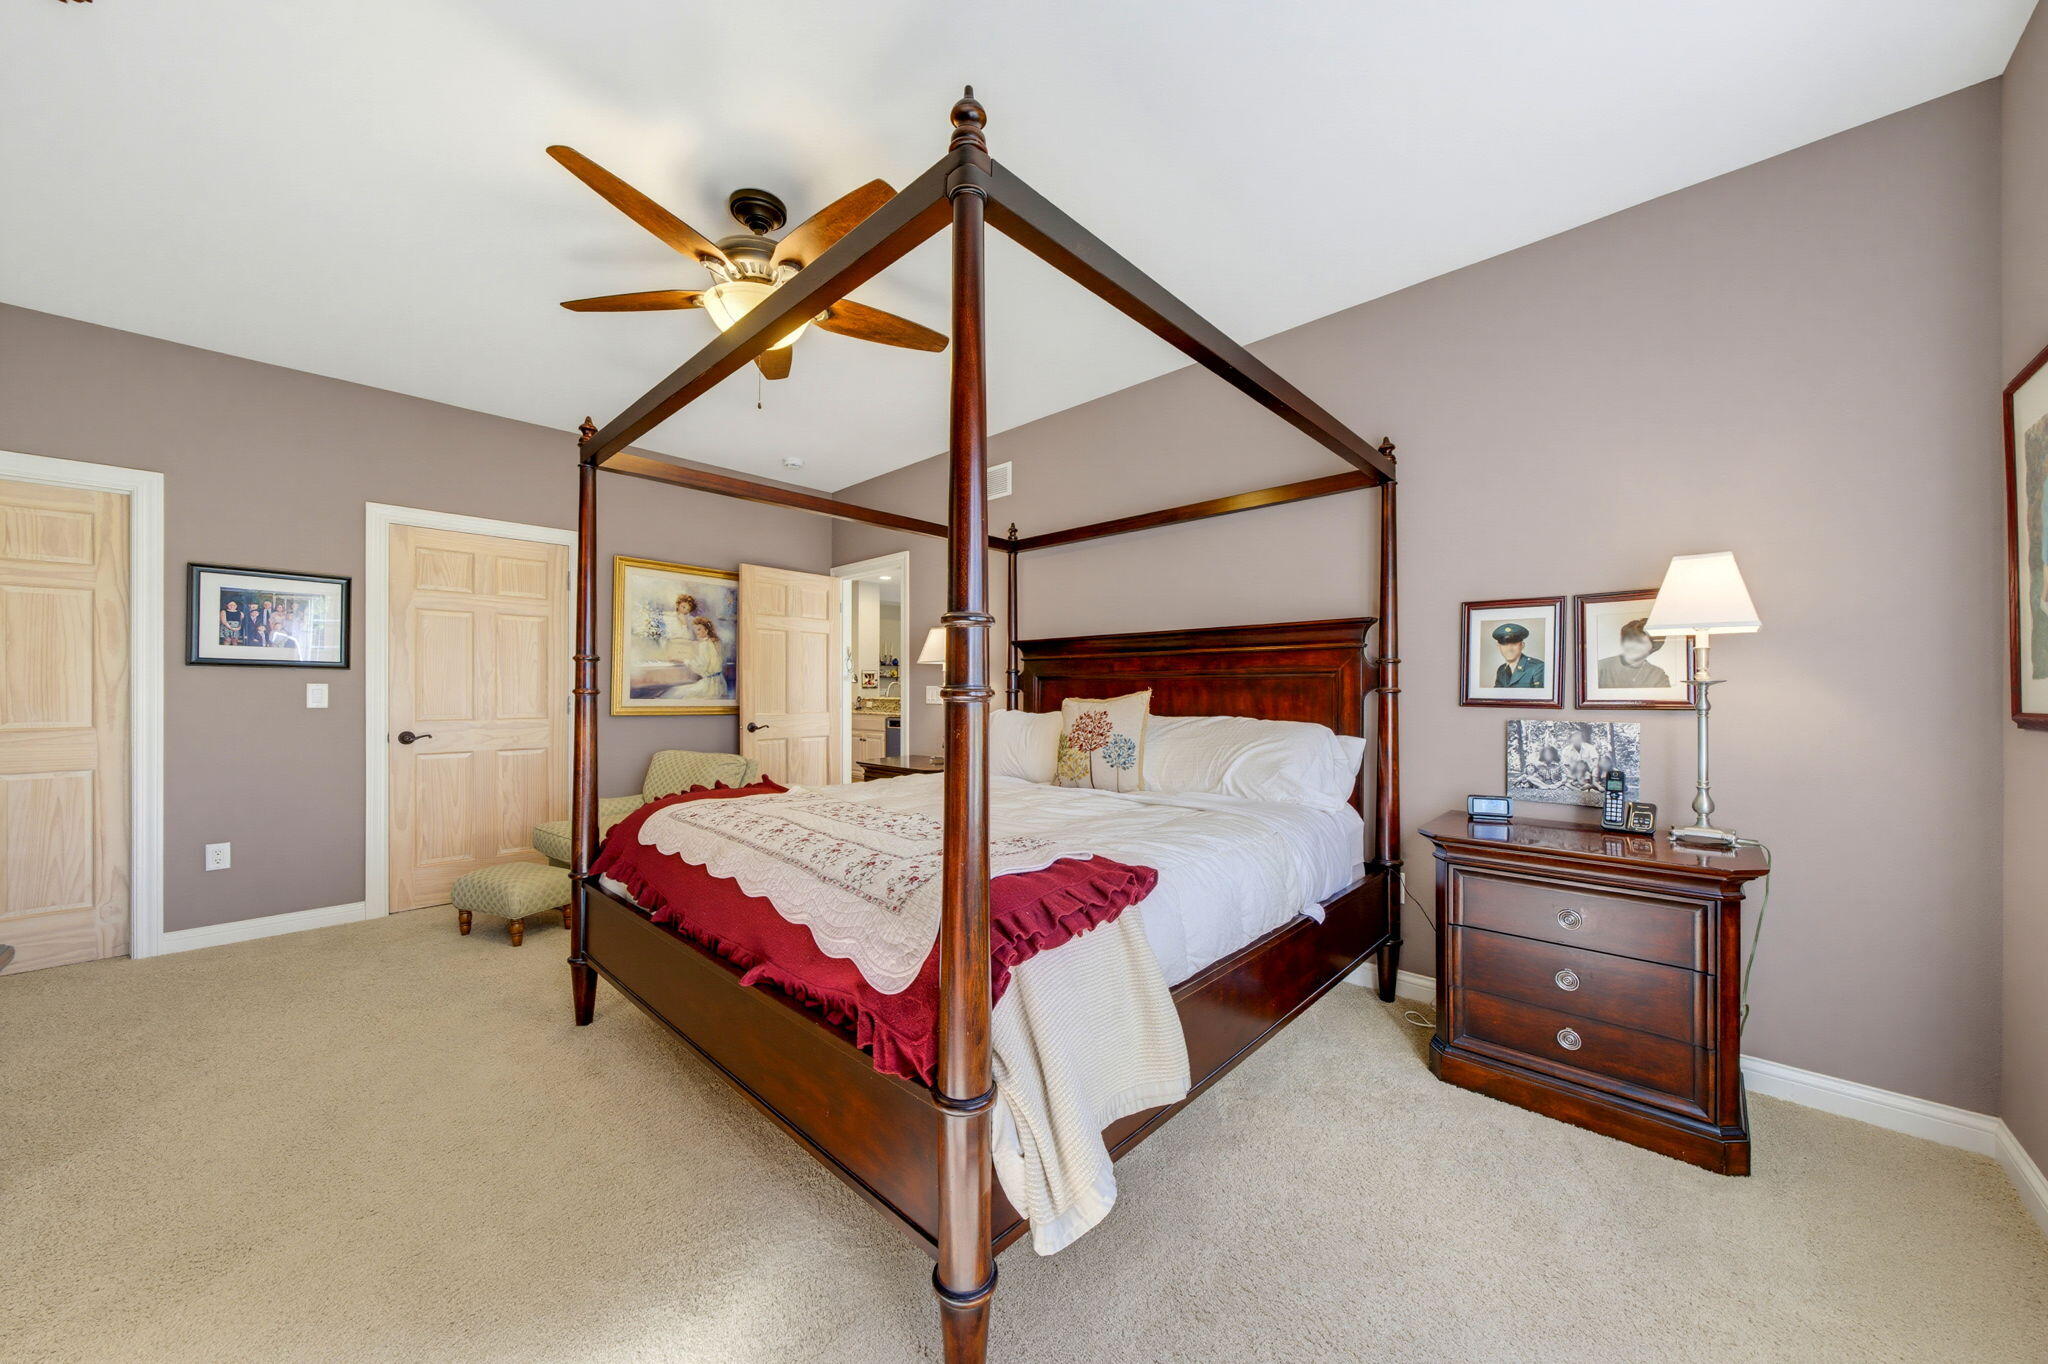
Bedroom with a dark wood four-poster bed, white bedding, and a red quilt.
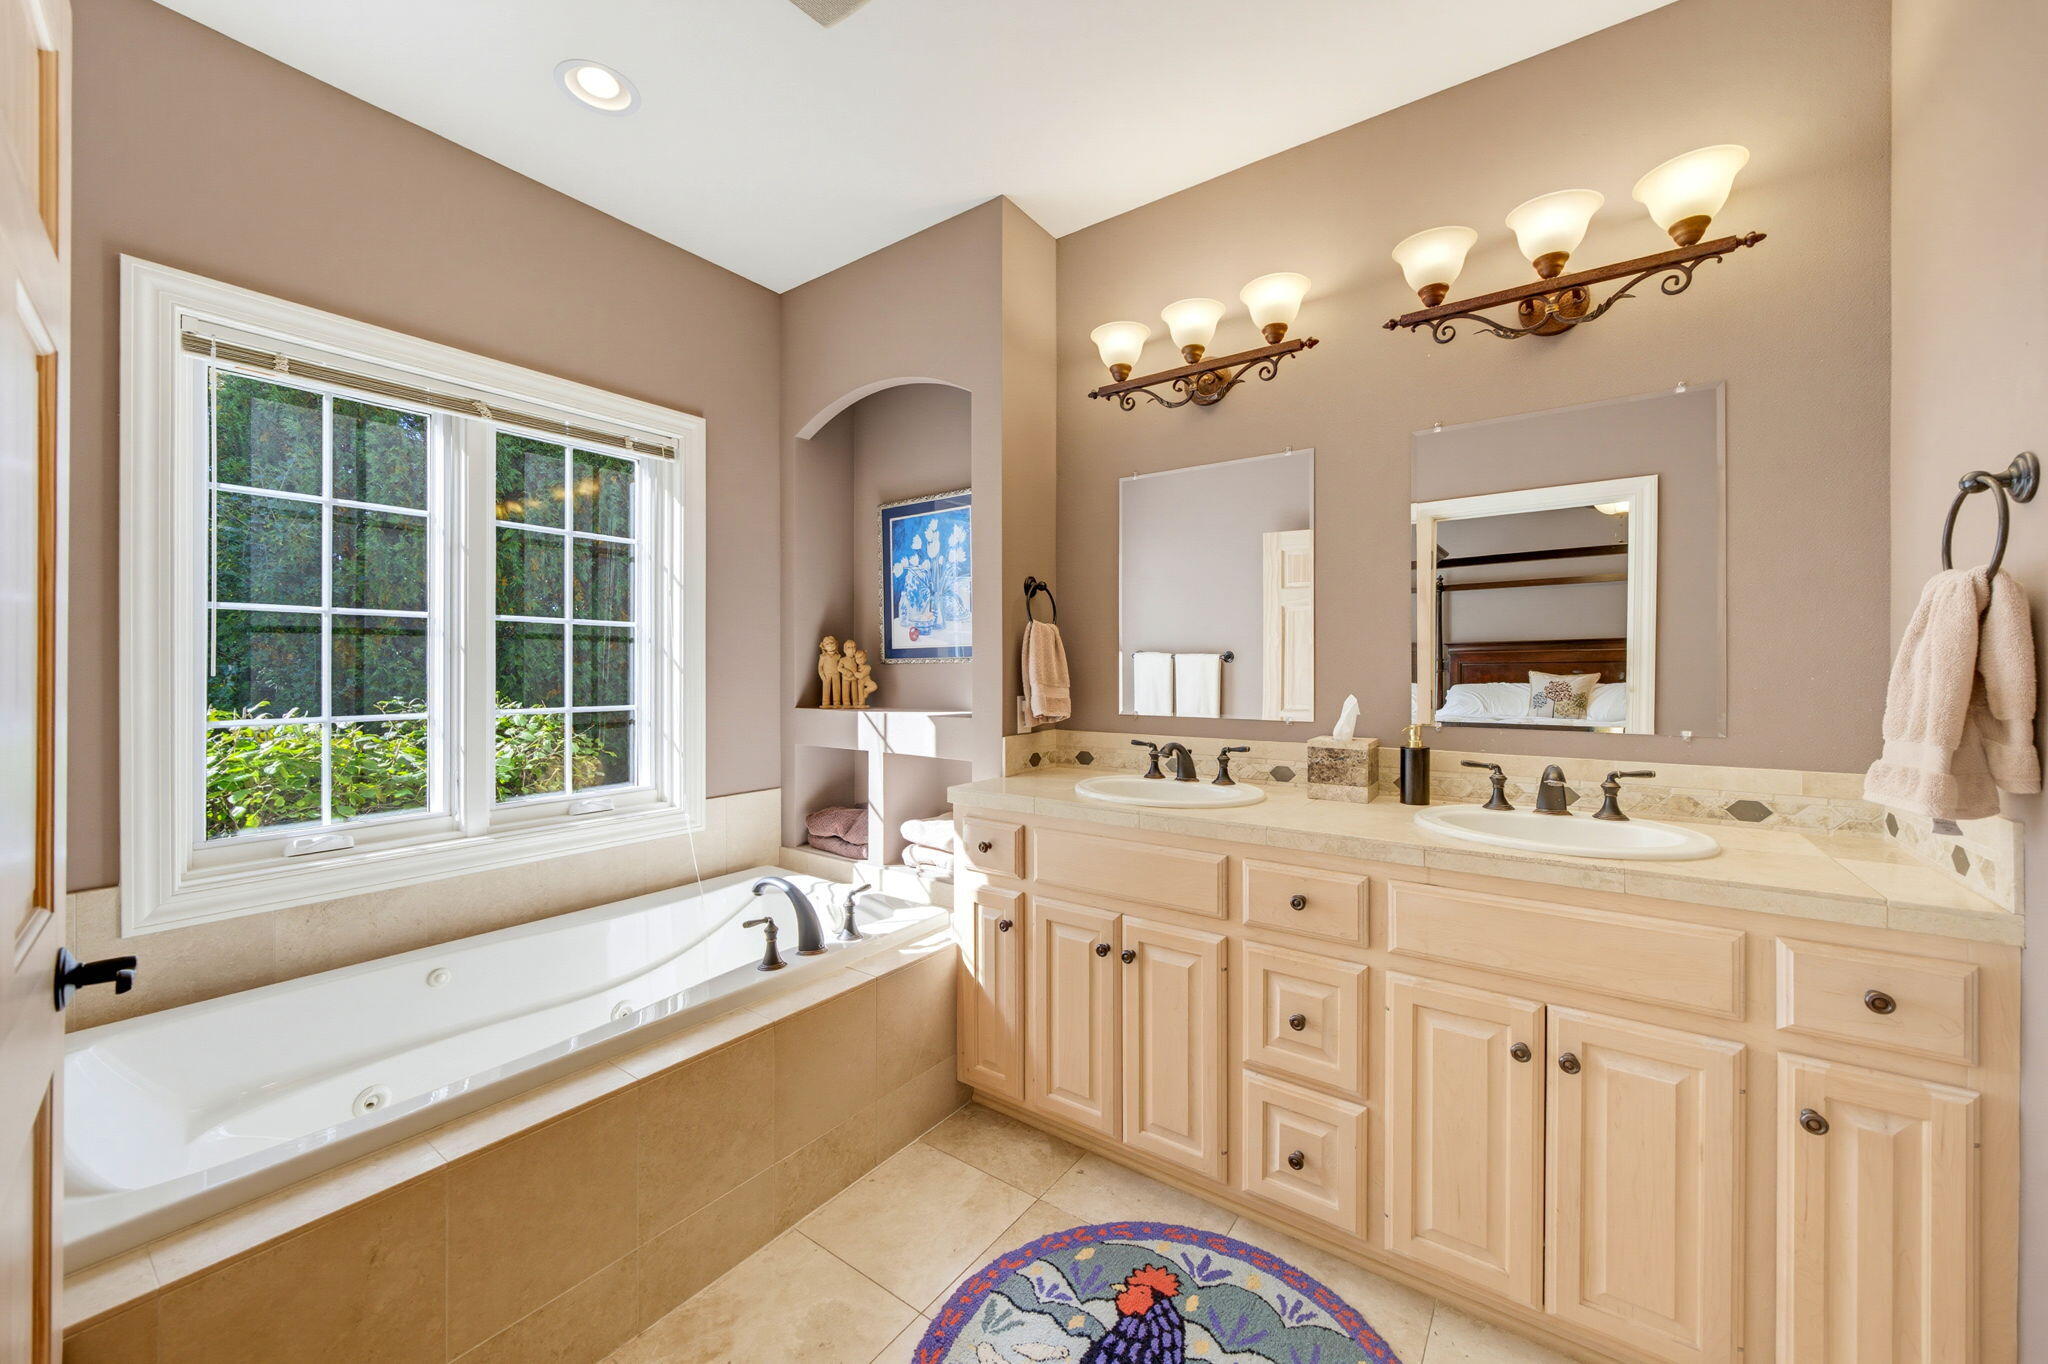
Primary bathroom with a soaking tub beneath a large window and a long double-sink vanity.
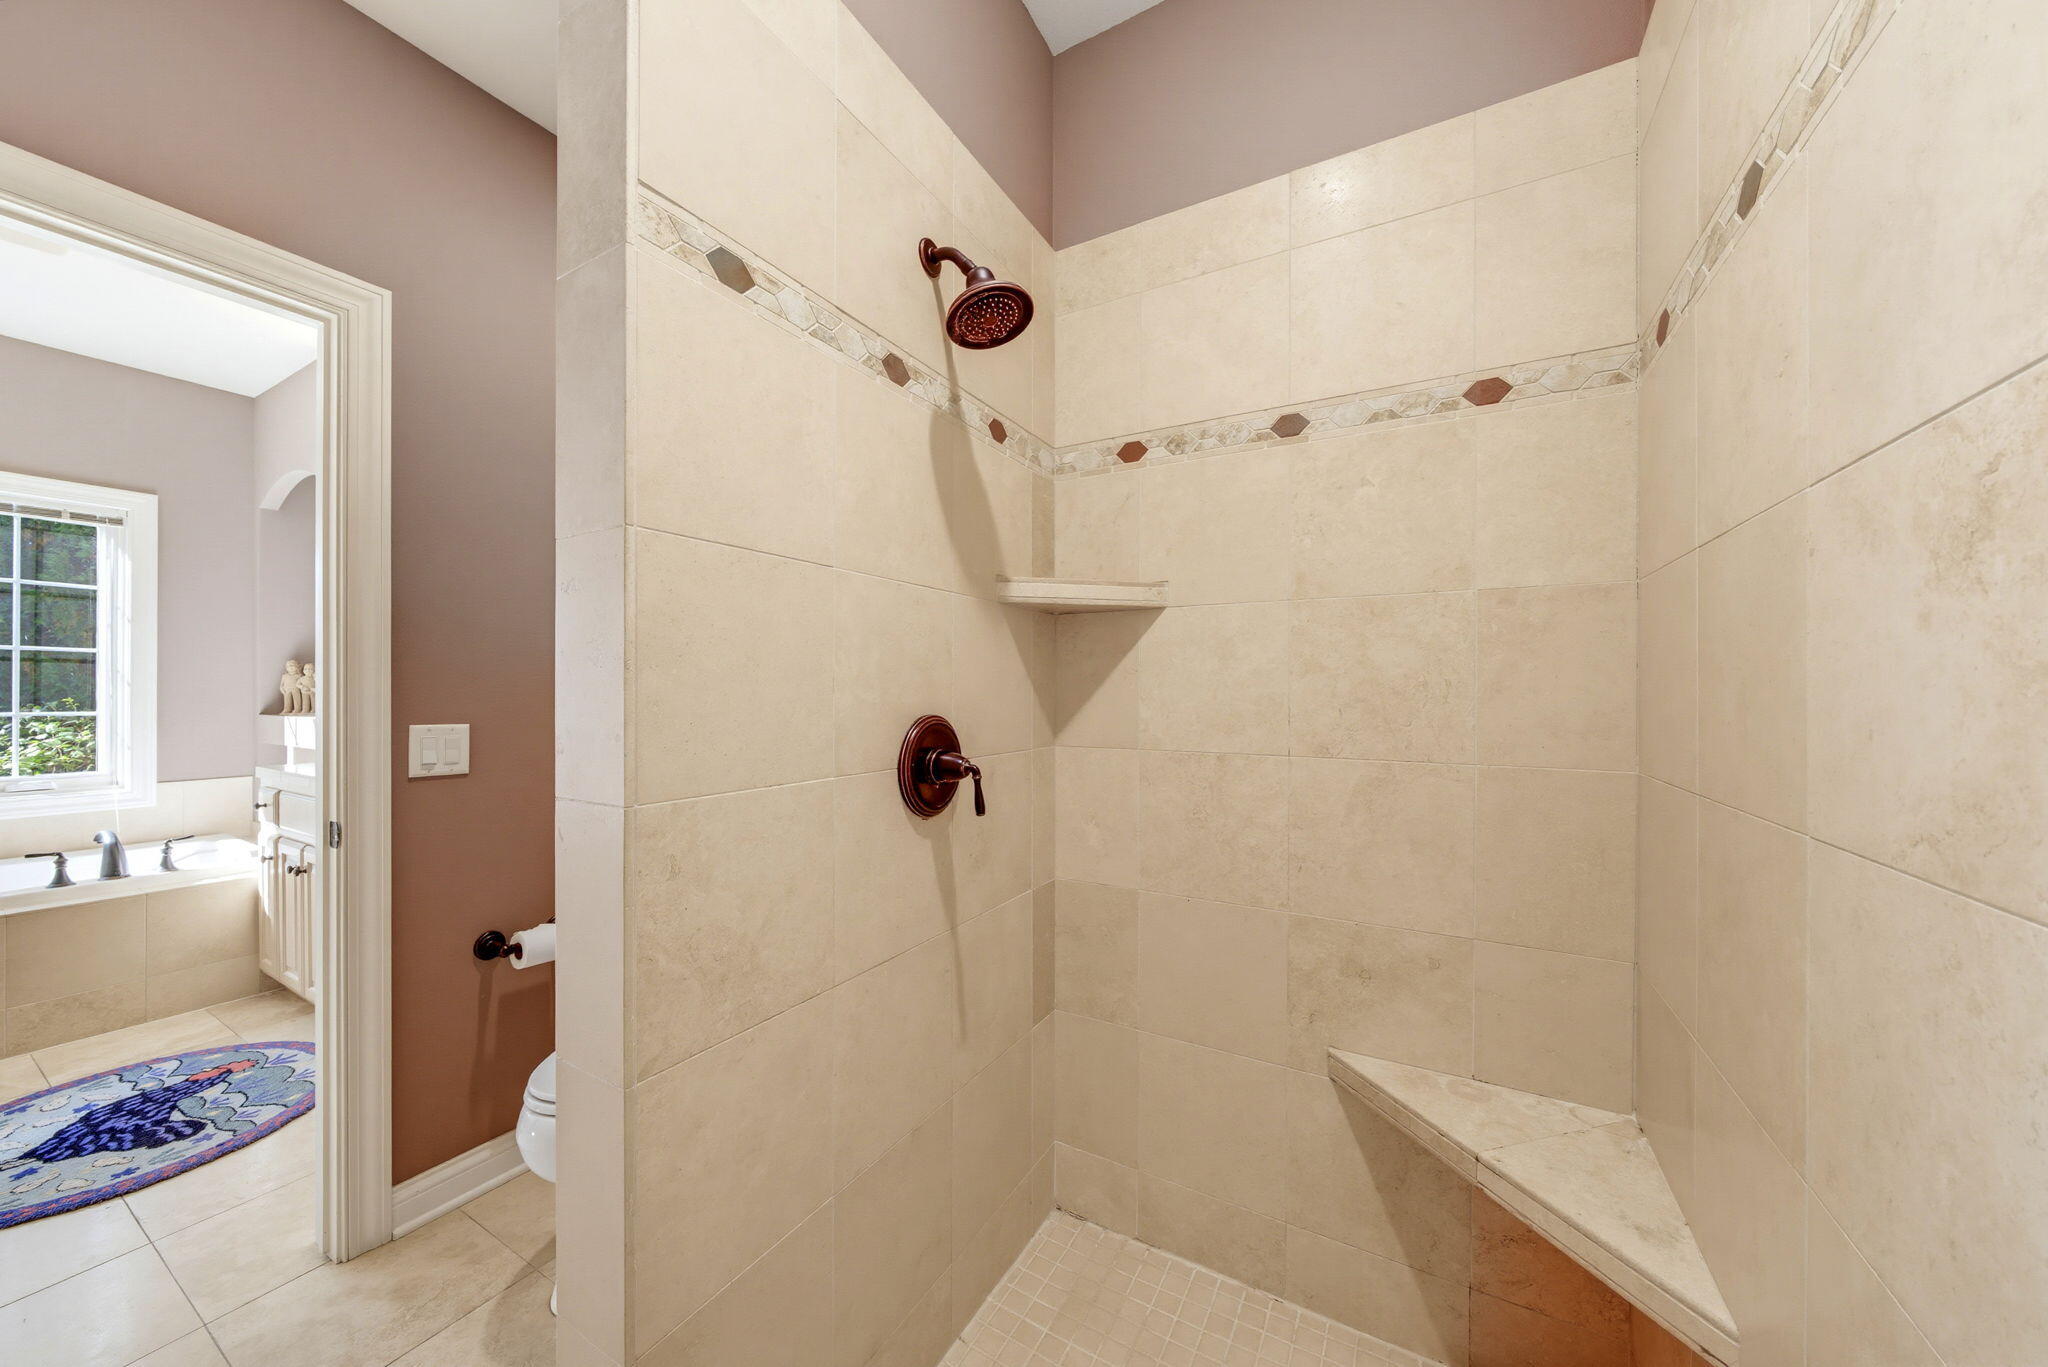
Walk-in tiled shower with a mosaic border, bronze fixtures, and a built-in corner seat.
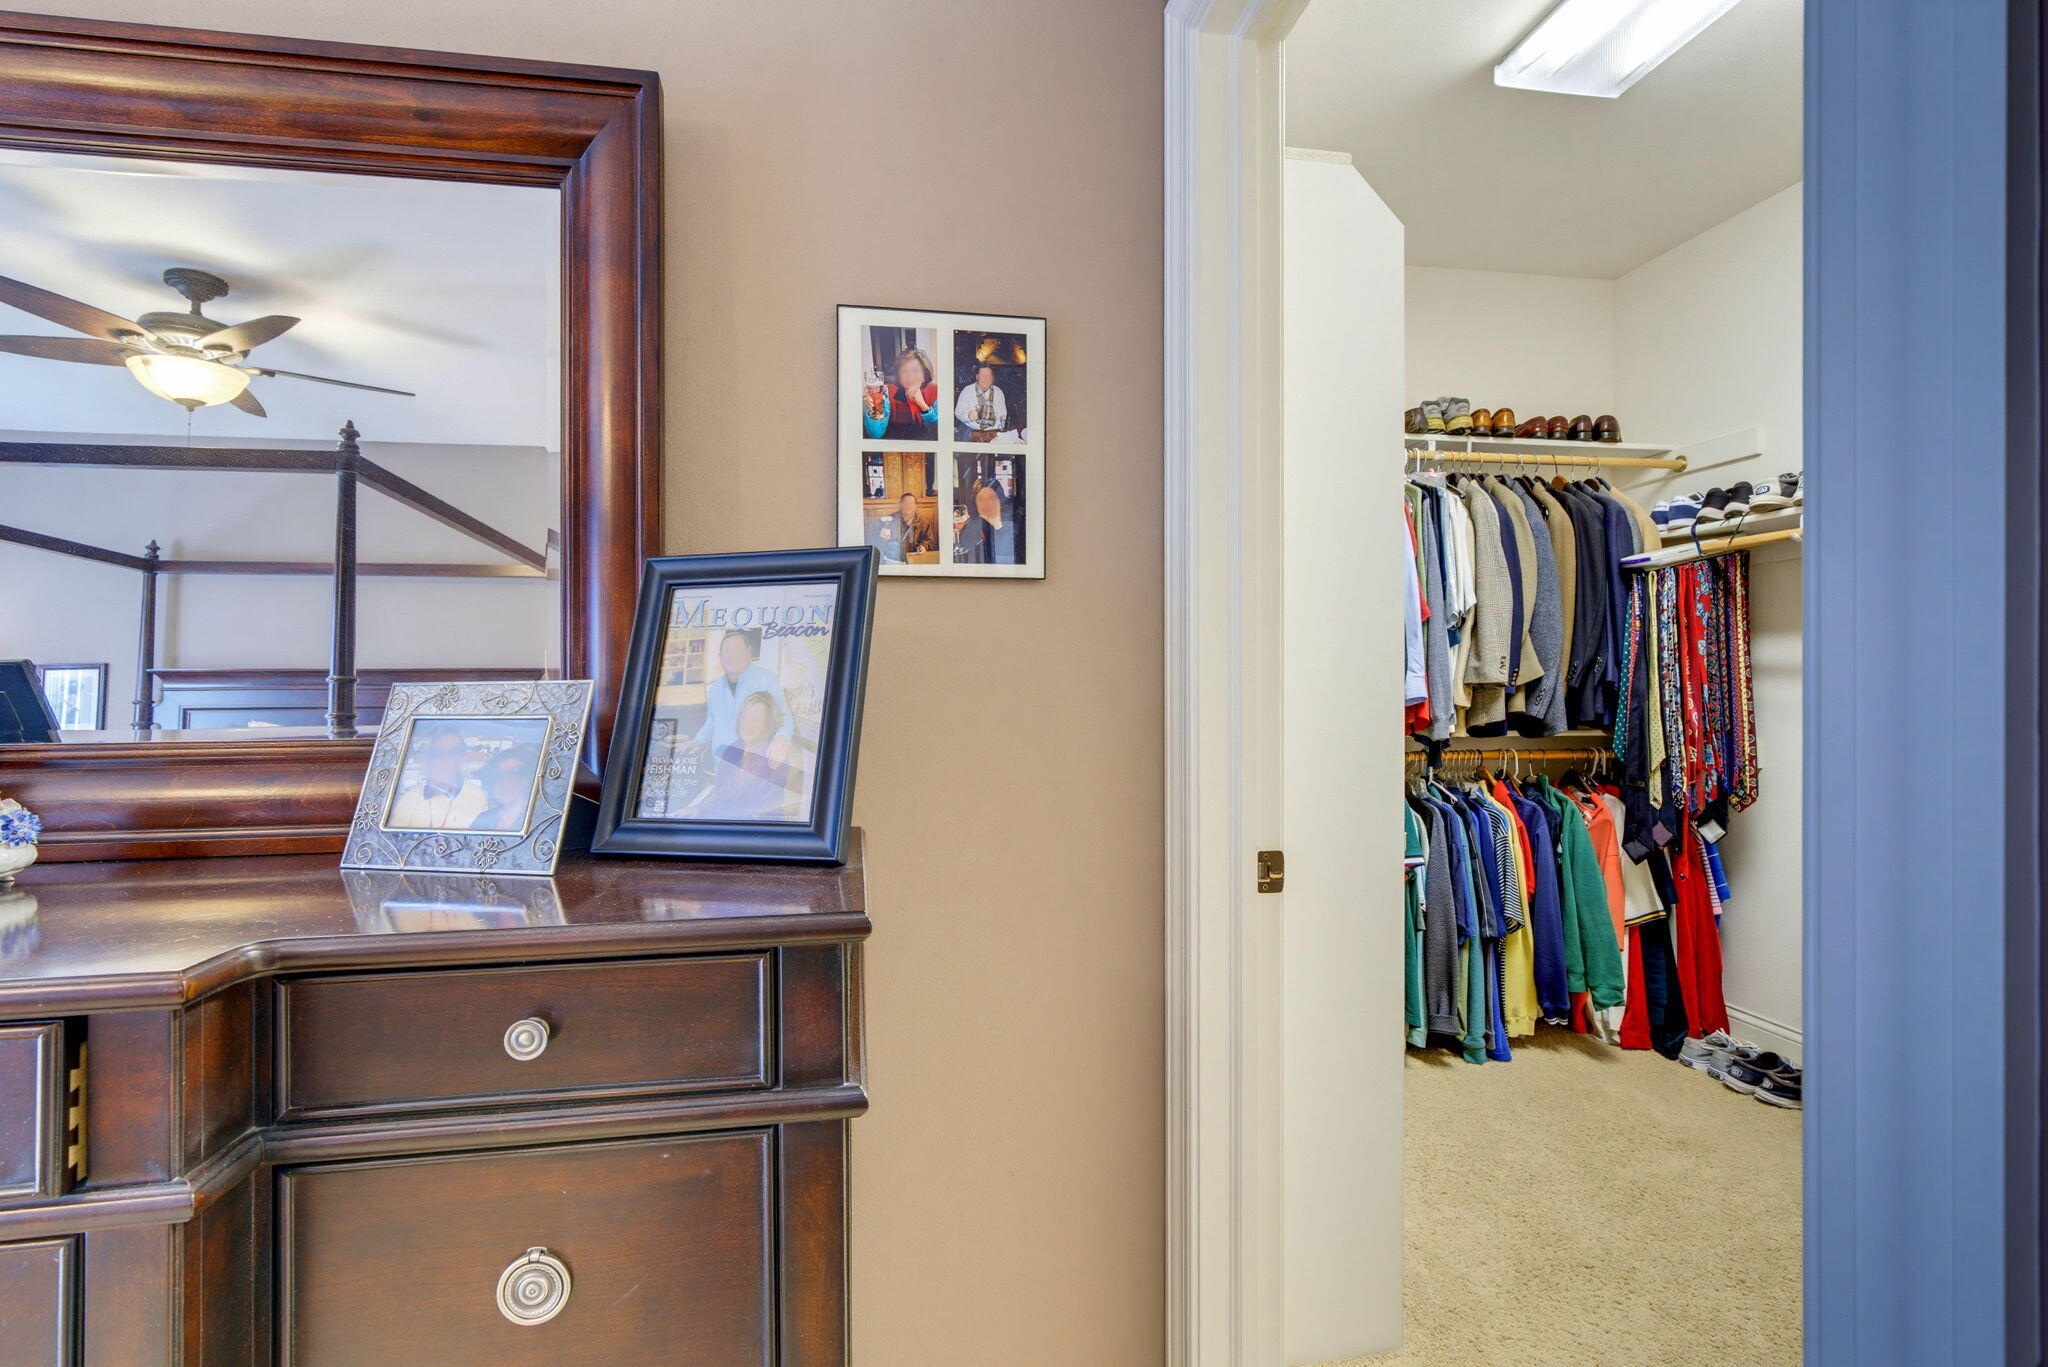
Bedroom dresser and mirror beside a walk-in closet filled with clothes and shoes.
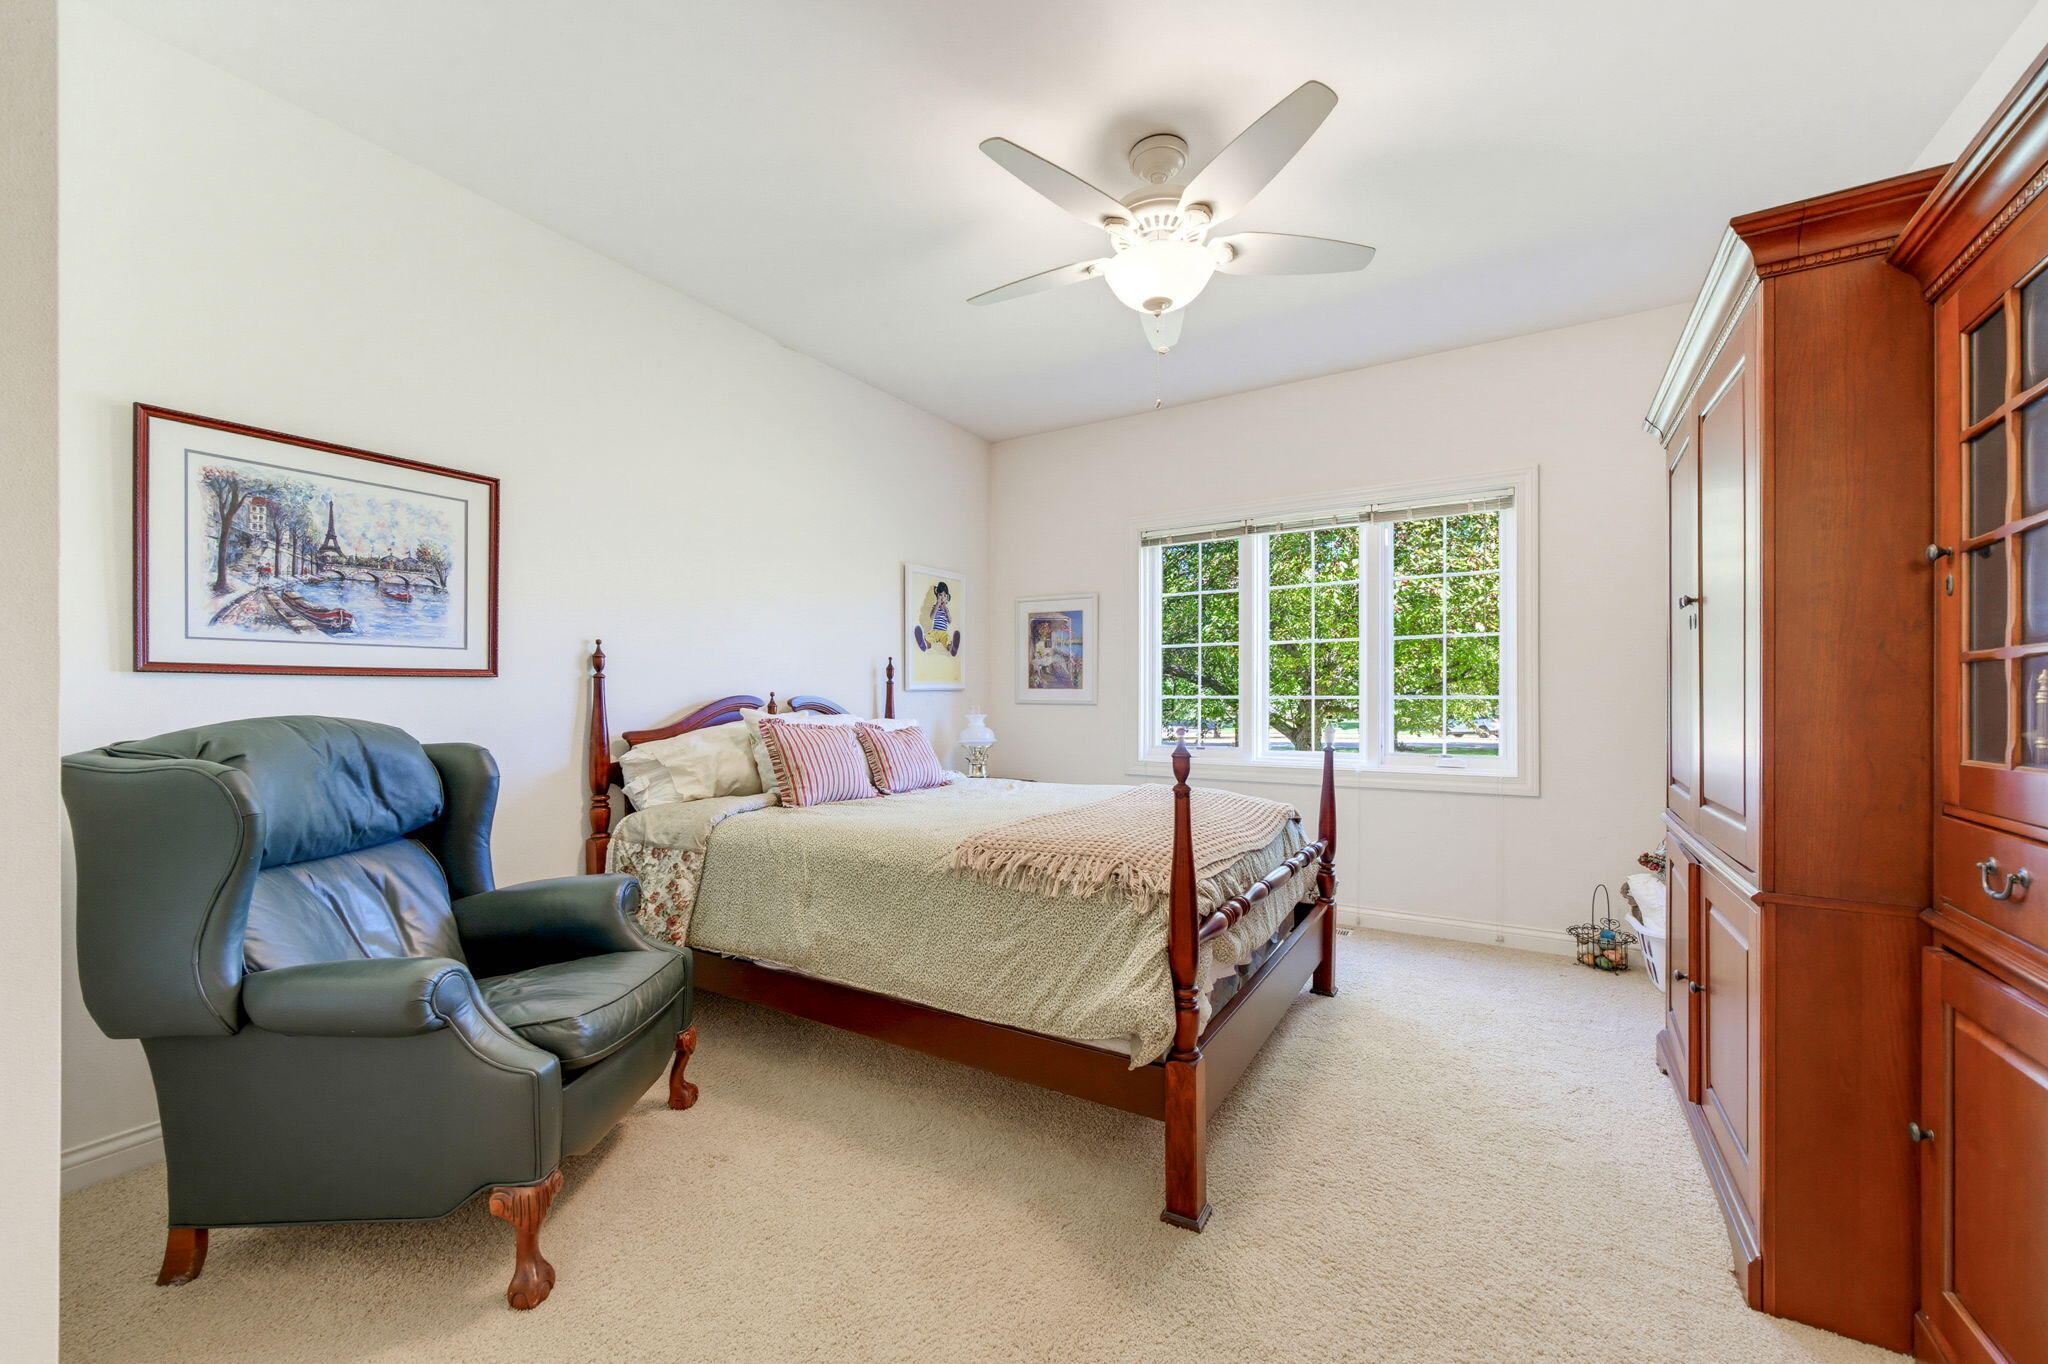
Bedroom with a four-poster bed, green leather armchair, and built-in wood cabinetry beside a sunny window.
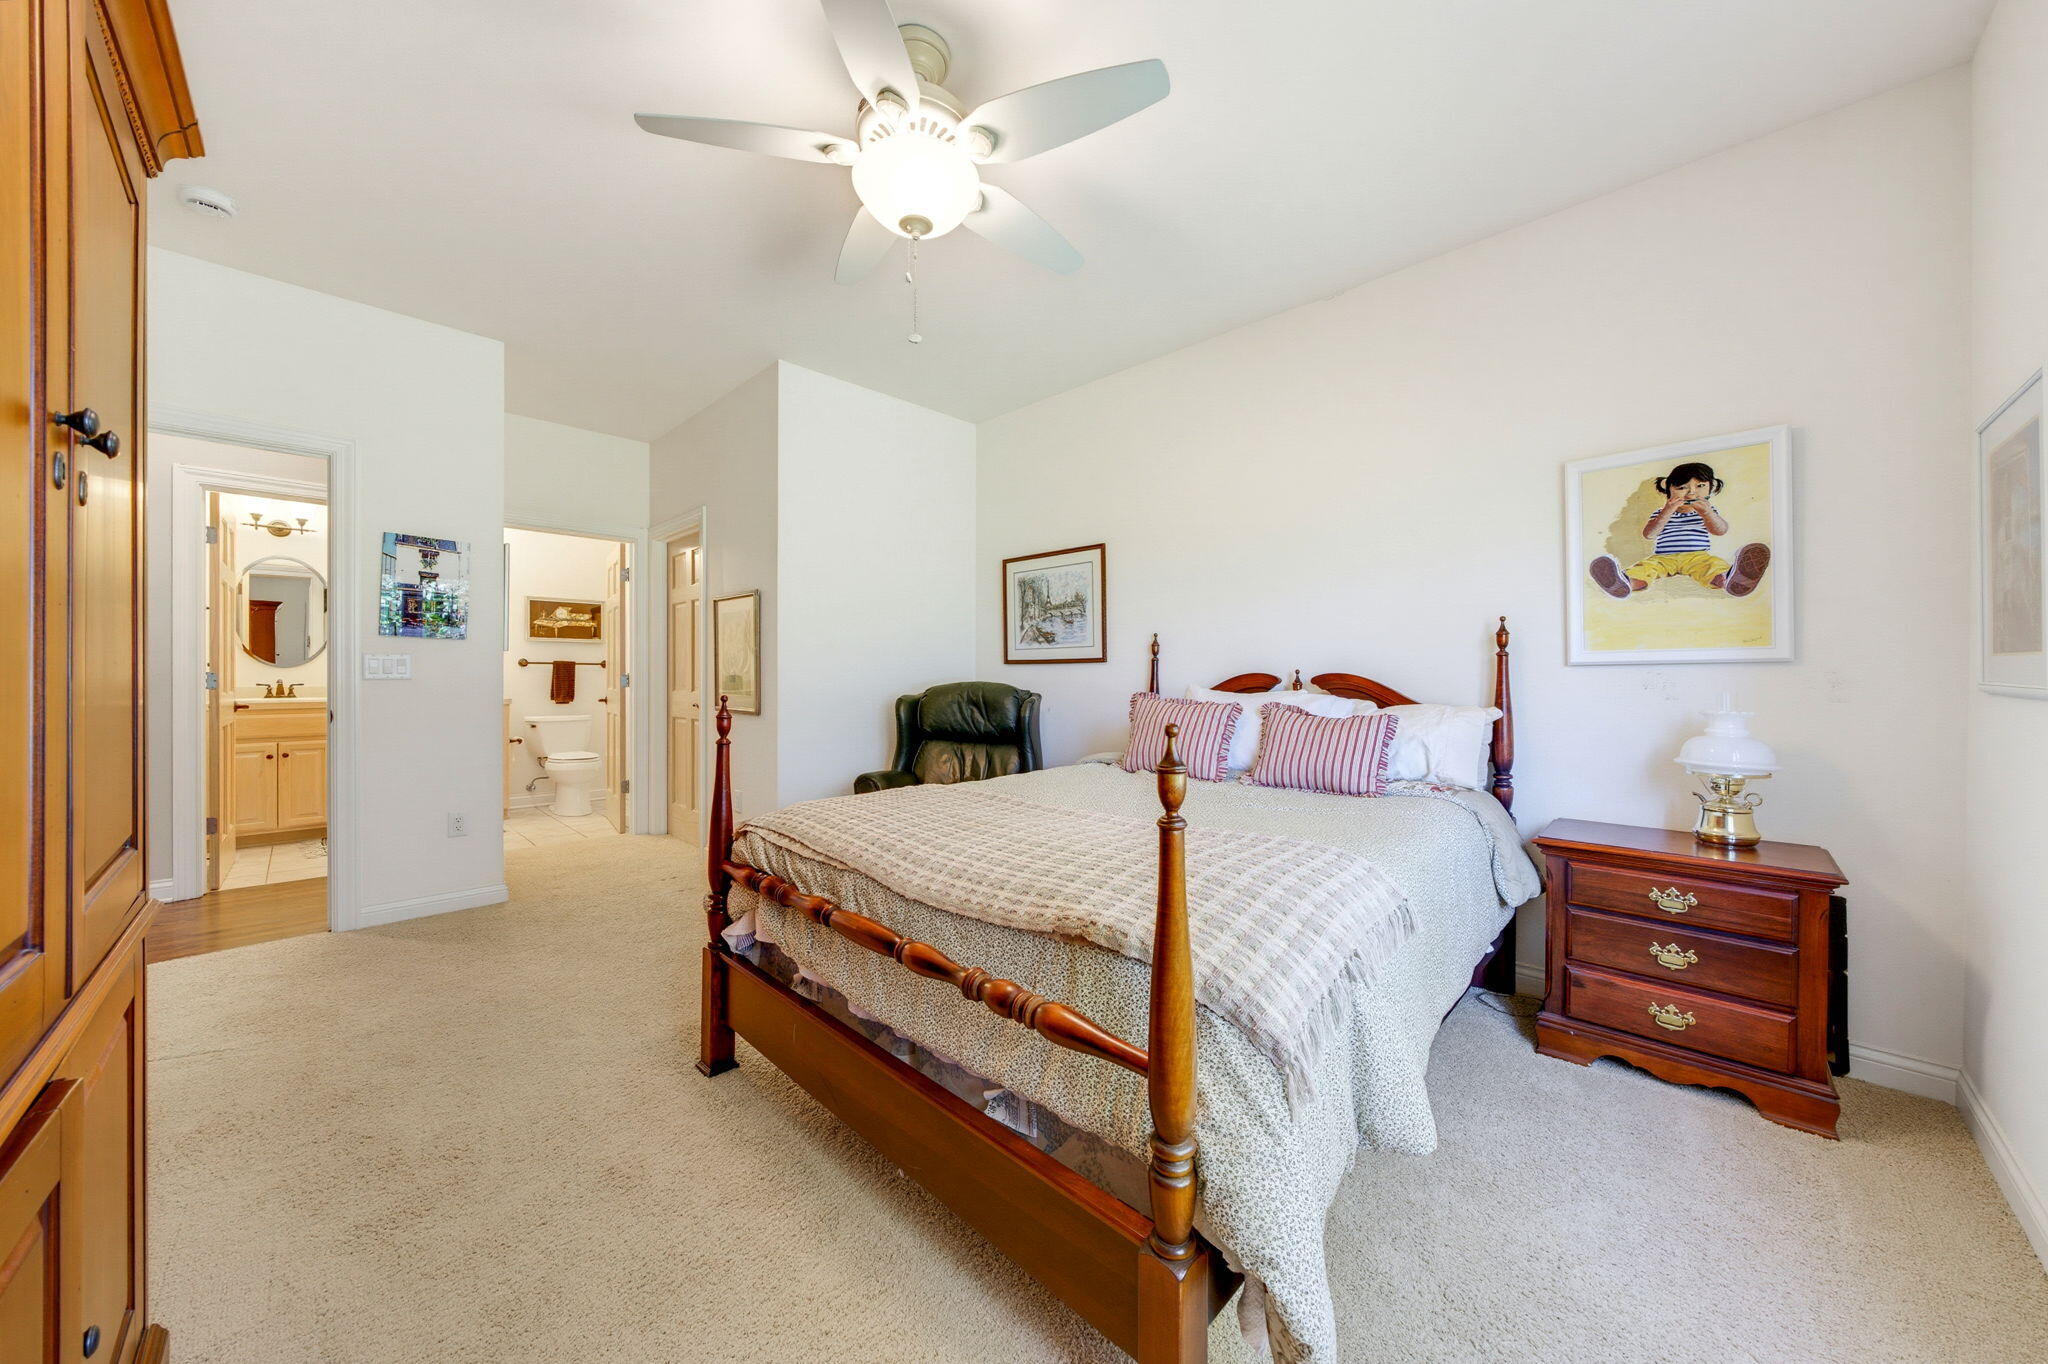
Bedroom with a wooden four-poster bed, cream bedding, ceiling fan, and adjoining bathroom doorways.
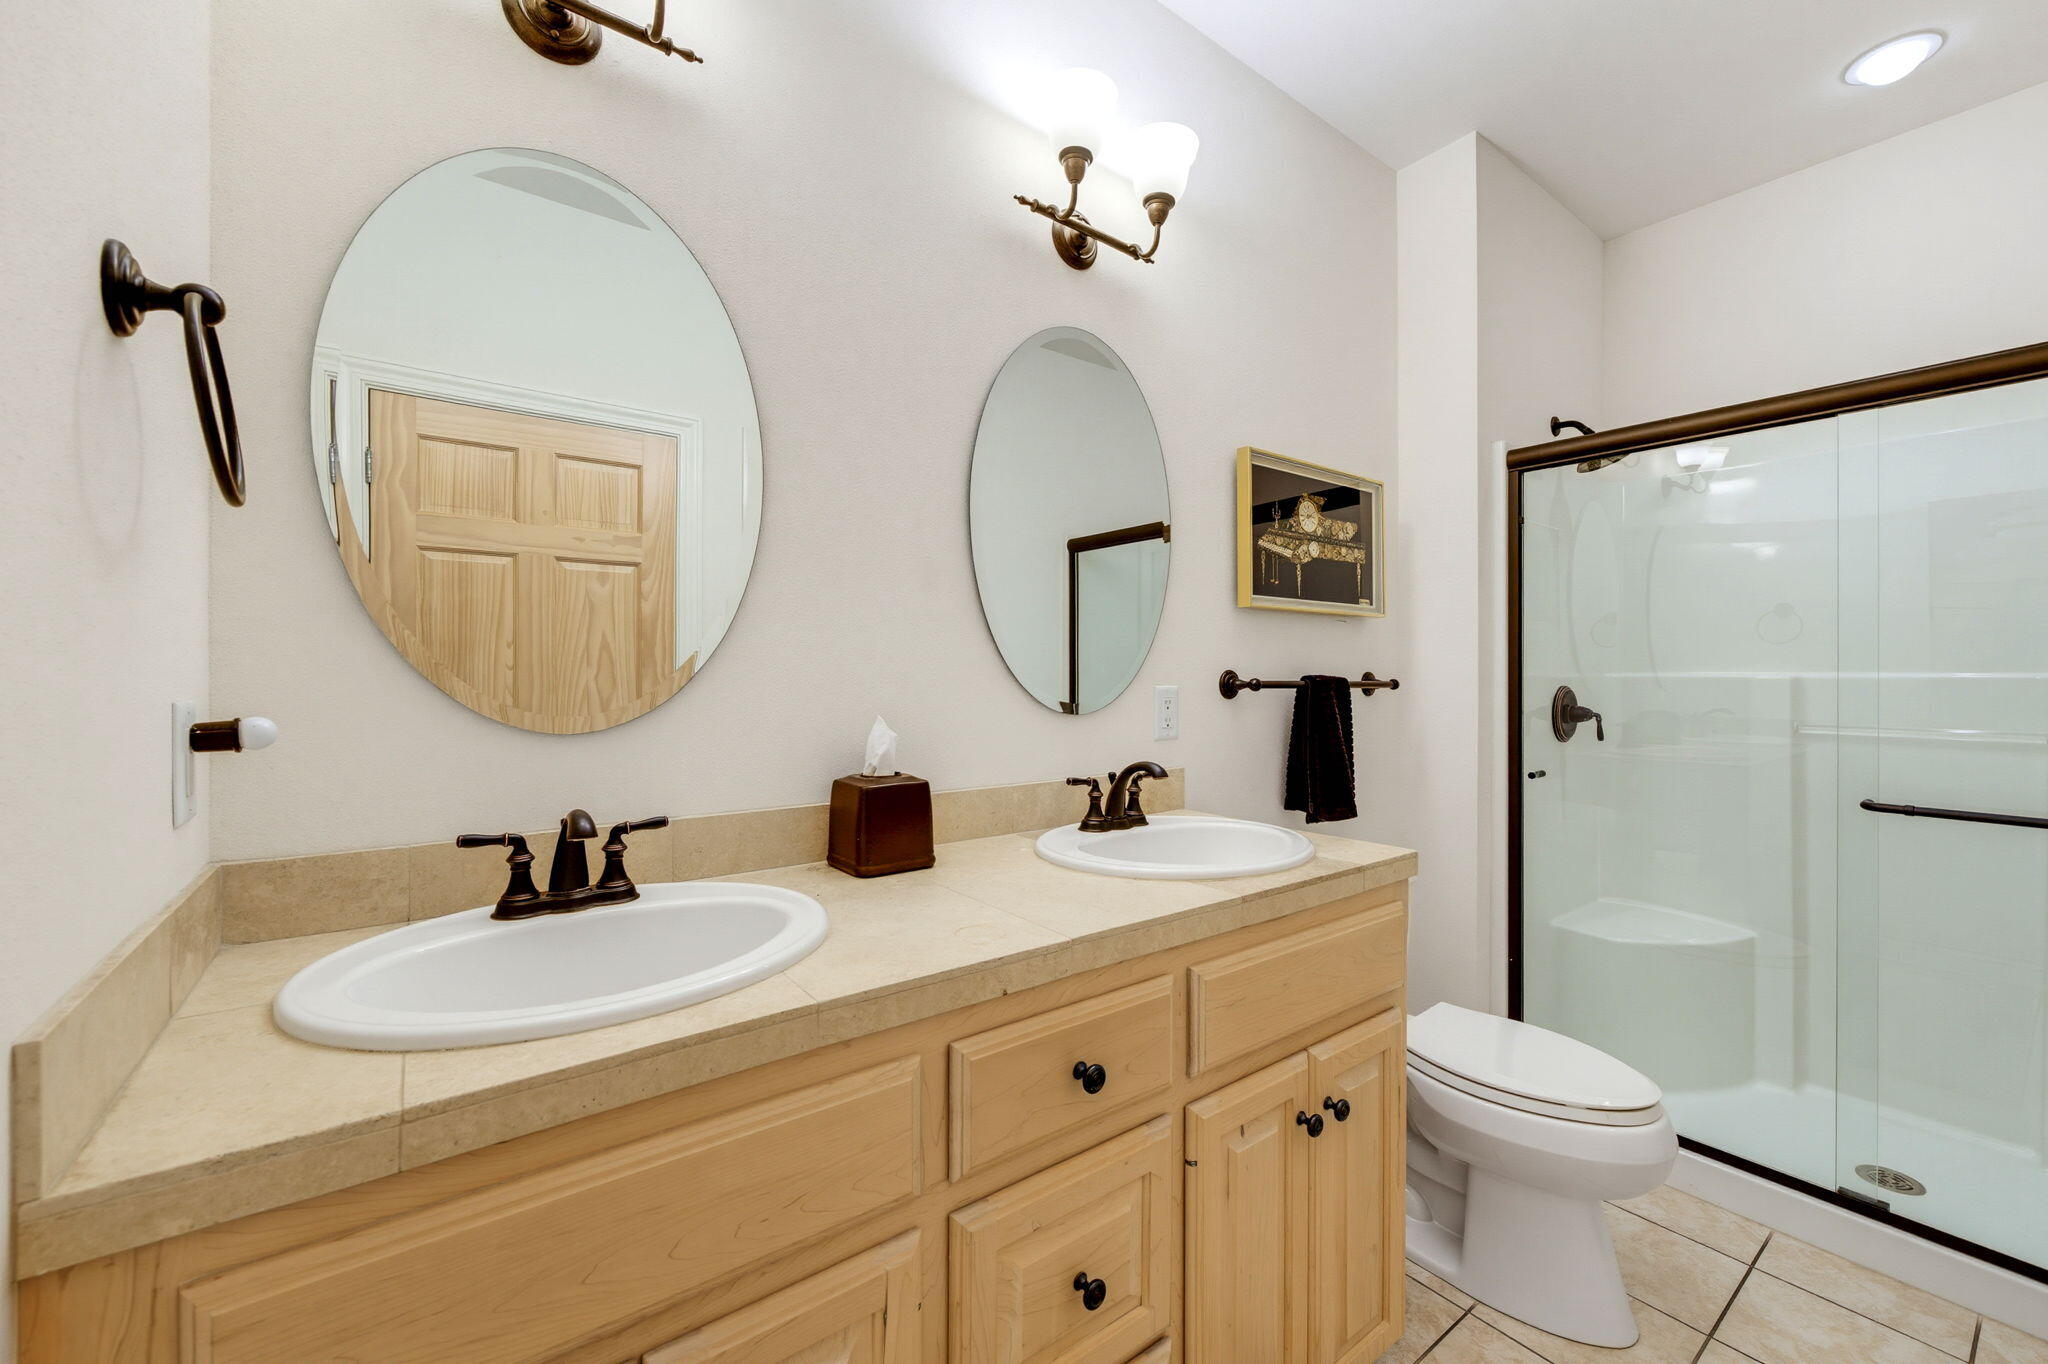
Bathroom with a double-sink wood vanity, oval mirrors, and a glass-enclosed shower.
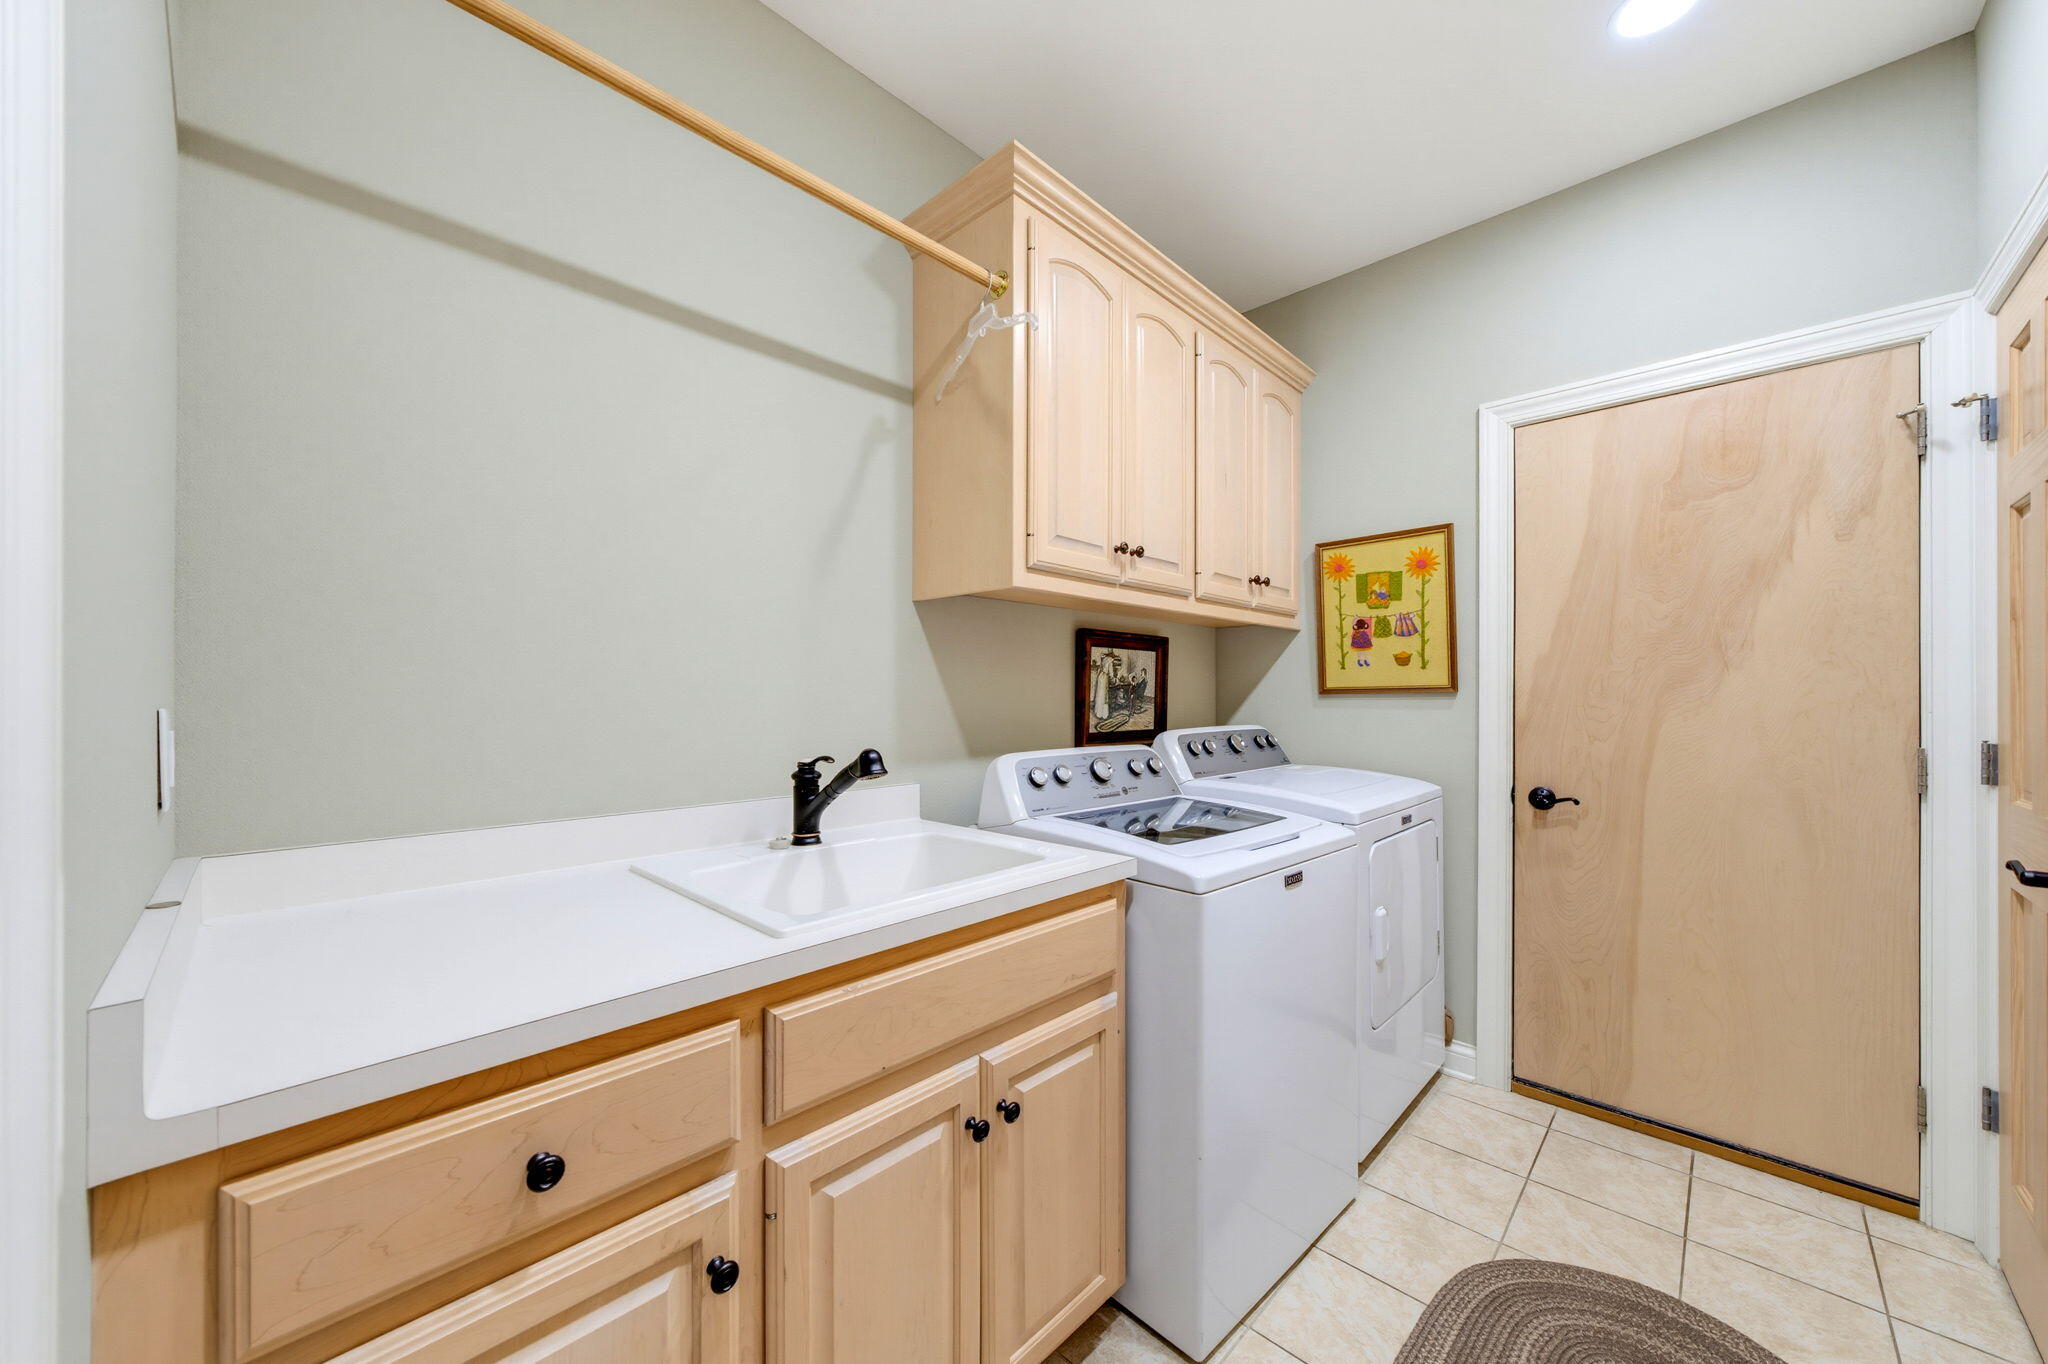
Laundry room with washer and dryer, utility sink, and light wood cabinetry.
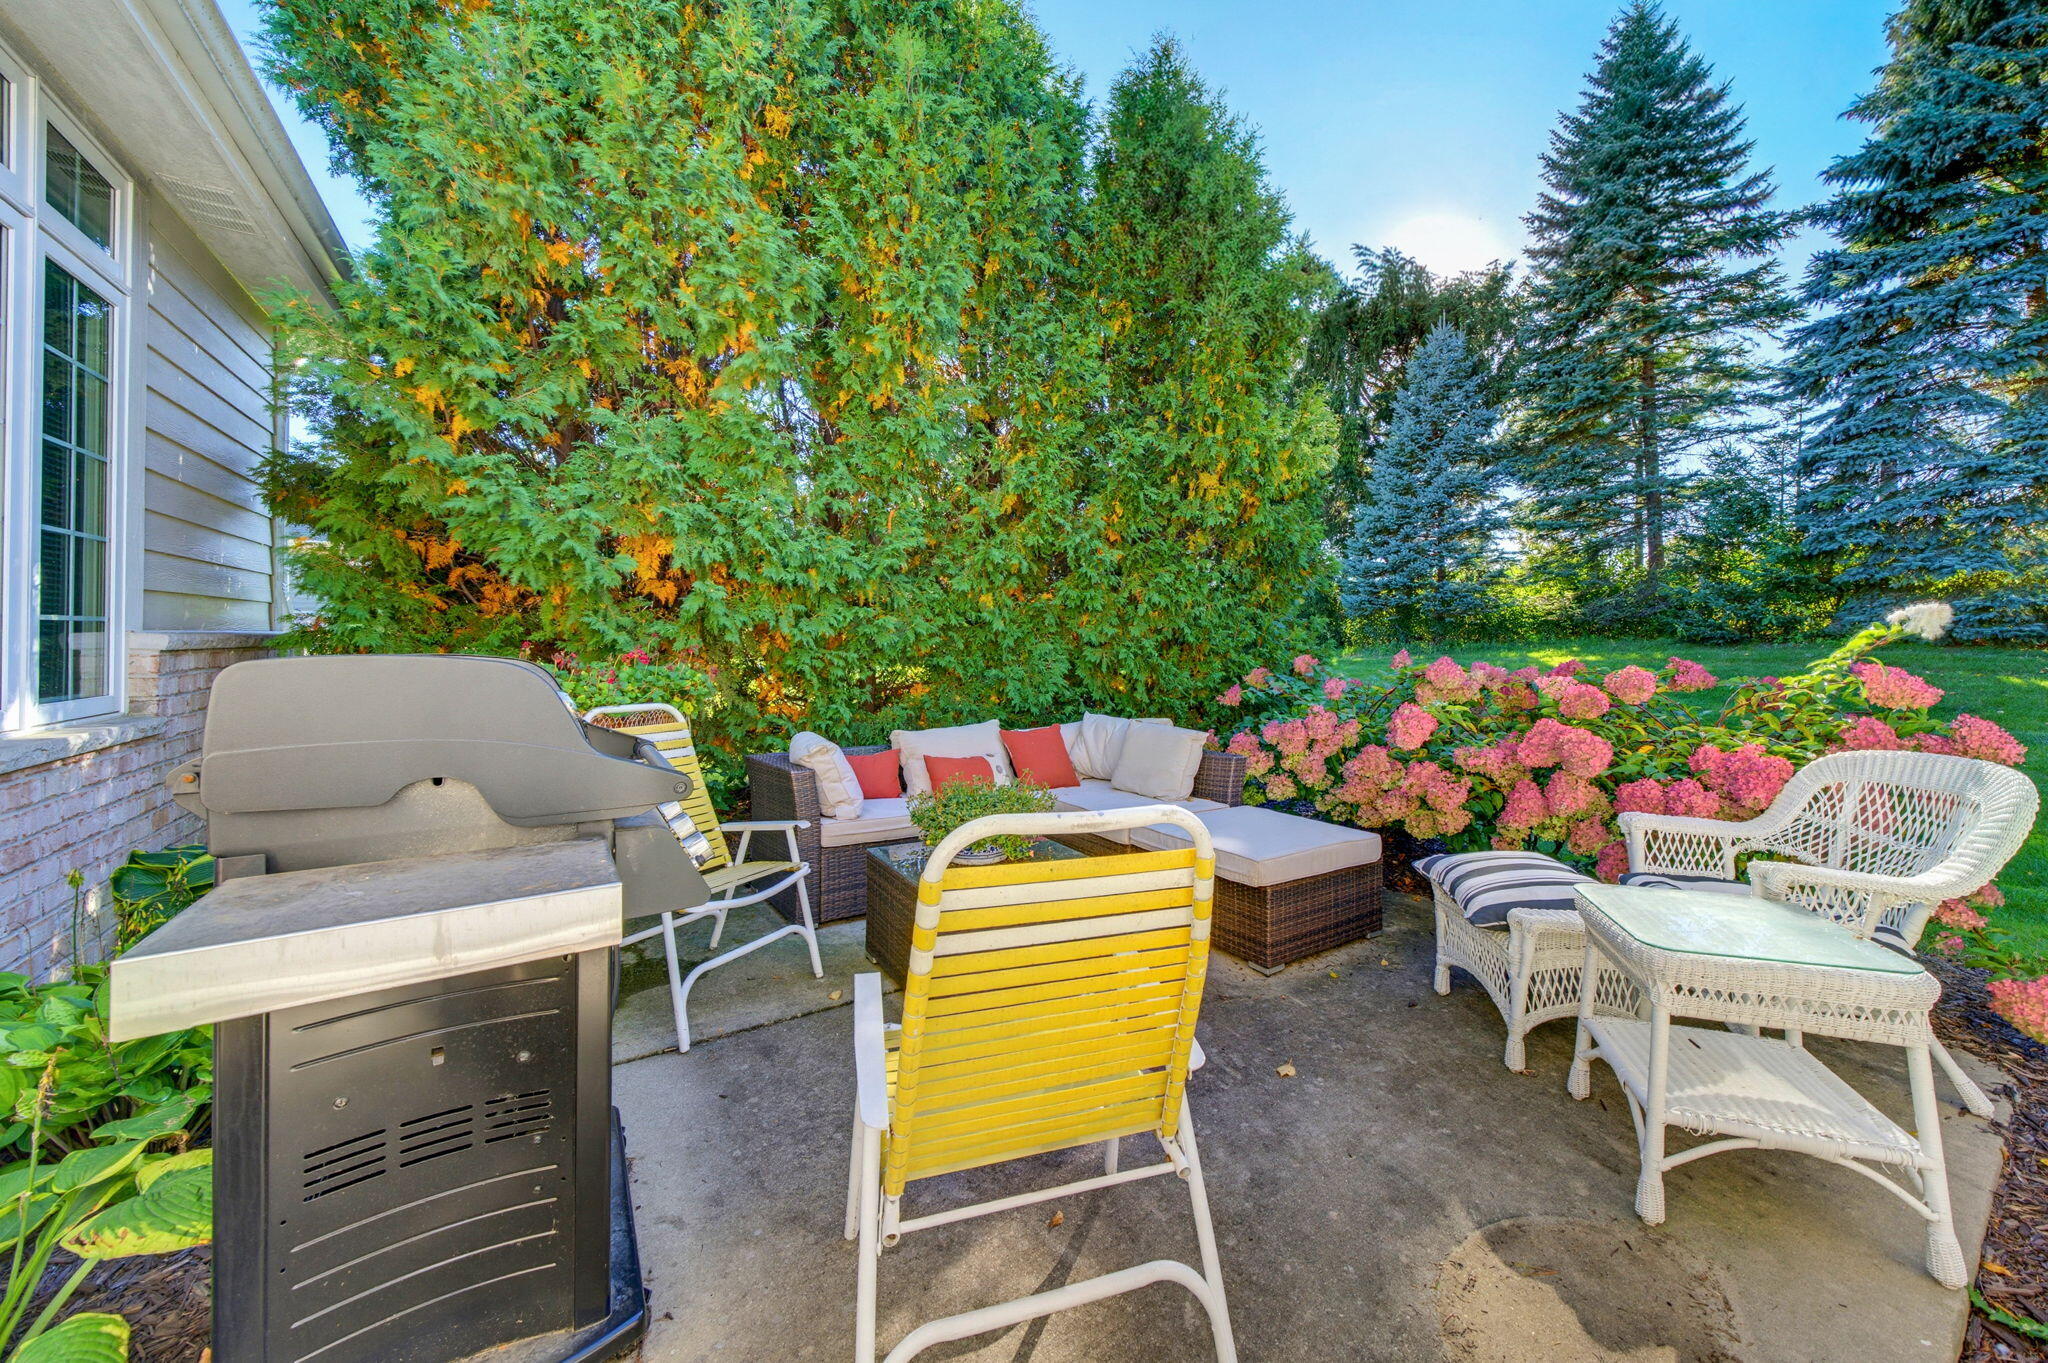
Patio with a grill, cushioned seating, white wicker chairs, and pink hydrangeas.
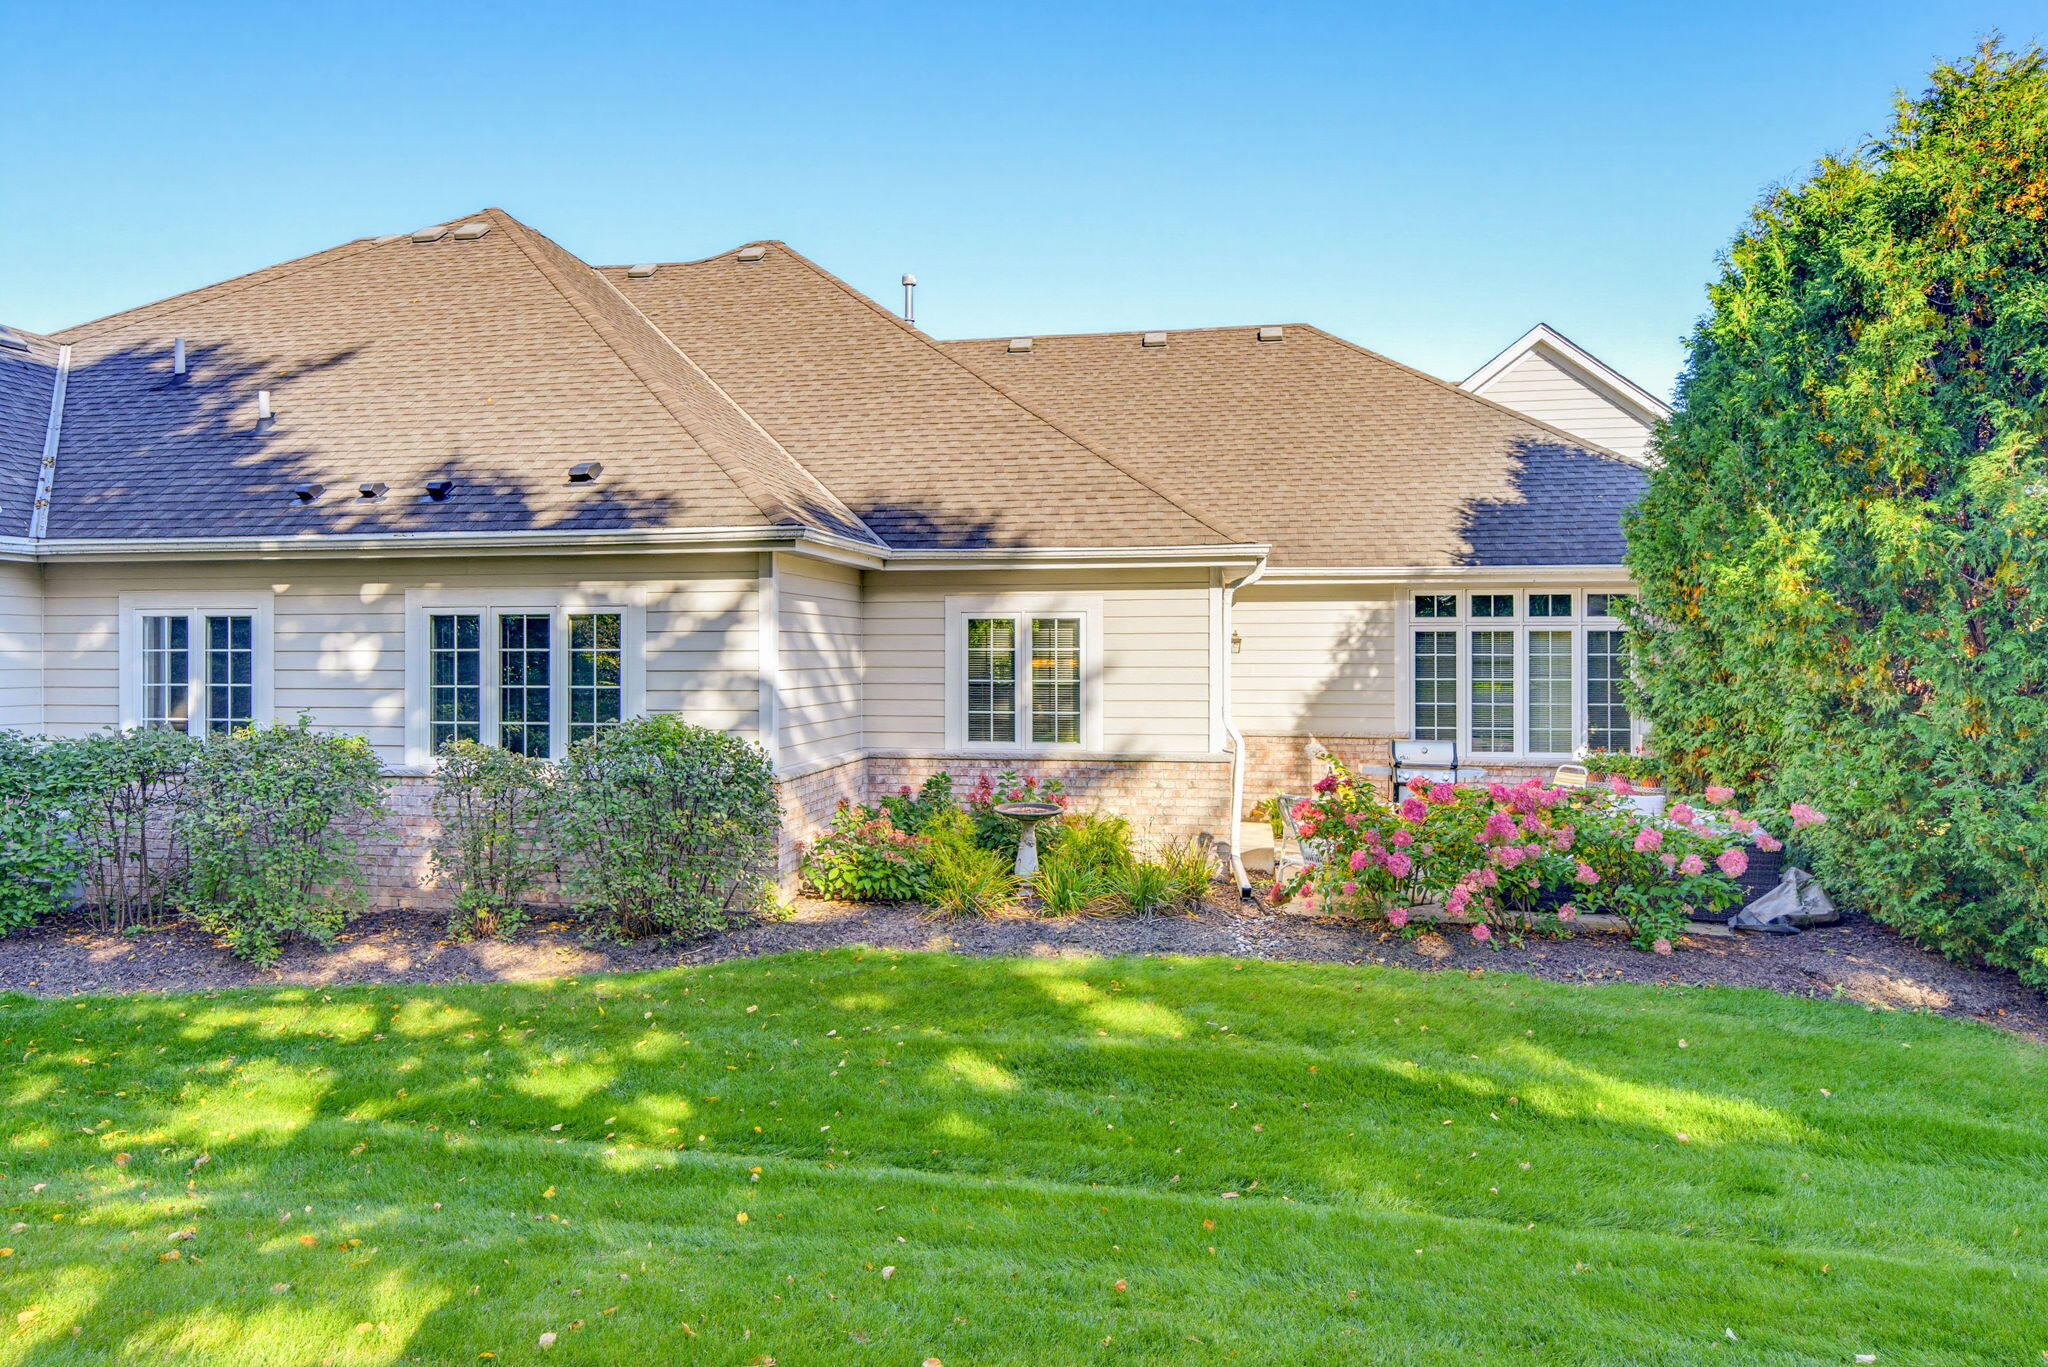
Rear of a light-sided home with pink flowering shrubs, landscaped beds, and a broad green lawn.
Home exterior with brick accents, a broad green lawn, and mature autumn trees.
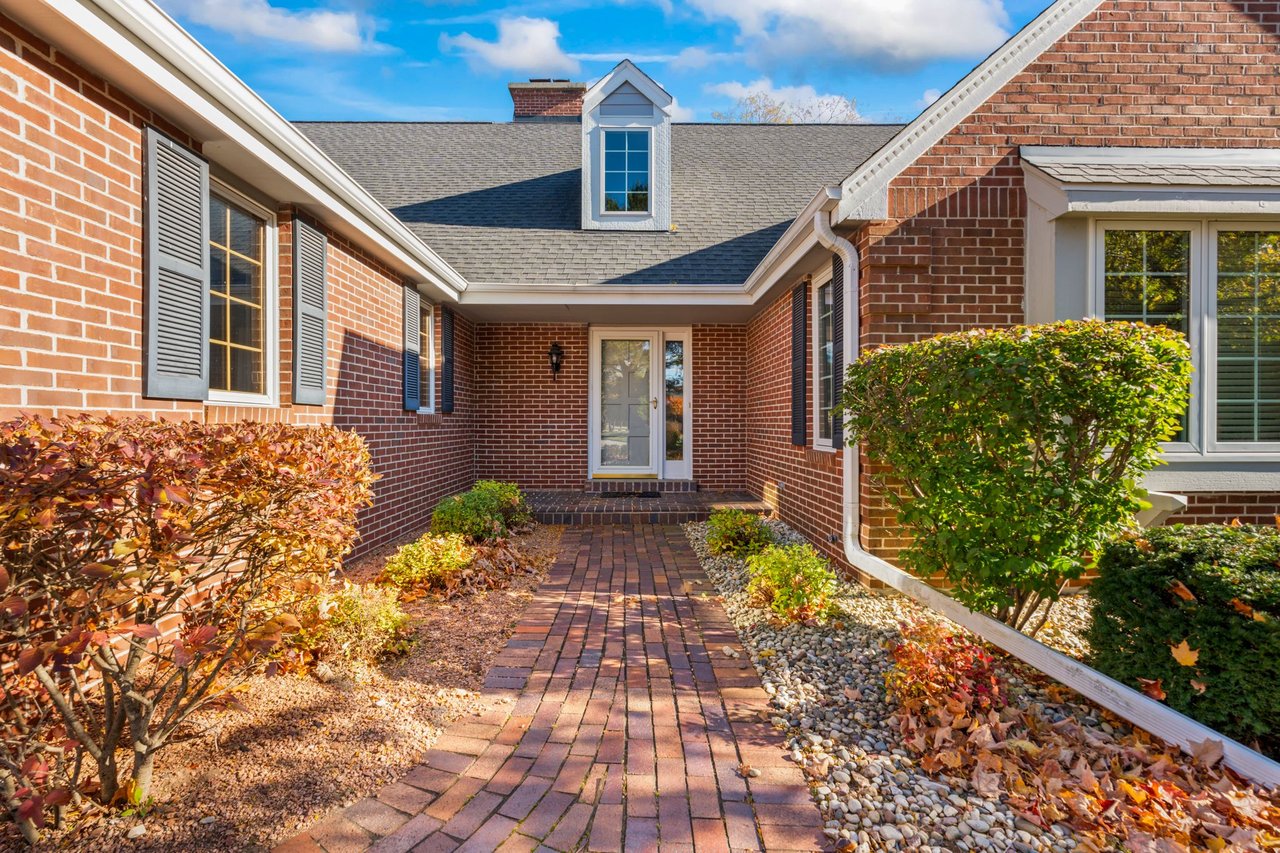
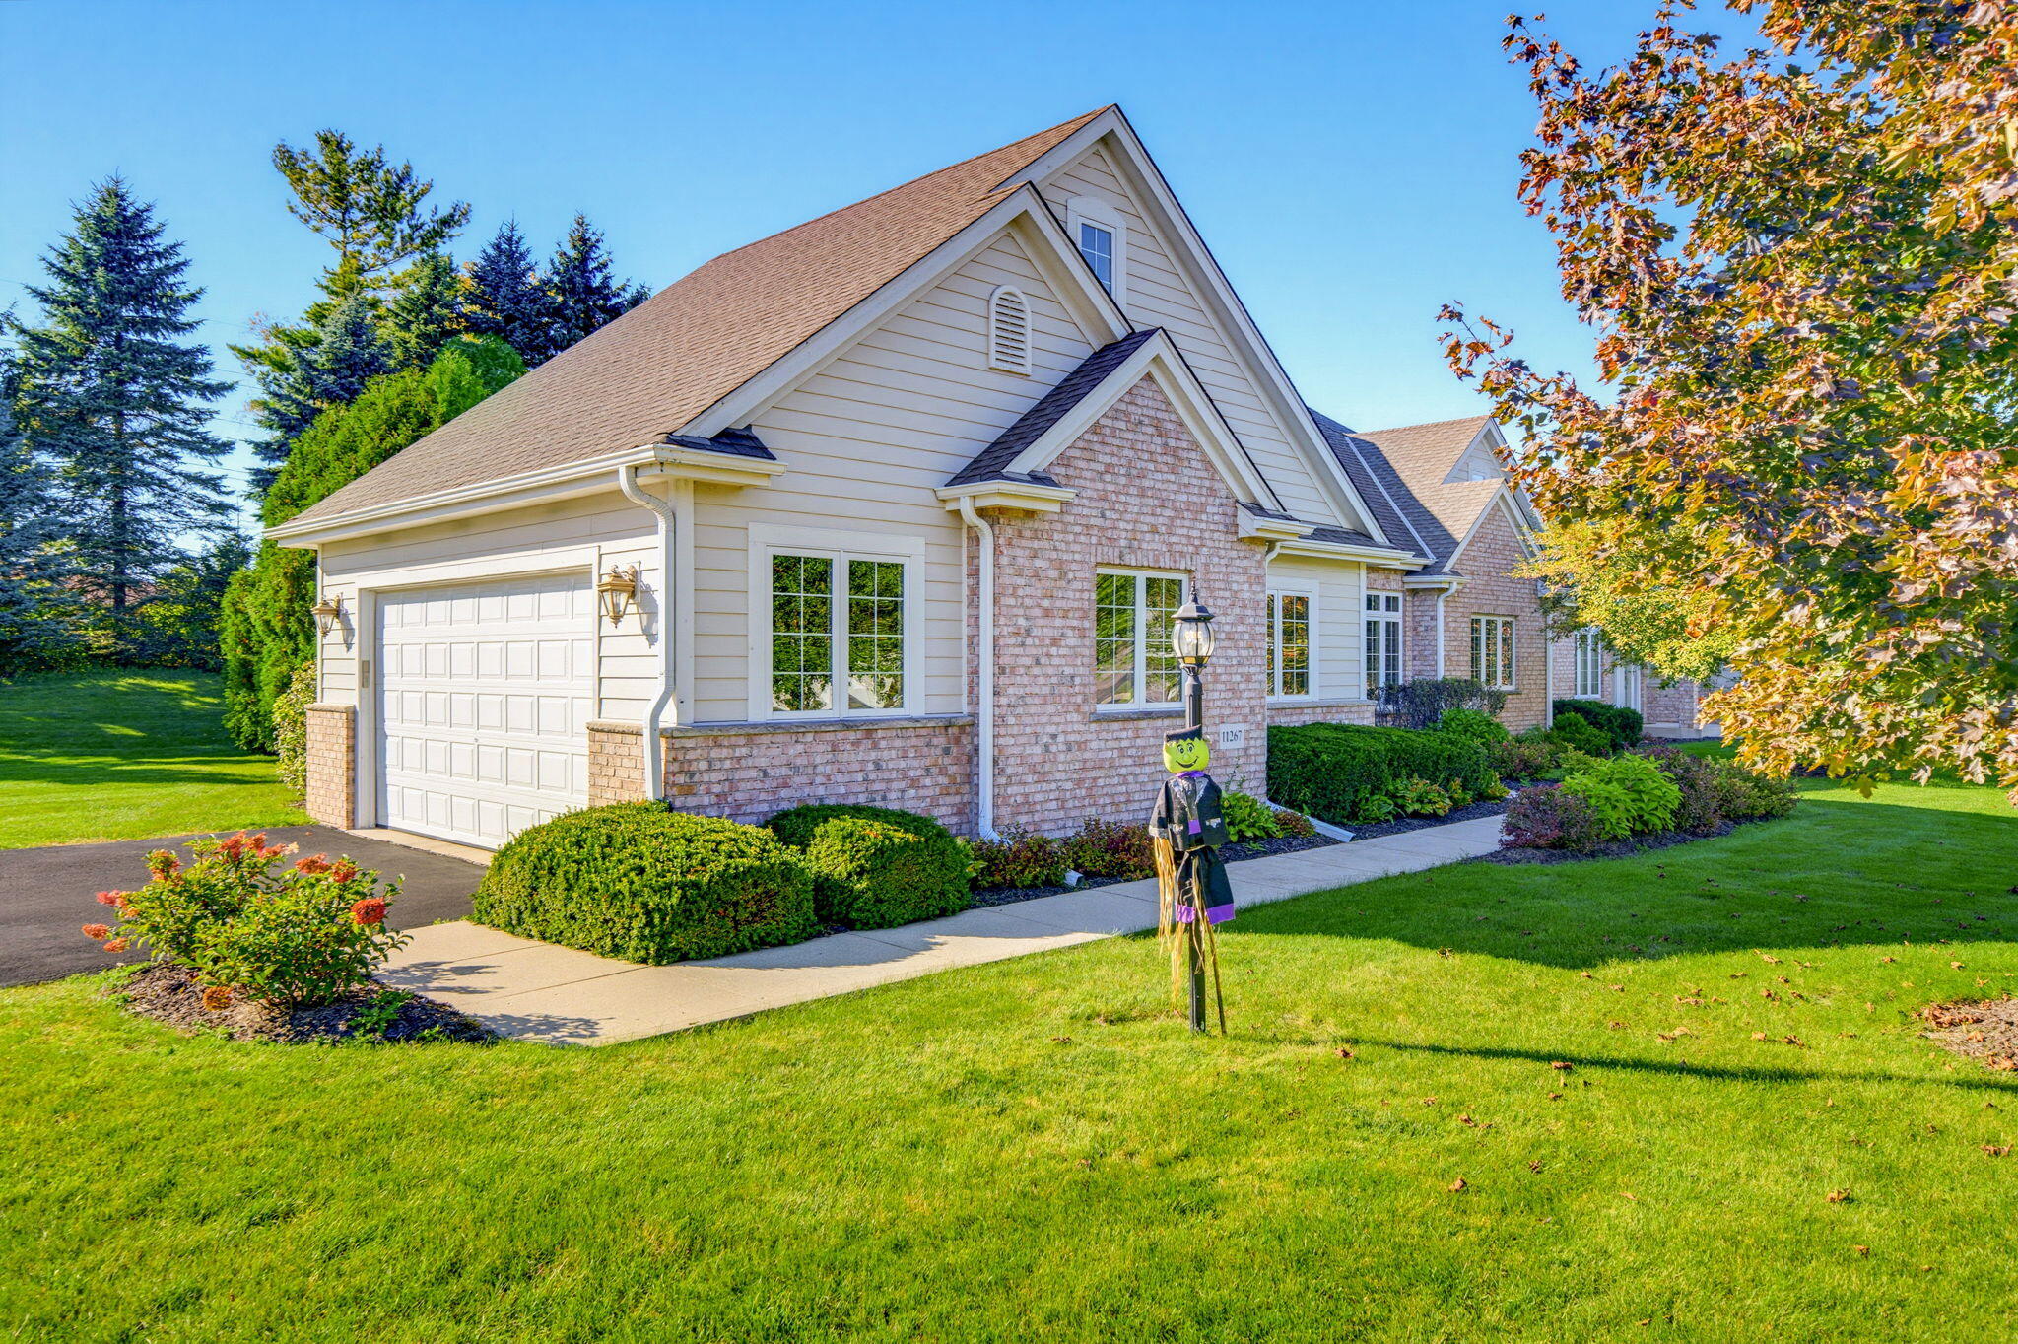
Home exterior with brick accents, attached garage, landscaped lawn, and a Halloween scarecrow by the walkway.
VIEW PHOTOS
Courtesy of Compass RE WI-Northshore, 414-313-5460 
$649,000

11267 N River Birch Dr

2 Beds 2 Baths 2,350 Sq.Ft.

Description

With plenty of space to entertain and unwind, you'll immediately feel at home in this 2-bedroom, 2-bath River Birch condo in Mequon. Gather around the living room fireplace, framed by built-in bookshelves beneath a tray ceiling. Arched openings add character, and a separate dining room offers room to host. A center island anchors the kitchen, while sliding doors in the adjoining dinette lead to the patio for convenient grilling. Work from home or settle in with a book in the den lined with built-in bookshelves. Retreat to a primary suite with a walk-in closet and private bath with double sinks and a soaking tub. A full unfinished basement adds ample storage, while a private attached garage brings everyday convenience. Come experience it for yourself!

Share Property

Location

11267 N River Birch Dr, Mequon, WI 53092

Status

For Sale

Mortgage Calculator

Estimate your monthly mortgage payment, including the principal and interest, property taxes, and HOA. Adjust the values to generate a more accurate rate.

All estimates are provided for informational purposes only. Actual amounts may vary.
$0,000 Your Payment 20 15 65
$0,000 Your Payment
Elissa Berkoff

Elissa Berkoff

TITLE

REALTOR®

Property Amenities

Interior
Appliances Range, Oven, Refrigerator, Dishwasher, Microwave, Washer, Dryer
Total Bedrooms: 2
Full Bathrooms: 2
Area & Lot
Total area 2,350 Sq.Ft.
Living area 2,350 Sq.Ft.
MLS® ID 1982685
Year Built 2008
School District Mequon-Thiensville
High School Homestead
Type Condo
Status For Sale
Exterior
Stories 1
Disability Features Full Bath on Main Level, Bedroom on Main Level, Laundry on Main Level
Water Source Municipal Water
Garage Space 2.5
Sewer Municipal Sewer
Finance
Sales Price $649,000
HOA Fees $285
Real Estate Tax $7,233 yearly
Covered brick front entry with a glass door, scarecrow, pumpkins, and fall decorations.

Schedule a Showing

I would love to show you this beautiful property. Please select your preferred date and time below. I will be in touch shortly to confirm your appointment.

Schedule a Showing

I would love to show you this beautiful property. Please select your preferred date and time below. I will be in touch shortly to confirm your appointment.

Thank you for your interest in 11267 N River Birch Dr, Mequon, WI 53092. We are reviewing your request and will be in touch shortly!

Mequon

43.2159° N, 88.0314° W

Work With Elissa

Elissa is committed to providing exceptional value, personal care and service tailored to the requirements of her clients. The real estate experience that Elissa offers goes over and above what her clients expect. This is important as her goal is not to simply meet their expectations but to exceed them, even well beyond closing.