What Owning One Of Fox Point's Architect-Designed Midcentury Houses Takes
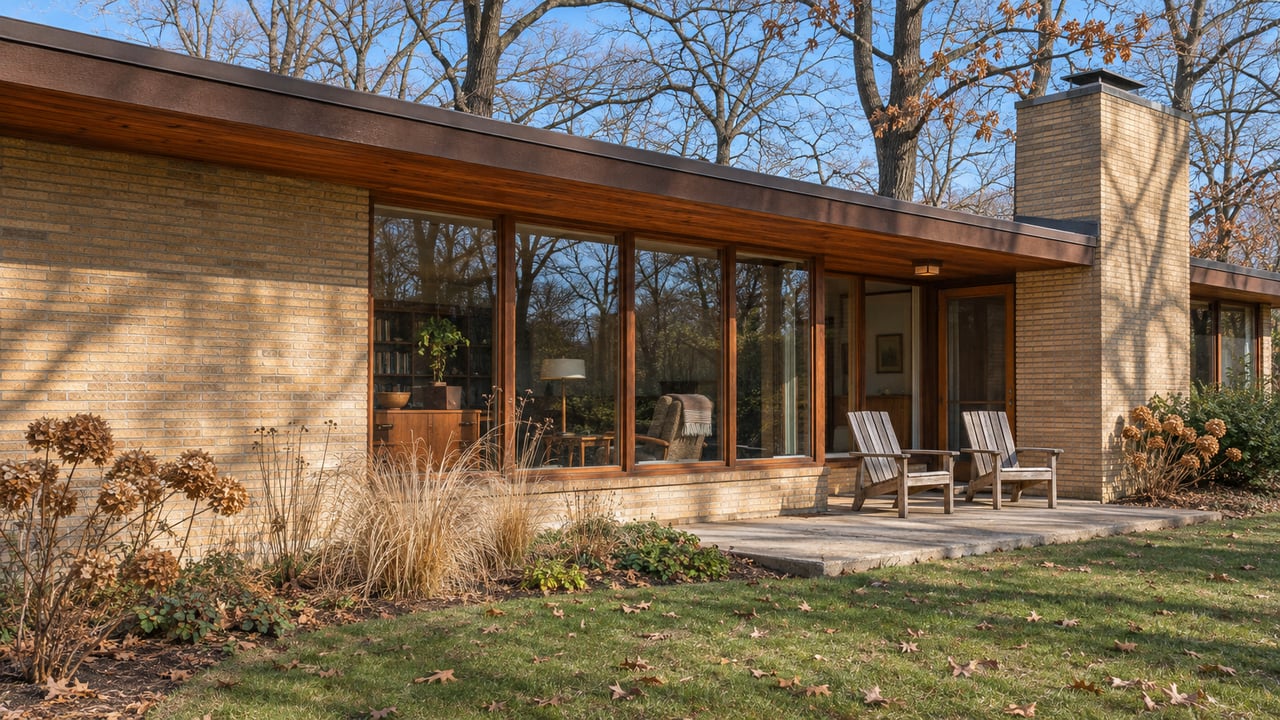
At 7030 N. Lake Drive, the driveway curves back to a garage and carport. You only see the house after you walk around the garage, as OnMilwaukee's Bobby Tanzilo described it in August. This is the Marty House, built in 1940 of Lannon stone and glass. Russell Barr Williamson designed it after his early years as Frank Lloyd Wright's chief assistant, and it listed this past August at $799,000.
About three weeks later, two more of Fox Point's architect-designed midcentury houses came on the market. One was Williamson's Bernhard House on Club Circle. The other was a house on East Juniper Lane by Donald Grieb, the architect of the Mitchell Park Domes.
Putting the three side by side shows how these purchases work. Each house was drawn for one family's life. Each has been changed by the owners who came after, and the condition you would inherit depends on how they looked after it. A buyer ends up with two questions. Does the house fit the way your household lives? And what did the people before you fix? The metro sales figures help with neither.
| House | Address | Architect | Built | Size | Asking price, Aug–Sept 2026 |
|---|---|---|---|---|---|
| Marty House | 7030 N. Lake Dr. | Russell Barr Williamson | 1940 | 2,100 sq ft, 2 bed, 2 bath | $799,000 |
| Bernhard House | 7769 N. Club Circle | Russell Barr Williamson | c. 1950 | 3,554 sq ft, 4 bed, 4.5 bath, over an acre | $1,150,000 |
| Lomoe House | 715 E. Juniper Ln. | Donald Grieb | 1949–50 | 2,723 sq ft, 4 bed, 2 bath | $749,000 |
Divide those August and September asking prices by square footage and the order reverses. The Marty House is the smallest of the three, and it asked roughly $380 per square foot. The Bernhard House asked about $324 and the Lomoe House about $275. Size alone doesn't explain that spread. Arthur Marty was a hairstylist and sculptor. He had Williamson set the house 200 feet back from the road, put a wooded ravine behind it, and add a studio wing with north-facing windows. The Milwaukee Journal reported in 1940 that the studio ceilings would be 12 feet high. The asking price pays for those choices, and only some buyers want them.
The Lomoe House has its own history. Grieb designed it for Wallace and Viola Lomoe, a well-known Milwaukee couple. The Milwaukee Journal Sentinel reported that it was built in 1949 for $30,000 and has ties to Duke Ellington.
A builder's house is made to suit many buyers. These three were made for one. The Bernhard House shows it best. Williamson designed it for Dr. Louis Bernhard, an obstetrician, and his family. Their two sons were away at college, so the architect gave each of them a bedroom and bath in an upstairs wing over the garage. Their daughter, still in high school, got a small wing of her own off the main entrance.
That layout went on to serve later owners in ways the Bernhards never planned. OnMilwaukee reported that the semi-private wings, with their own entrances, worked well for later residents, including the current owners, who had extended family living there. When a house was planned around one family, its quirks can match a buyer's household closely or not at all.
The architect's son, Russell Barr Williamson Jr., wrote about this in a self-published book about his father's work, which OnMilwaukee quoted: "Russell Barr worked closely with all of his clients so that the home he designed for each client would fit their way of life. Some were so specialized that it is hard to find the right family to fit the house after the original owner is gone."
The Marty House has the same quality. What the 1940 paper described as a screen porch was enclosed, apparently from the start, as a bedroom for the Marty boys. The detached garage has plumbing and a sewer line for a built-in greenhouse, and OnMilwaukee noted it could become guest space, with the cars kept in the attached carport. Before you look at the asking price, decide whether you would use the studio as a studio, the wings as wings and the garage as a garage. Your answer decides whether the price makes sense for you.
Gary and Susan Witt bought the Bernhard House in November 2017. Gary Witt, president and CEO of The Pabst Theater Group, told OnMilwaukee what he saw on his first visit: "I walked in and I saw the beauty of those giant windows and they were fogged over because the seals had broken down." He also noticed the driveway needed replacing.
The driveway turned out to need a full rebuild, not just repaving. The Witts also:
The owners before them had done a different kind of work. "Just as the people before us did the right thing by putting $250,000 in a remodel of the beautiful kitchen, we took it upon ourselves to do the functional things," Witt said. "We were stewards."
A buyer of the Bernhard House gets the results of both: a kitchen one owner paid to redo and the systems the next owner fixed. Every owner also changes the original design a little. Gerson Bernhard, one of the sons, told OnMilwaukee that later owners took out a storage wall between the dining area and kitchen, enlarged the kitchen windows, and painted the woodwork that had originally been left natural, "ala Wright." He was glad to find the dry stone wall he built behind the patio the summer before medical school still standing.
The Marty House has also been updated. Its kitchen was fully redone, with countertops cut from tree slices with the bark still on. For any of these houses, ask the sellers early what was replaced, when, and by whom. A record like the Witts' tells you more about your first five years of ownership than the listing photos do.
Not every house of this kind has survived. The Bernhard House shares some features with the larger Harry Kaminski House, which Williamson built on Beach Drive in Fox Point in 1948. That house was torn down in the 1990s.
Since each of these houses is a single address, a buyer who wants one is waiting for a particular house to come up, not watching inventory. Many of those addresses are already on record. Next door to the Marty House, 7026 N. Lake Drive is the Alschuler Residence, designed in 1948 by Willis & Lillian Leenhouts. The same firm did these Fox Point houses:
John Randal McDonald designed 7929 N. Regent Road and 401 E. Bradley Road. At 7431 N. Lake Drive, the Wisconsin Historical Society's record for the Ben and Lea Jean Ulevich House names Ray Dieterich as the architect and dates the house to 1955. The January 1955 building permit application gave an estimated cost of $45,000.
Club Circle has Williamson houses on either side of the Bernhard House, built for Dr. Carl Diamond and for Hyman Peckarsky. OnMilwaukee quoted a newspaper article from the time that called the Peckarsky house "almost semicircular in shape and with many wings and projections."
Not every house on the list is a commission for one client. Fox Point also has 1950s and '60s tri-levels by builders. Examples include 7316 N. Seneca Road by Sheldon Cohen Builder from 1957, 7324 N. Seneca Road from 1961 by Lake Shore Homes with designer Jerry Sleeter, and 7425 N. Lombardy Road from 1955 by the R.W. Hoag Company. These are the most likely starting point for a buyer who wants the period and the materials without a house planned around one family's habits.
The metro market shifted toward buyers this fall. Metro MLS covers Milwaukee, Ozaukee, Washington and Waukesha counties, with single-family homes and condos combined. In October 2026, its report showed:
For most buyers, those numbers mean more choice and more time to decide. For someone waiting on a Williamson or Leenhouts house, the number that matters is how many such addresses exist in the village, and the list above is where to start. Three came up within about a month this year. The next one could be years away, and the regional figures won't help you predict when.
If you've been watching Fox Point for a house like these, your preparation comes before the listing. Know which floor plans fit your household, have an inspector lined up who knows stone, steel windows and boilers, and know what you would pay for a house whose owners kept a careful record of their work. Our Fox Point neighborhood page has the wider picture of the village. For houses on the bluff, our earlier post on lakefront homes in Fox Point covers that side.
If one of these addresses is the house you've been waiting for, or the house you own and are starting to think about passing on, Elissa Berkoff would be glad to talk it through, including whether Compass Concierge makes sense for the repairs a careful buyer will ask about. Let's connect, and you can start with an instant home valuation.
Elissa is committed to providing exceptional value, personal care and service tailored to the requirements of her clients. The real estate experience that Elissa offers goes over and above what her clients expect. This is important as her goal is not to simply meet their expectations but to exceed them, even well beyond closing.