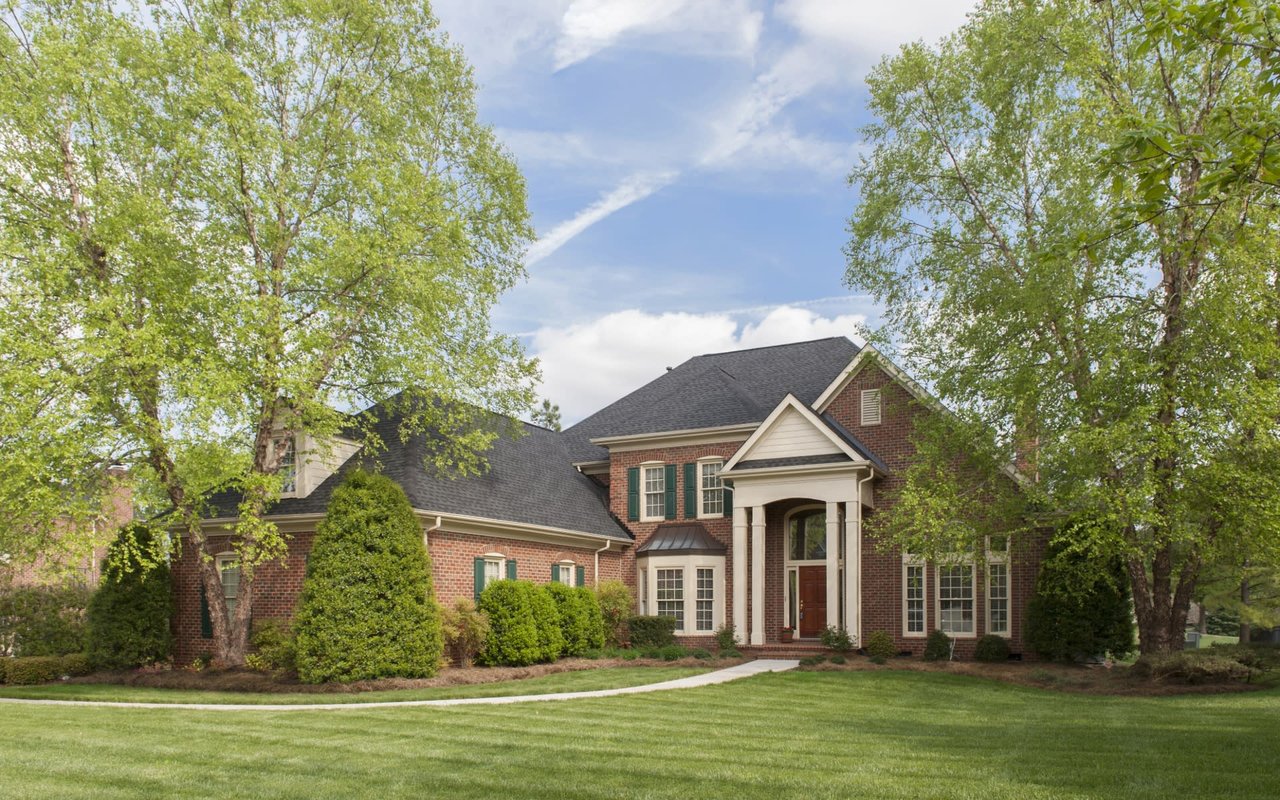
Two-story brick and gray-sided home with an attached garage, wide driveway, and basketball hoop.
Bright foyer with a sweeping wood-and-white staircase, hexagonal tile floor, and adjoining living room.
Entry foyer with a sweeping dark-wood staircase, white front door, and cream tile floor.
Furnished living room with a large beige sectional, gray rug, and several bright windows.
Furnished living room with a white sectional, dark hardwood floors, large windows, and colorful wall art.
Living room with a white sectional, wall-mounted TV, colorful cabinet, and stone fireplace.
Furnished playroom with a teal sectional, toy shelves, and large windows overlooking a backyard playset.
Living room with a large stone fireplace, wide backyard windows, and a turquoise sofa beside a children’s play area.
Entry hall with glossy white tile floors, a dark wood staircase, and a view into a playroom.
Kitchen and dining area with white cabinetry, stainless appliances, and sliding doors overlooking the yard.
Bright white kitchen with dark countertops, stainless steel dishwasher, and a dining nook beside large windows.
Kitchen with white cabinets, subway tile backsplash, and stainless steel refrigerator beside a large window.
Kitchen with white cabinets, a large dark-countertop island, and stainless steel appliances.
Bright kitchen with white cabinets, subway tile backsplash, dark countertops, and a window above the sink.
Dining room with a long wood table, woven-seat chairs, and colorful framed artwork.
Dining room with a dark wood table and chairs beside a large multi-pane window.
Bathroom with a black-framed subway-tile shower, glass-block window, and wood vanity.
Home office with two desks, built-in cabinets, a large window, and a wall-sized whiteboard.
Upstairs landing with a turquoise chair beside a dark wood and white stair railing.
Spacious bedroom with a gray bed, ceiling fan, large windows, and a turquoise armchair.
Furnished bedroom with a large bed, bright windows, and a wall-mounted television.
Bedroom with a gray-covered bed, turquoise chair, wall-mounted TV, and ceiling fan.
Modern bathroom with a glass-enclosed shower, oval mirror, and light wood vanity.
Modern bathroom vanity with warm wood drawers, round mirror, and open shelves of toiletries.
Modern bathroom with a glass walk-in shower, hexagonal mosaic tile, and warm wood cabinetry.
Bedroom with a green house-frame bed, two windows, toy storage bins, and stuffed animals.
Child’s bedroom with a green four-poster bed, colorful book display, and white dresser.
Bedroom with a bed, two large windows, a desk, and a stationary bike and workout equipment.
Bedroom with a white bed, turquoise pillows, exercise bikes, and a wall-mounted television.
Bright nursery with a white crib, children’s books, toys, and two sunlit windows.
Bathroom with a dark wood vanity, marble counter, and large divided-pane window.
Two-story gray-and-brick home with a curved driveway, two-car garage, and basketball hoop.
Rear of a blue-gray two-story house across a broad lawn, with a brick chimney and children's playset.
Rear of a blue two-story house with a brick chimney, broad lawn, slide, and basketball hoop.
Blue two-story house with a tall brick chimney, patio, and patches of snow in the backyard.
Aerial view of lakeside homes and wooded lots beside a broad expanse of water.
Aerial view of a Bayside home and wooded neighborhood beside a broad expanse of water.
Aerial view of a house, broad lawn, and long driveway with patches of snow.
VIEW PHOTOS
$700,000

1100 E Donges Ct

4 Beds 3 Baths 3,292 Sq.Ft. 0.64 Acres

Description

Just east of Lake Dr., this stunning 4-bed, 3-bath colonial sits on a lovely lot with privacy trees, a patio, and plenty of room for outdoor leisure activities. Inside, the beautiful open staircase and high ceilings create an airy and welcoming entrance. Abundance of natural light highlights the gorgeous hardwood floors. Gather in the spacious eat-in kitchen with SS appliances and new refrigerator, the dining room with built-ins, living room, and family room with natural fireplace. Extra room on main level is ideal as an office, guest room, or playroomendless options. A mudroom and first-floor laundry add convenience. 4 spacious bedrooms upstairs. Primary ensuite is a true retreat, complete with a newly updated bath. Elfa closet systems, new light fixtures, new paint, and more-A Must See!

Share Property

Location

1100 E Donges Ct, Bayside, WI 53217

Status

Sold

Date Sold

May 26, 2023
Elissa Berkoff

Elissa Berkoff

TITLE

REALTOR®

Property Amenities

Interior
Appliances Oven, Range, Refrigerator, Disposal, Dishwasher, Microwave, Washer, Dryer, Other
Total Bedrooms: 4
Full Bathrooms: 3
Other Interior Features Walk-In Closet(s), High Speed Internet
Area & Lot
Lot Area 0.64 Acres
Living area 3,292 Sq.Ft.
MLS® ID 1826342
Year Built 1976
High School Nicolet
Middle School Bayside
Elementary School Stormonth
Architecture Styles Colonial
Type Residential
Status Sold
Exterior
Air conditioning Central Air
Heat type Natural Gas, Forced Air
Disability Features Accessible Full Bath
Water Source Public
Garage Space 2.5
Sewer Public Sewer
Parking Paved, Garage Door Opener, Heated Garage, Attached
Lot Features Corner Lot
Utilities Cable Available
Finance
Sales Price $700,000
Real Estate Tax $16,325 yearly

Bayside

43.1806° N, 87.9006° W

Work With Elissa

Elissa is committed to providing exceptional value, personal care and service tailored to the requirements of her clients. The real estate experience that Elissa offers goes over and above what her clients expect. This is important as her goal is not to simply meet their expectations but to exceed them, even well beyond closing.