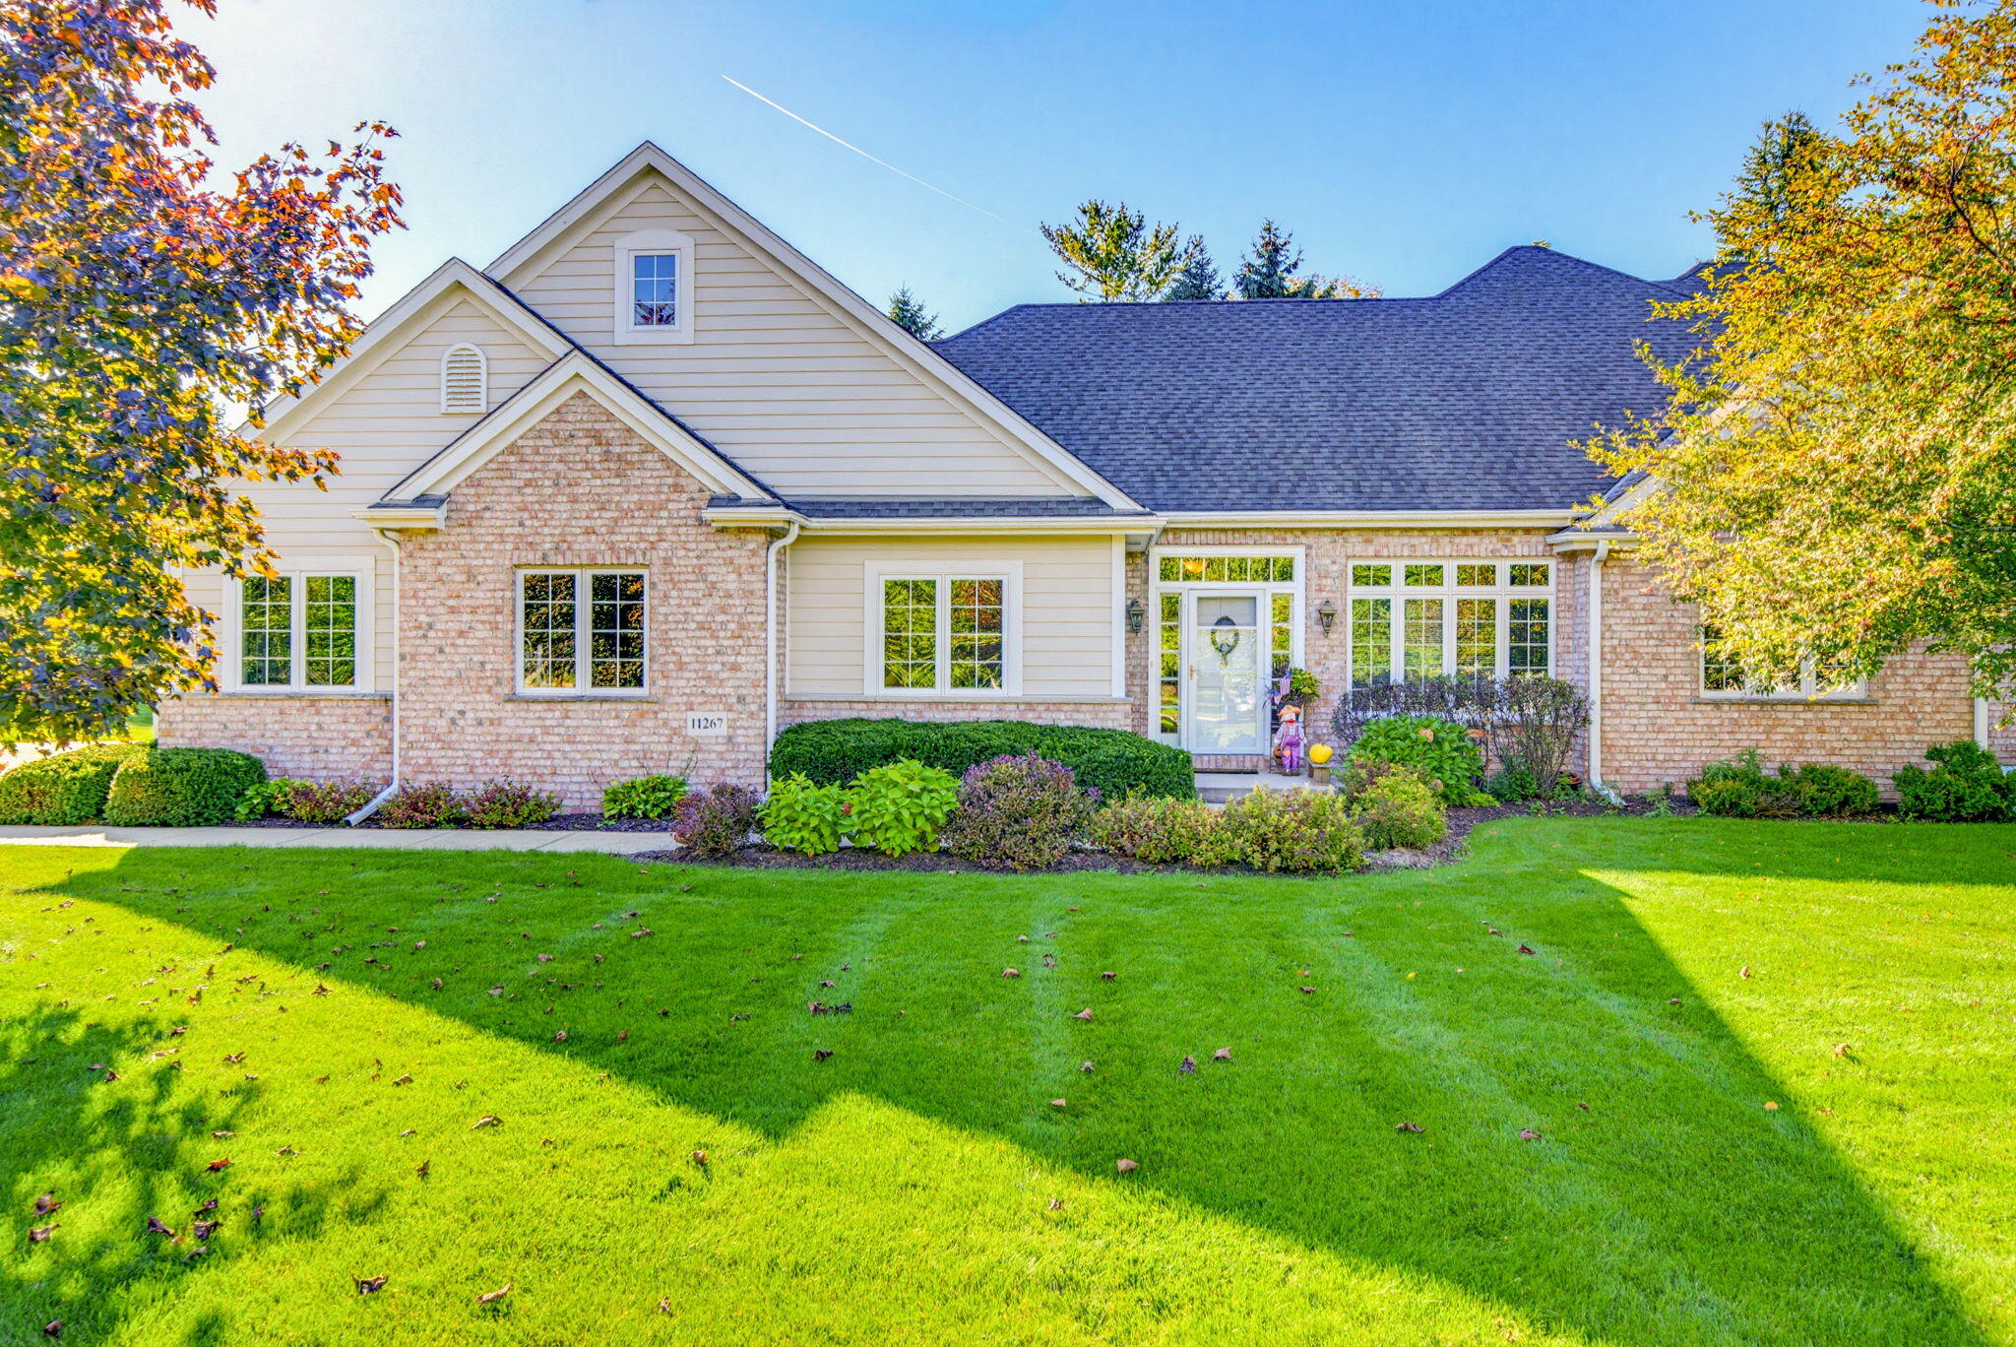
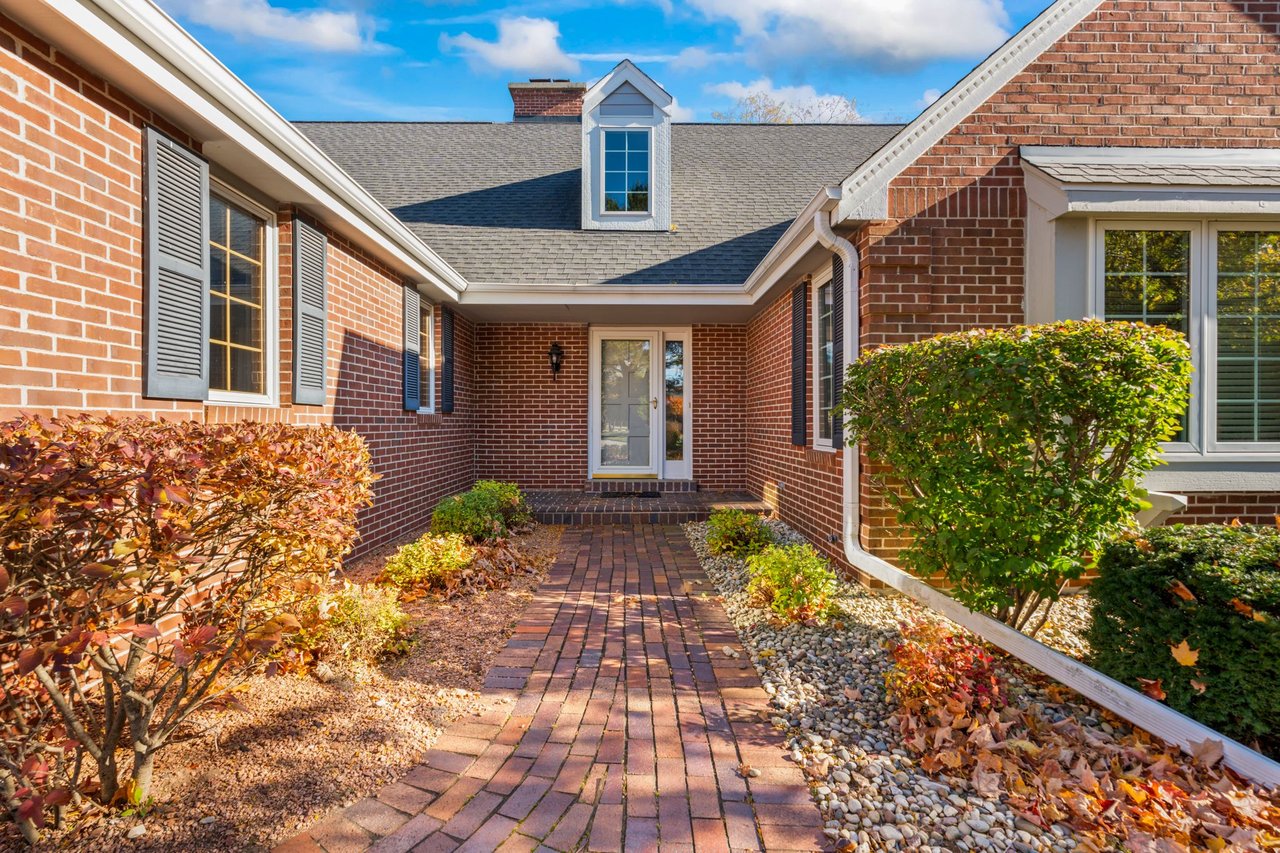
Single-story gray-sided home with a white entry door, black mailbox, and raised hosta planter.
Entryway with a white paneled front door, shuttered window, console table, and blue patterned carpet.
Enclosed sunroom with large windows, white walls, and blue patterned carpet.
Furnished living room with gray seating, two curtained windows, and a wooden cabinet.
Living room with gray sofas, floral wall art, and large windows overlooking trees.
Living room with a brown recliner, gray seating, and large street-facing windows.
Living room with light upholstered seating, a brown recliner, wooden cabinet, and ceiling fan.
Bedroom with sage green walls, floral bedding, wooden furniture, and a ceiling fan.
Furnished bedroom with a floral quilt, sage-green walls, two curtained windows, and a ceiling fan.
Bathroom with a white tub, blue frosted window, grab bar, and dark built-in cabinet.
Bathroom with dark wood vanity, mirrored cabinet, and bathtub with grab bars beneath a frosted window.
Small bedroom with floral-covered bed, beige carpet, and a window overlooking a neighboring house.
Bedroom with a low bed, floral comforter, window blinds, and red-shaded lamp.
Kitchen with dark cabinets, white subway tile backsplash, and a wooden dining table.
Kitchen with dark cabinets, stainless refrigerator, black range, and wooden dining table.
Kitchen with dark cabinets, white subway tile backsplash, and a wooden dining table.
Dining room with a wooden table and chairs, white wainscoting, and a large window.
Living room with pine-paneled walls, a gray sofa, patterned carpet, and television cabinet.
Wood-paneled living room with patterned carpet, television, and doorway to the kitchen.
One-story gray-sided house with a white front door, lawn, and walkway.
Rear of a gray-sided home with a fenced lawn, concrete path, and fruit tree.
Gray-sided home's rear exterior with a fenced lawn, concrete walkway, and mature autumn trees.
Rear of a gray-sided house with a white door, satellite dish, and two white patio chairs.
Backyard with a white shed, green lawn, concrete walkway, and wooden fence.
Fenced grassy yard with a gray storage shed, concrete walkway, and white lattice fence.
Detached garage with white siding, a black metal fence, and a cracked concrete driveway beside the home.
Gray-sided house with a front lawn, white entry door, and large leafy tree.
VIEW PHOTOS
Courtesy of Compass RE WI-Northshore, 4143135460 
$220,000

1723 Minnesota Ave

3 Beds 1 Bath 771 Sq.Ft. 3,484.8 Sq.Ft.

Description

Welcome to this adorable and well-maintained 3-bedroom, 1-bath ranch-style home. As you approach, the charming curb appeal invites you in, setting the tone for a warm and inviting living experience. With 771 square feet of cozy living space, this home is ideal for first-time homebuyers, downsizers, or anyone looking for the convenience of single-level living. The fenced backyard adds privacy and safety for your pets, making it perfect for gardening, outdoor play, and entertaining. The newer furnace provides peace of mind during the frigid winter temperatures. Other improvements are uploaded in MLS. Schedule your showing today and make 1723 Minnesota Avenue your new address. It's the perfect place to create lasting memories and call home sweet home.

Share Property

Location

1723 Minnesota Ave, South Milwaukee, WI 53172

Status

Sold

Date Sold

November 17, 2023
Elissa Berkoff

Elissa Berkoff

TITLE

REALTOR®

Property Amenities

Interior
Appliances Oven, Range, Refrigerator, Dryer
Total Bedrooms: 3
Full Bathrooms: 1
Other Interior Features High Speed Internet
Area & Lot
Total area 771 Sq.Ft.
Lot Area 3,484.8 Sq.Ft.
Living area 771 Sq.Ft.
MLS® ID 1851902
Year Built 1951
School District South Milwaukee
High School South Milwaukee
Middle School South Milwaukee
Architecture Styles Ranch
Type Residential
Status Sold
Exterior
Stories 1
Heat type Natural Gas, Forced Air
Disability Features Accessible Bedroom, Accessible Full Bath
Water Source Public
Garage Space 1.5
Sewer Public Sewer
Parking Garage Door Opener, Alley Access, Detached
Utilities Cable Available
Finance
Sales Price $220,000
Real Estate Tax $2,868 yearly

Work With Elissa

Elissa is committed to providing exceptional value, personal care and service tailored to the requirements of her clients. The real estate experience that Elissa offers goes over and above what her clients expect. This is important as her goal is not to simply meet their expectations but to exceed them, even well beyond closing.