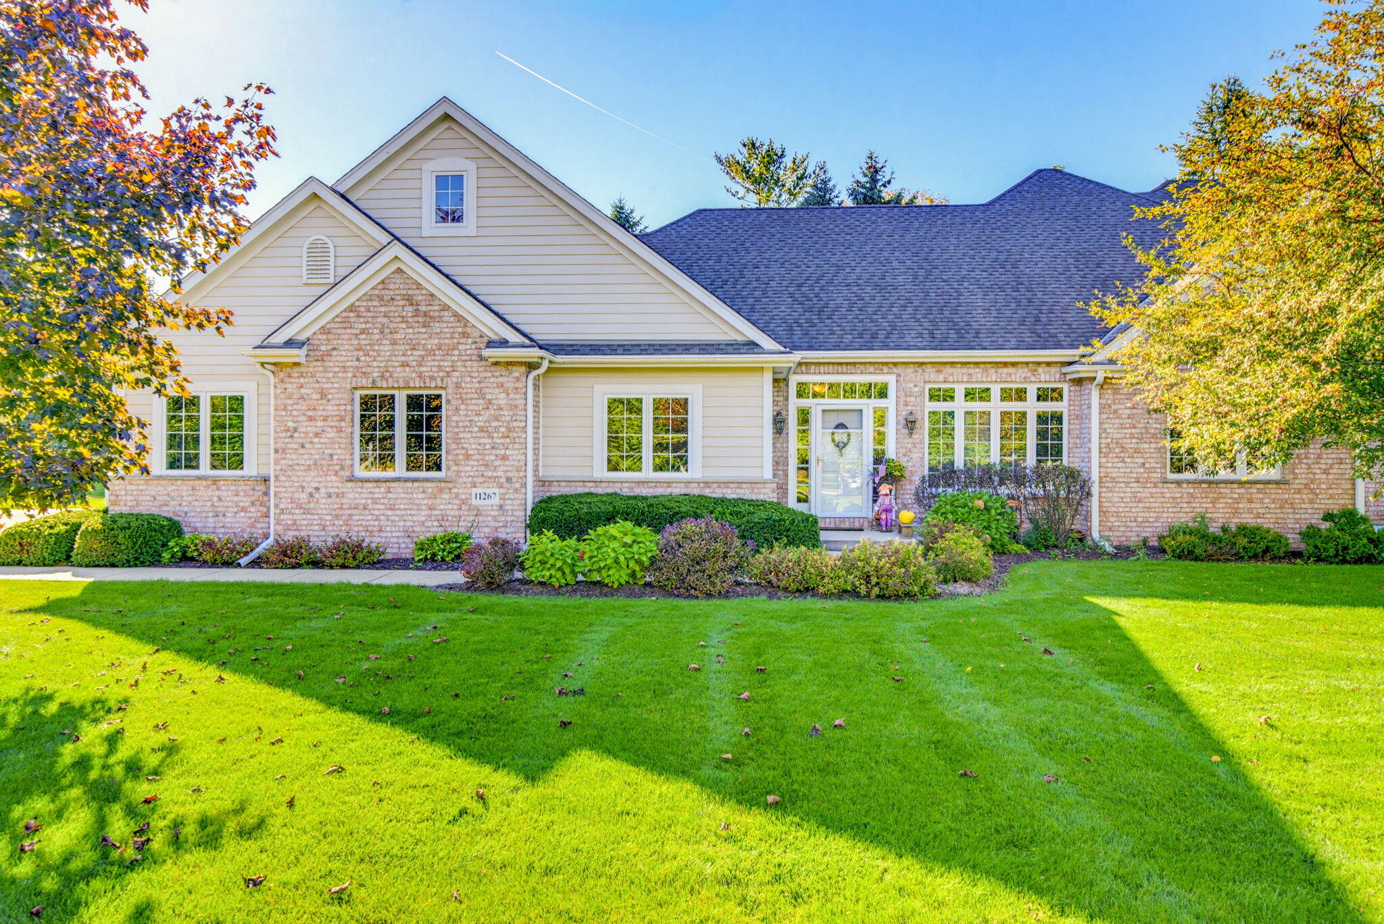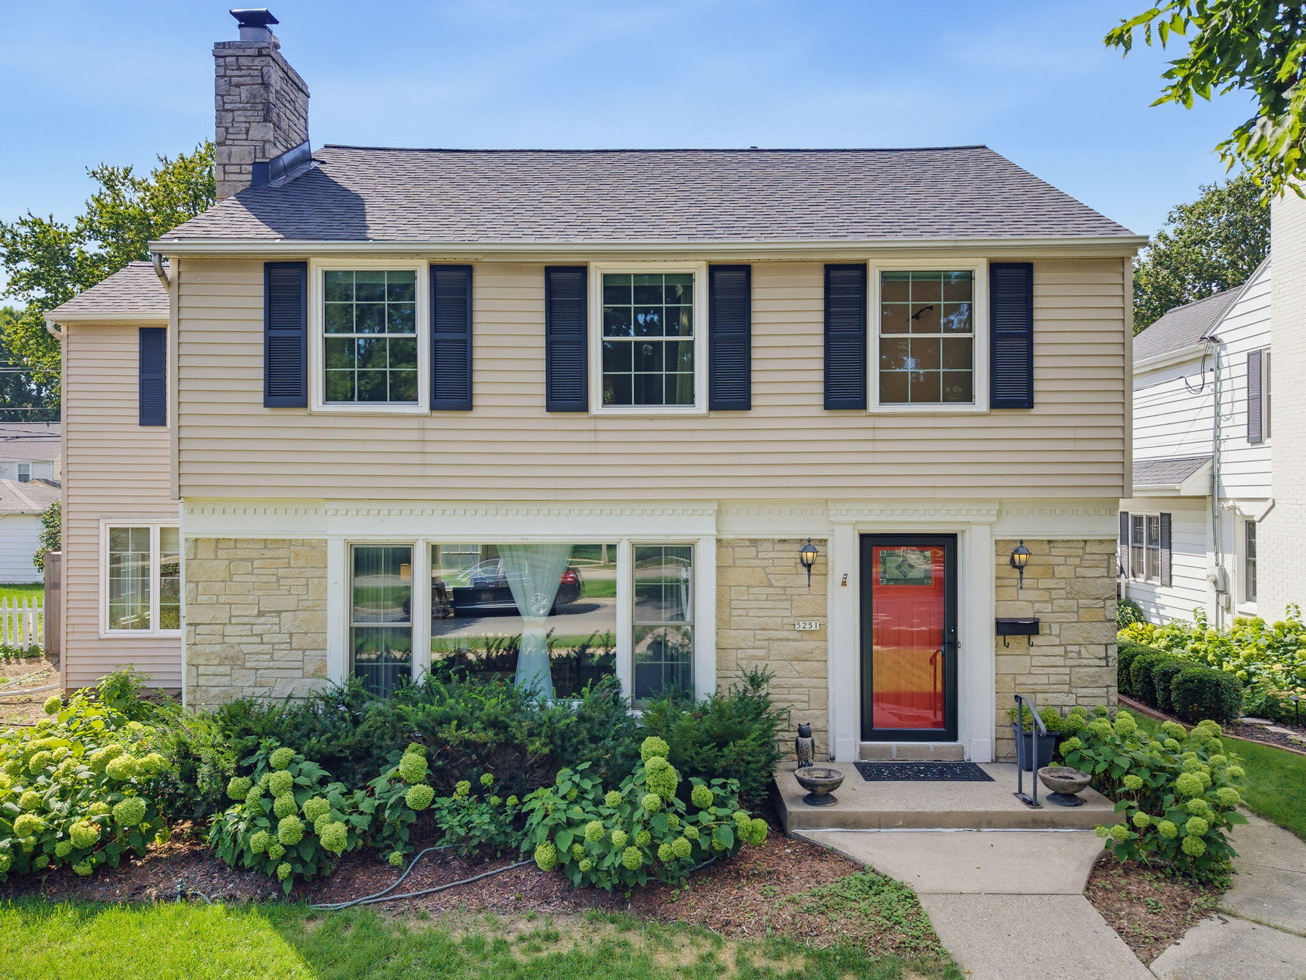
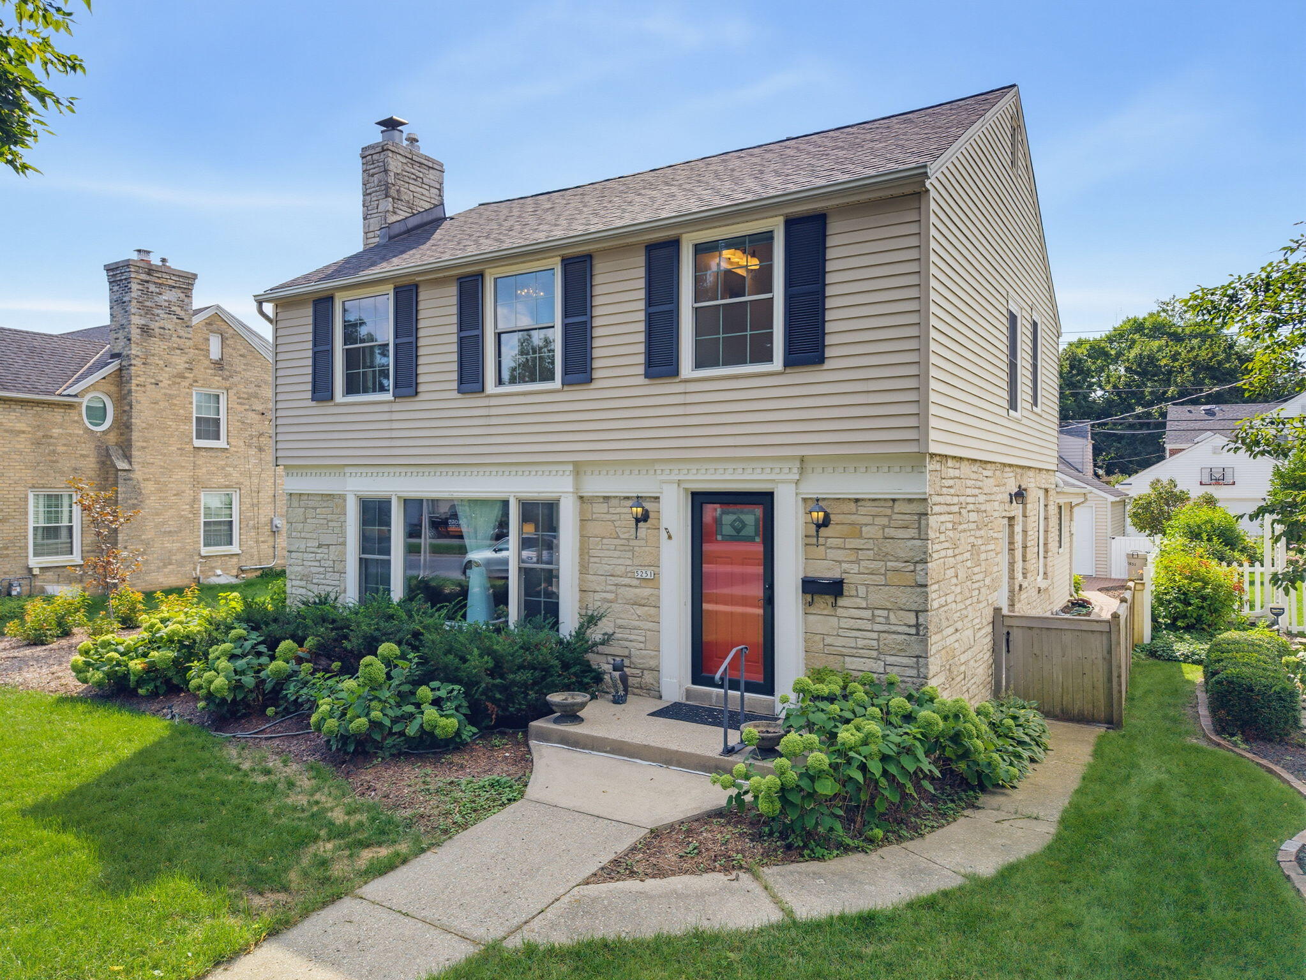
Two-story beige house with stone facade, red front door, and landscaped front garden.
Two-story stone-and-siding house with blue shutters, a red front door, and landscaped garden beds.
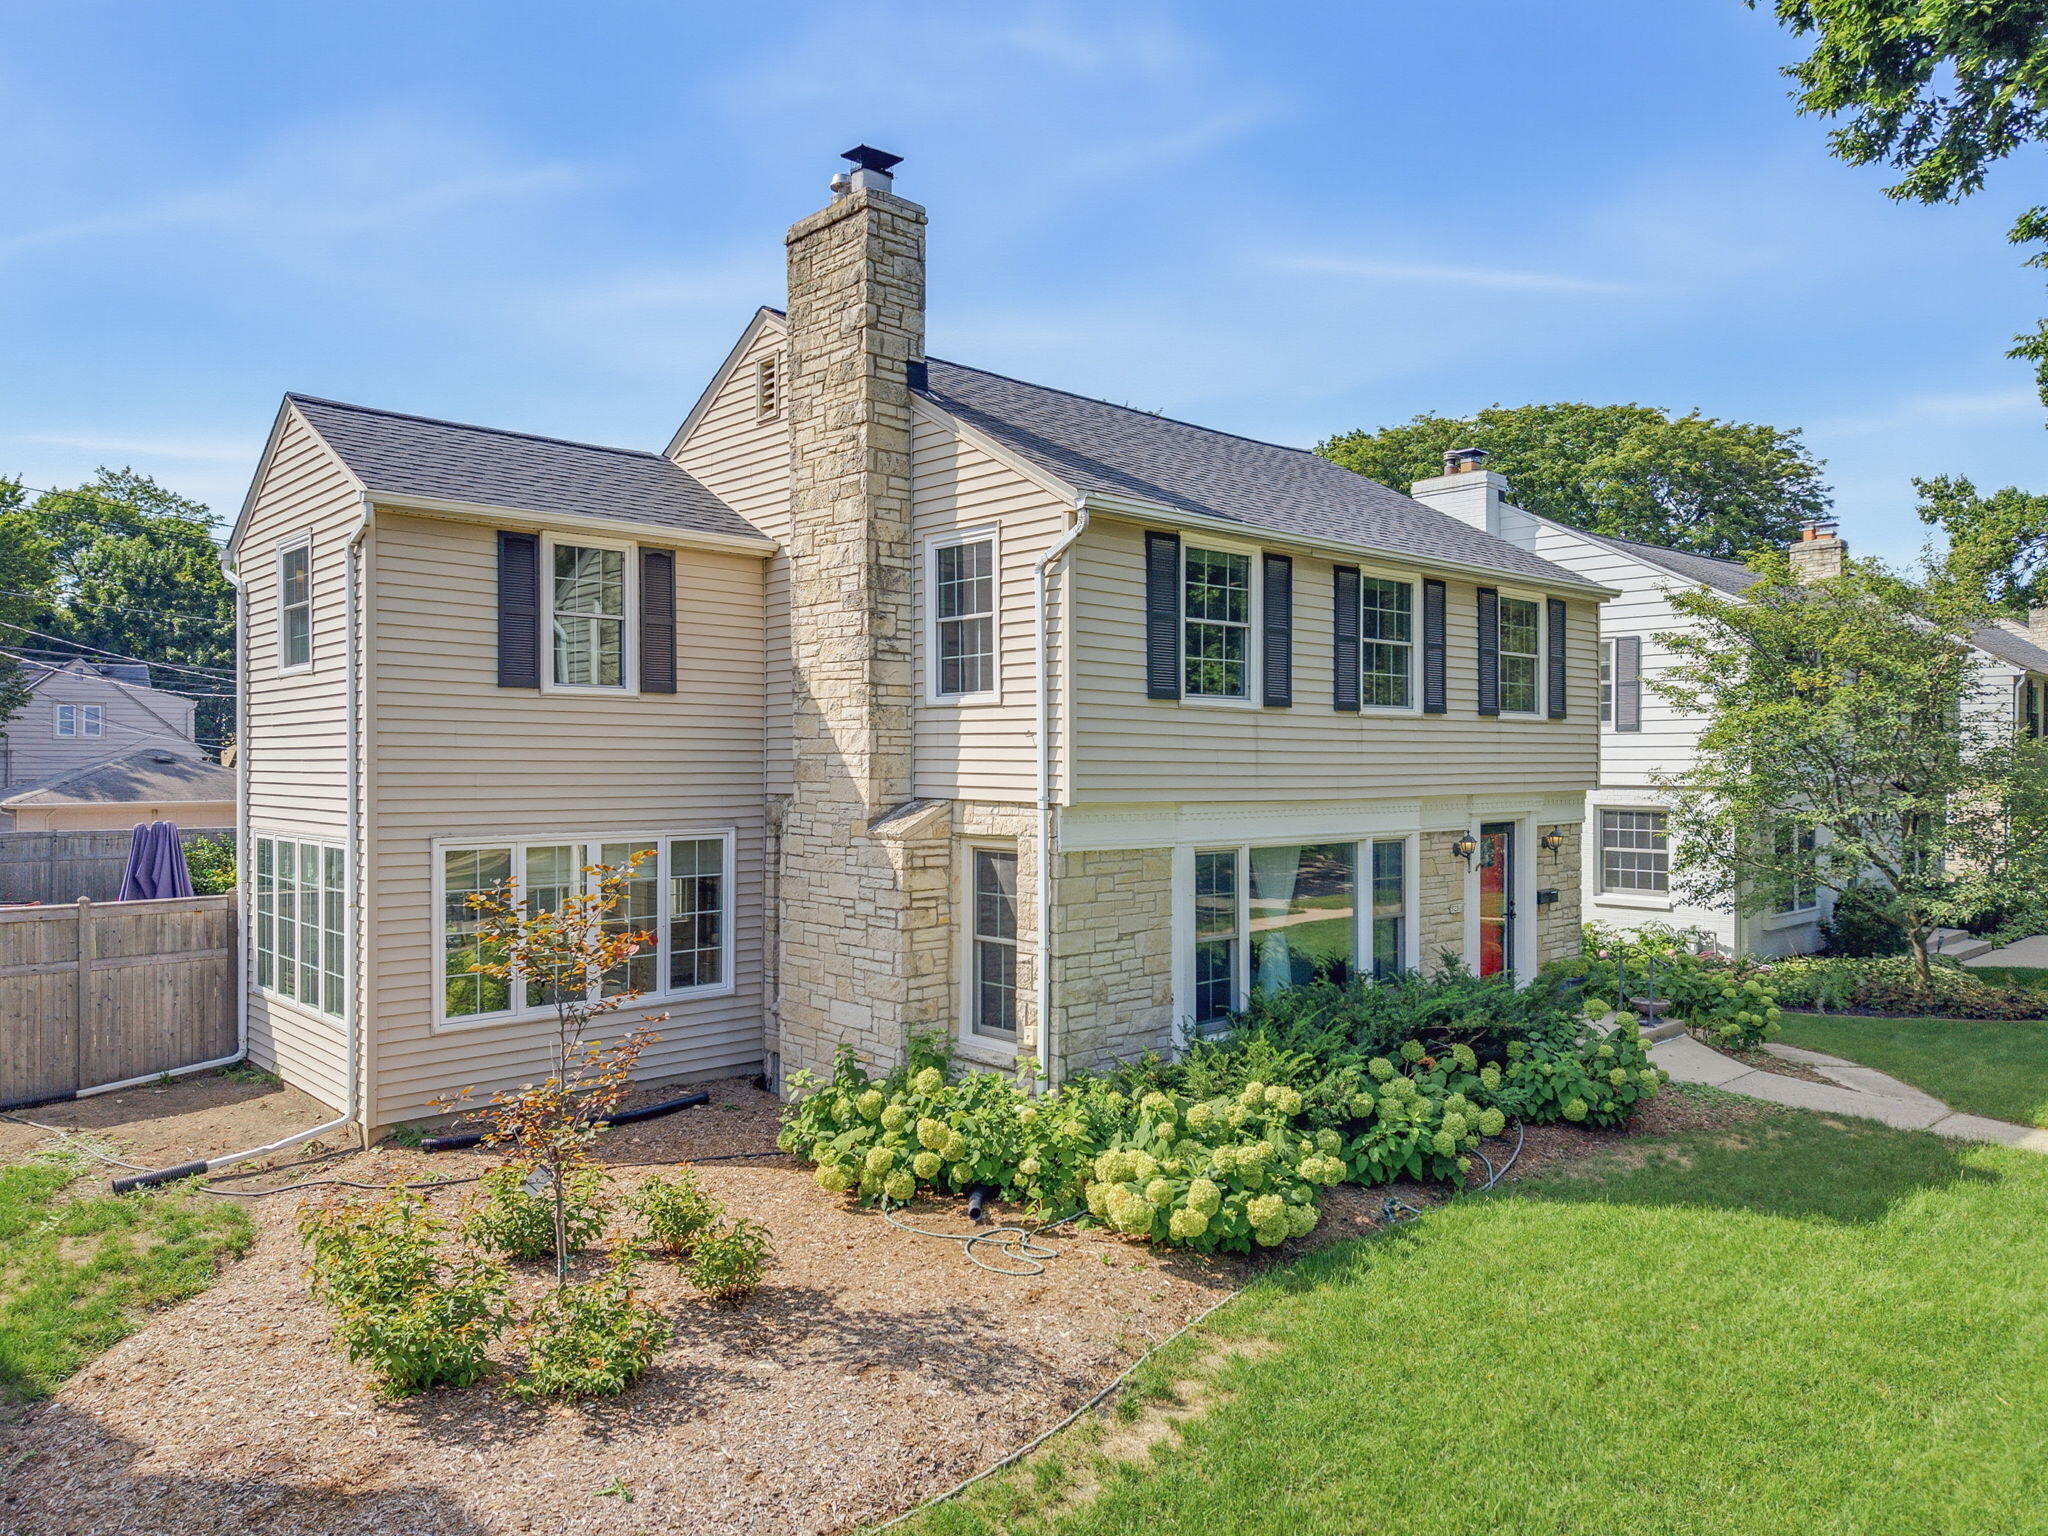
Two-story beige house with a tall stone chimney, red front door, hydrangeas, and lawn.
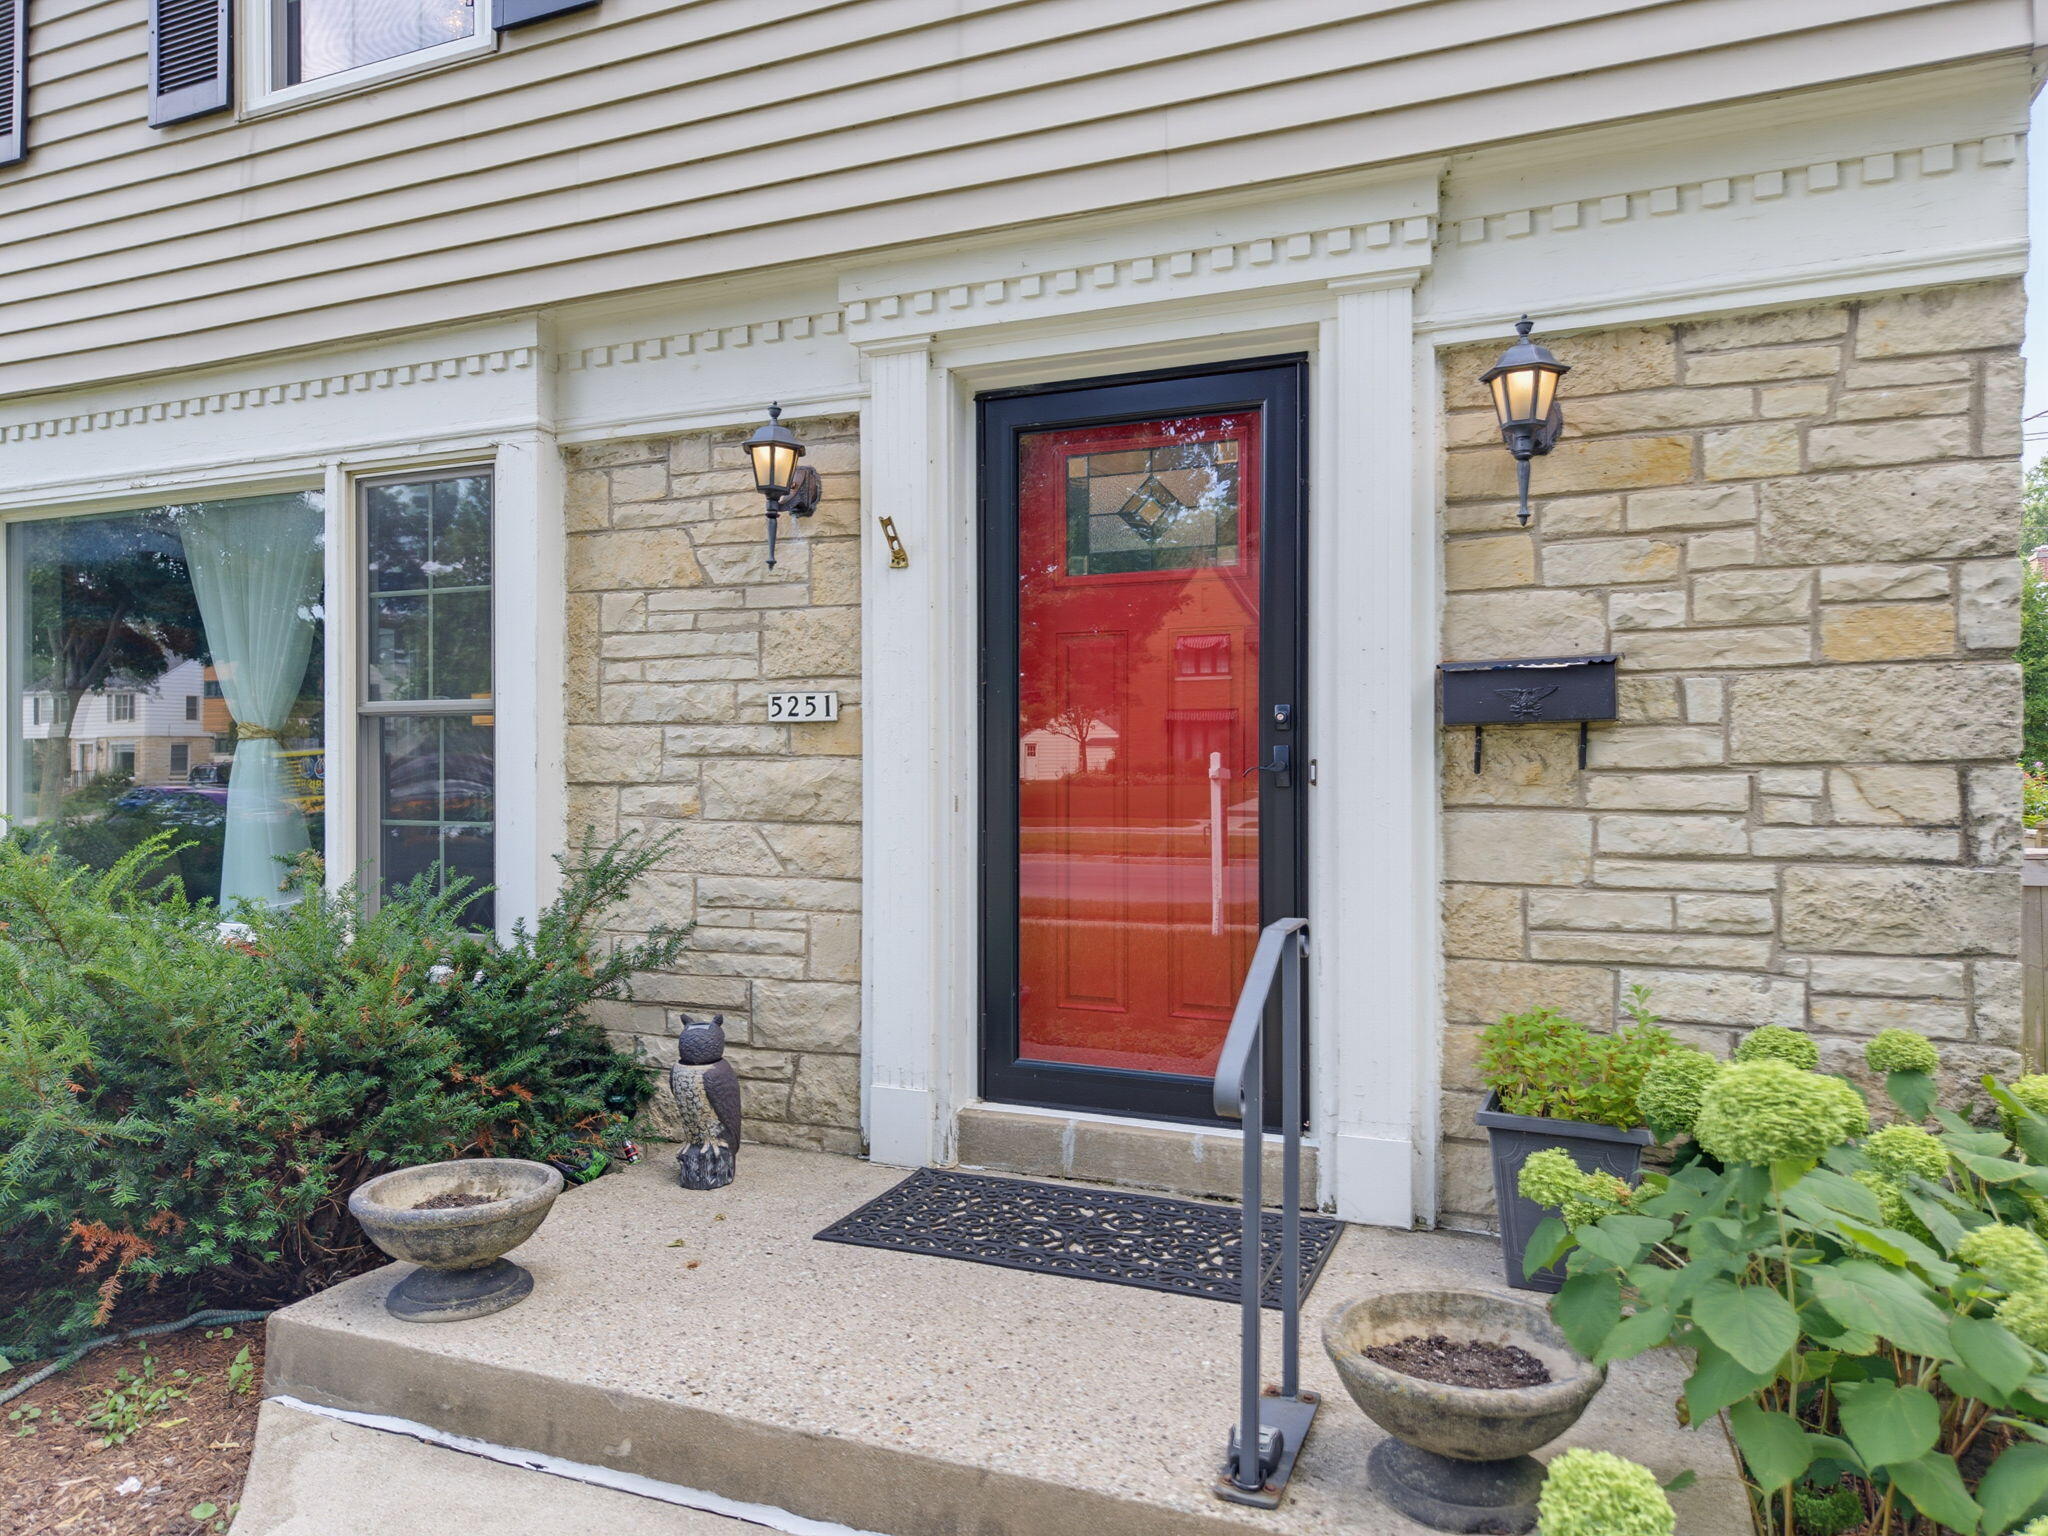
Home entrance with a red front door, stone facade, and landscaped planters.
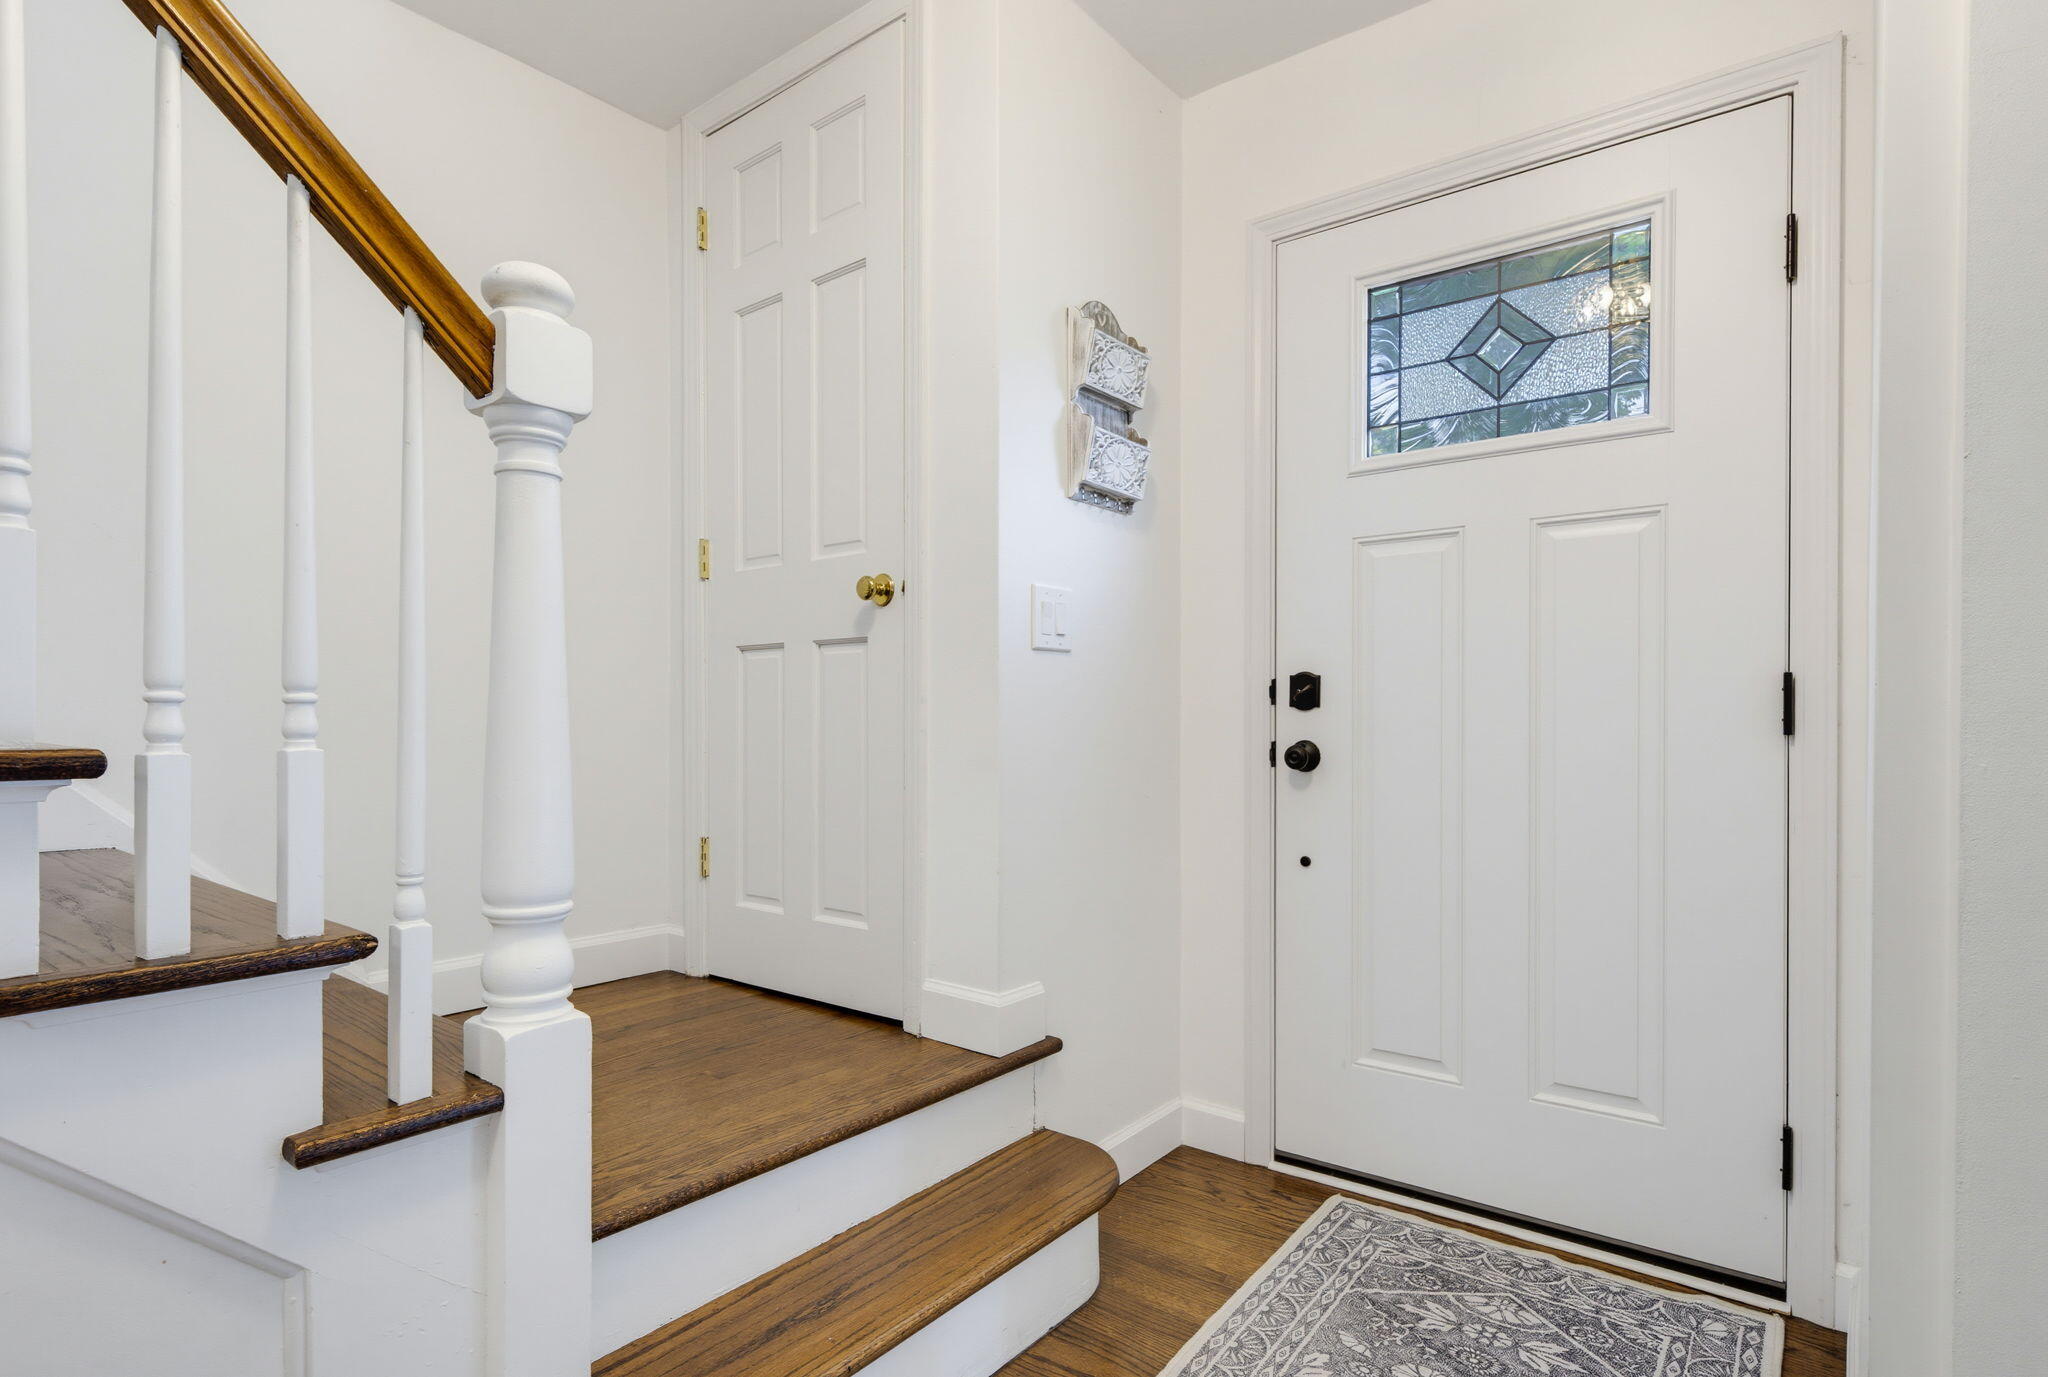
Entryway with a stained-glass front door and hardwood staircase.
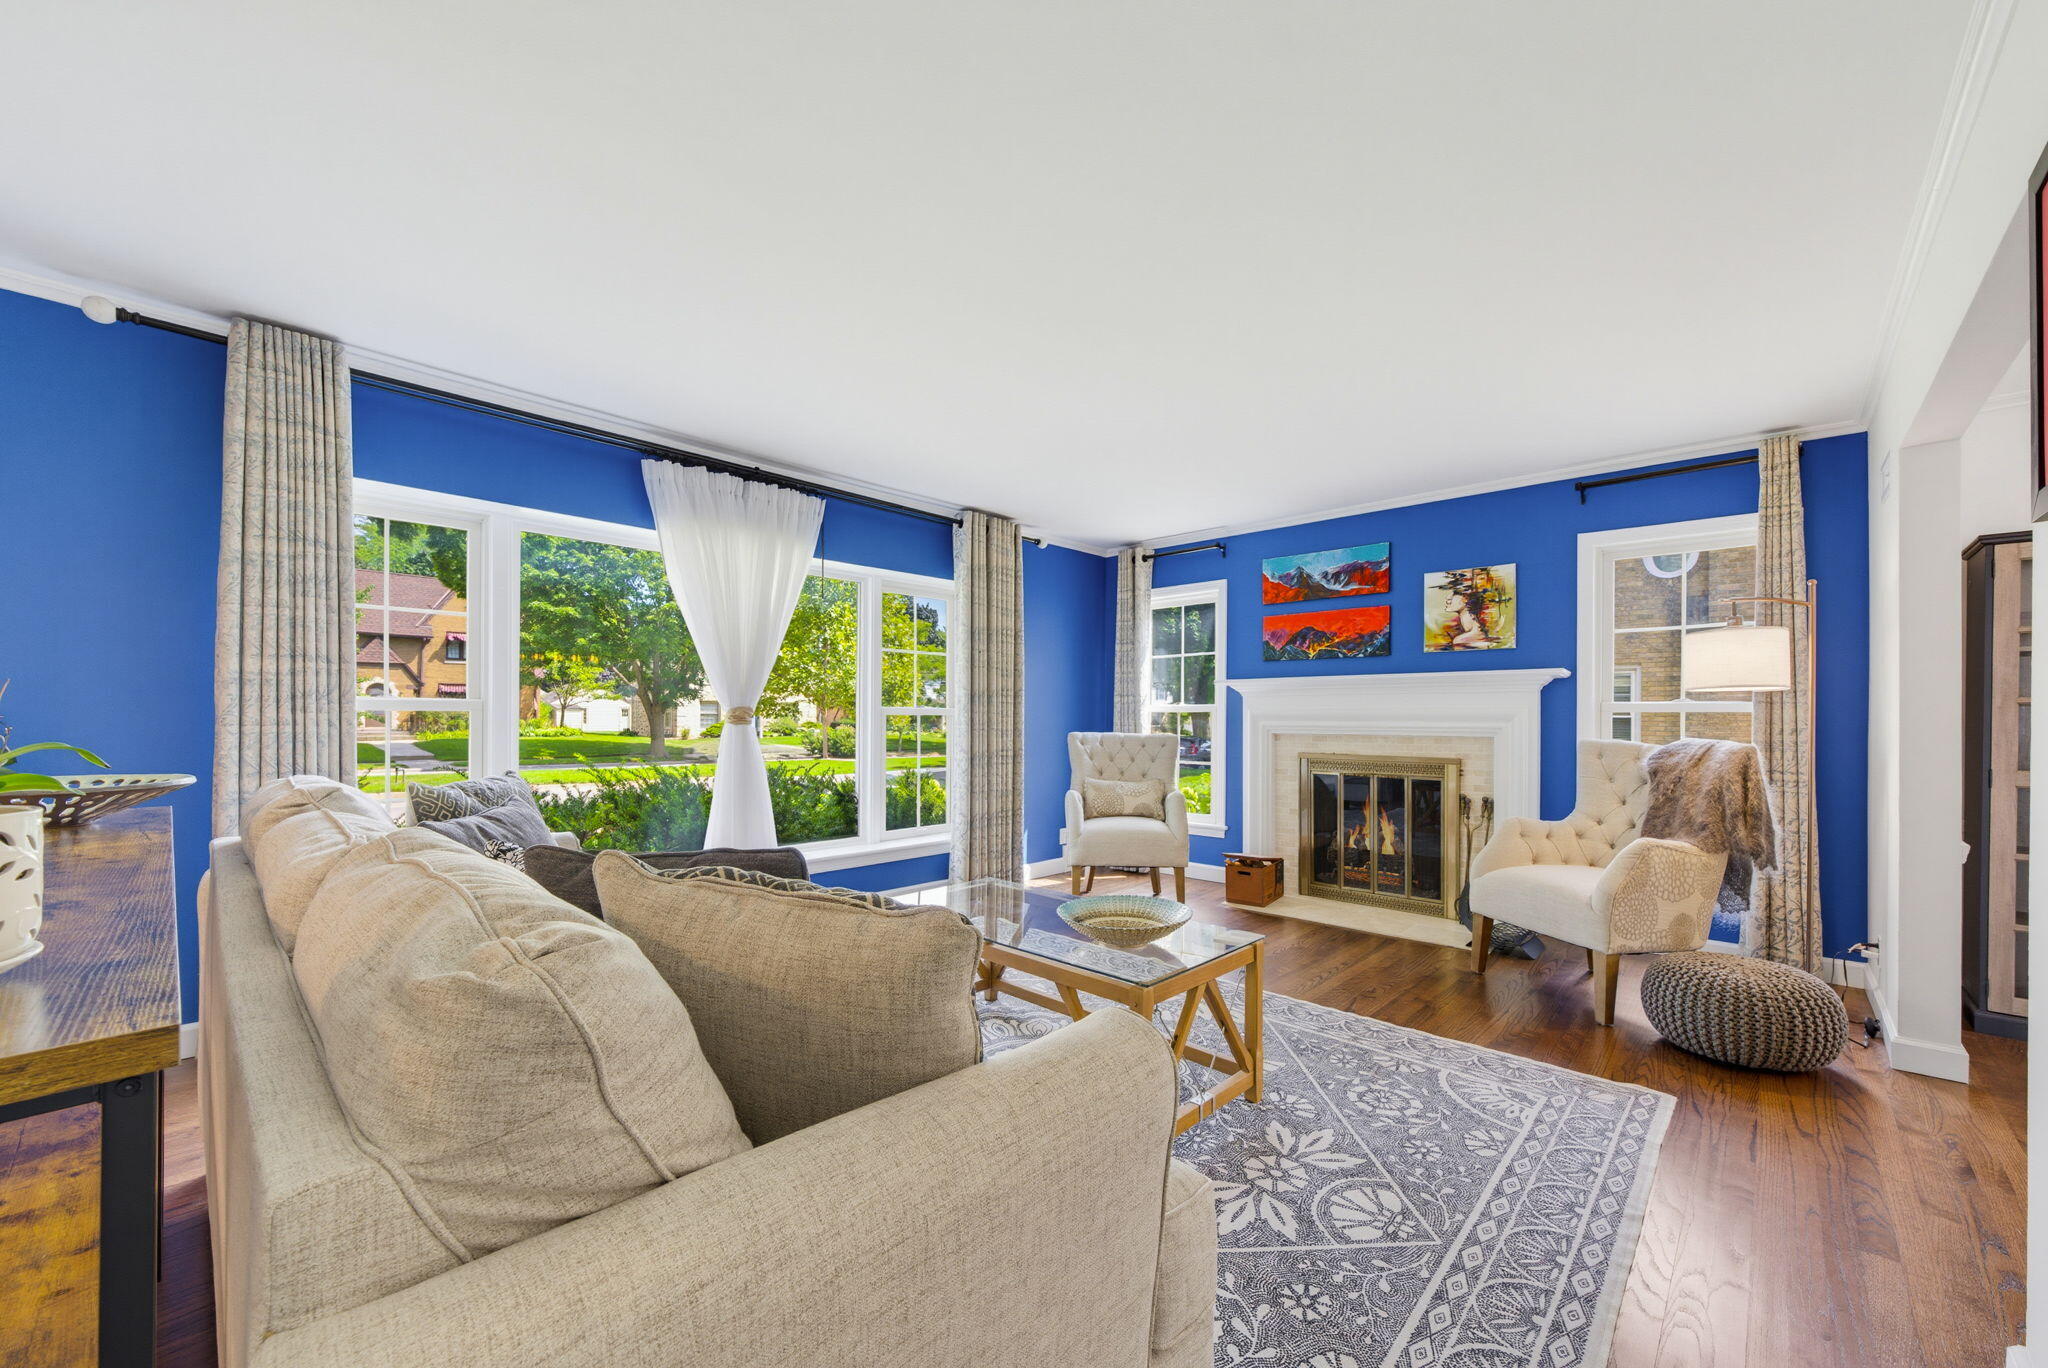
Living room with blue walls, a white fireplace, large windows, and cream seating.
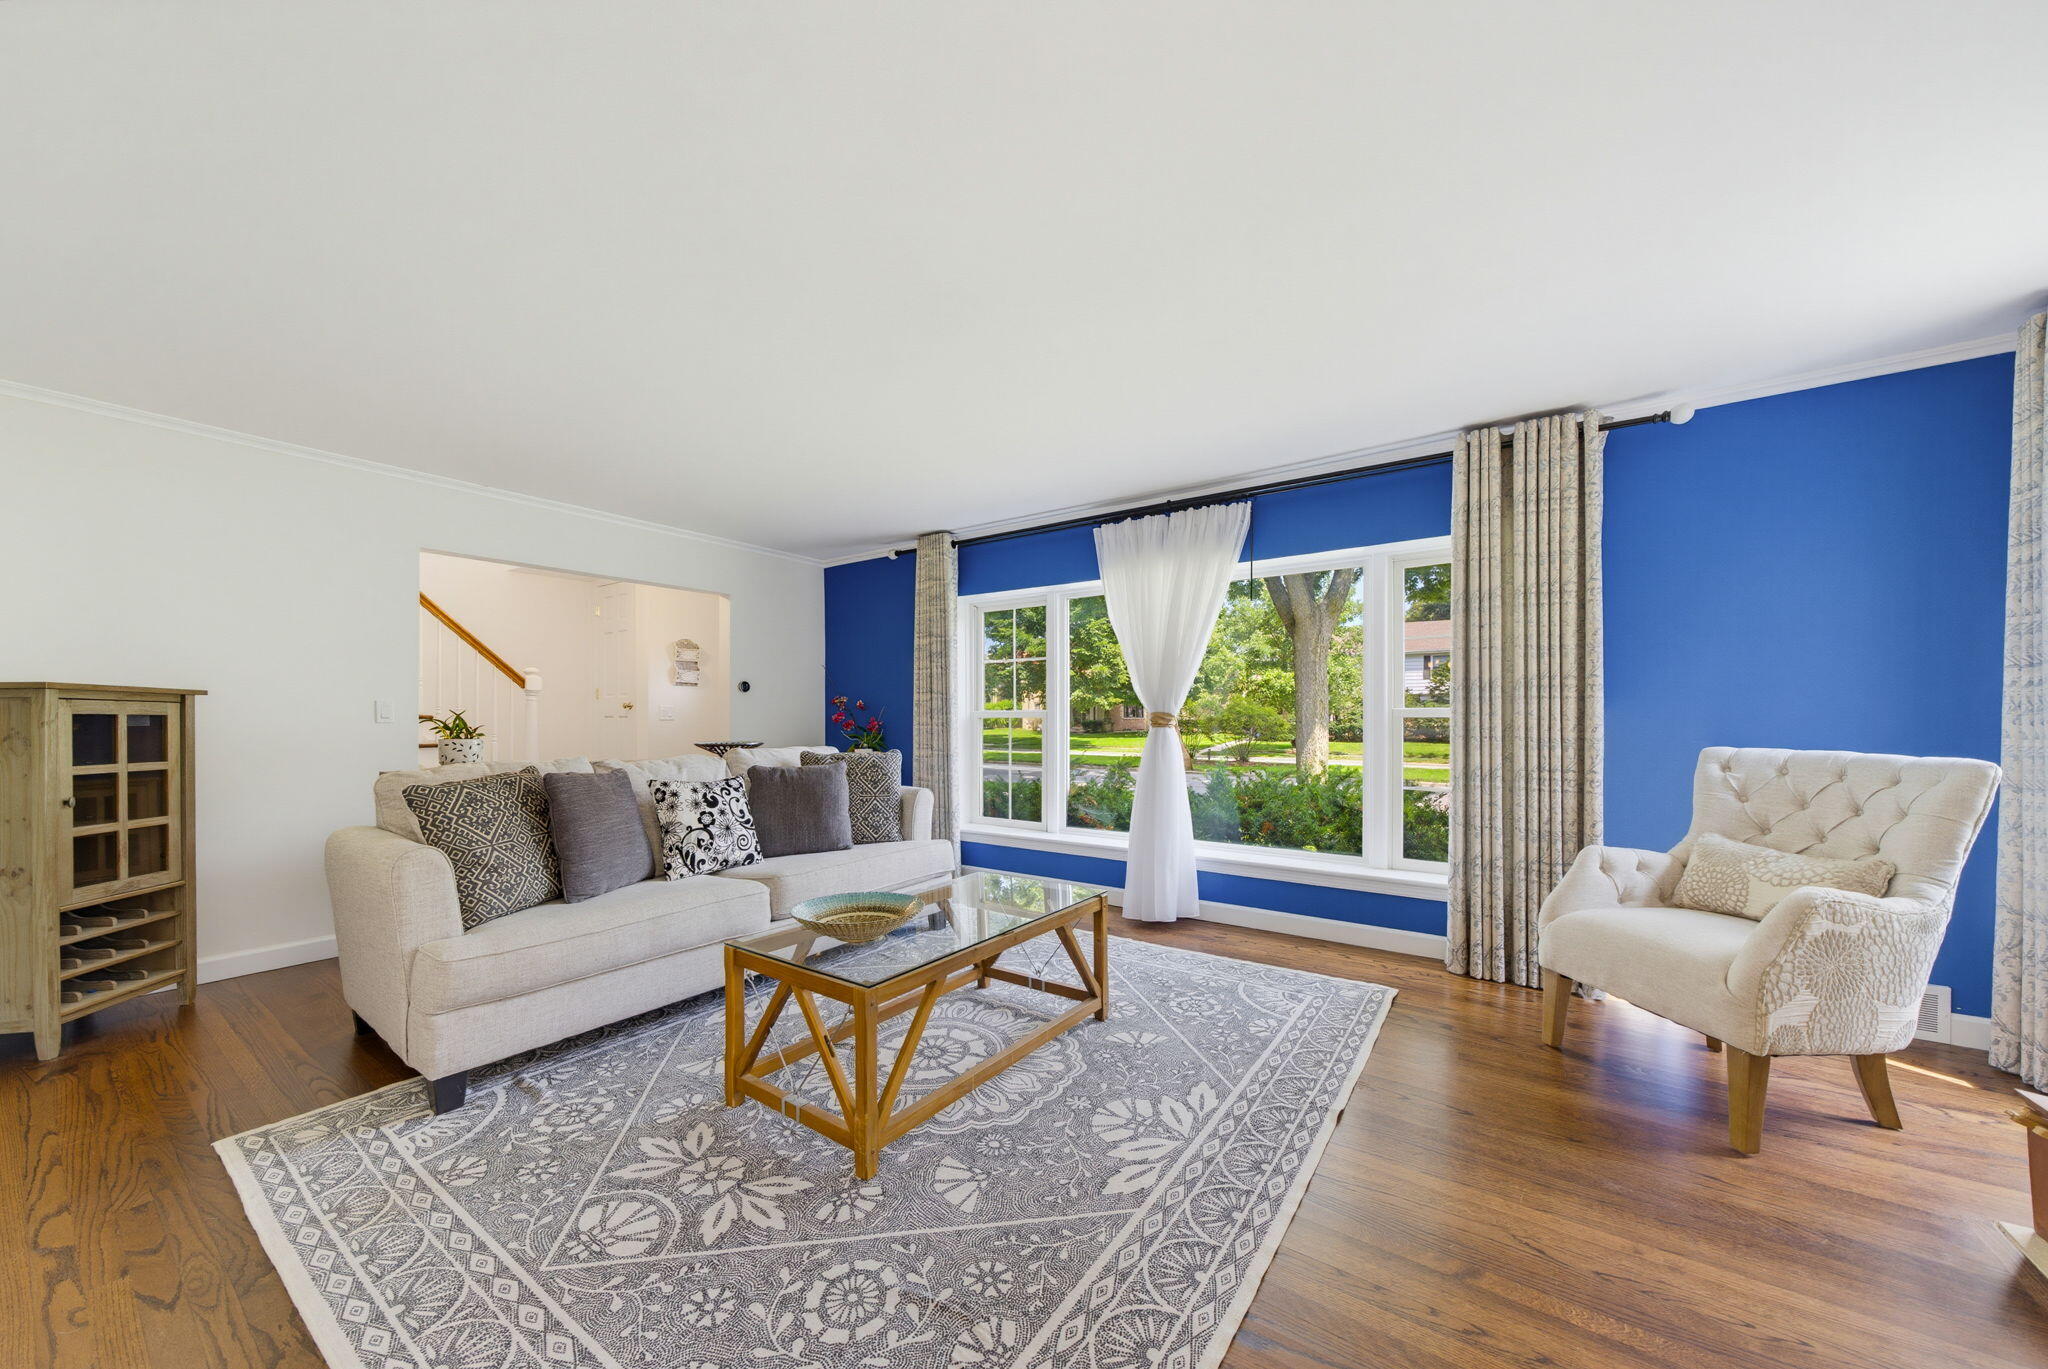
Living room with a blue accent wall, large garden-facing windows, pale seating, and hardwood floors.
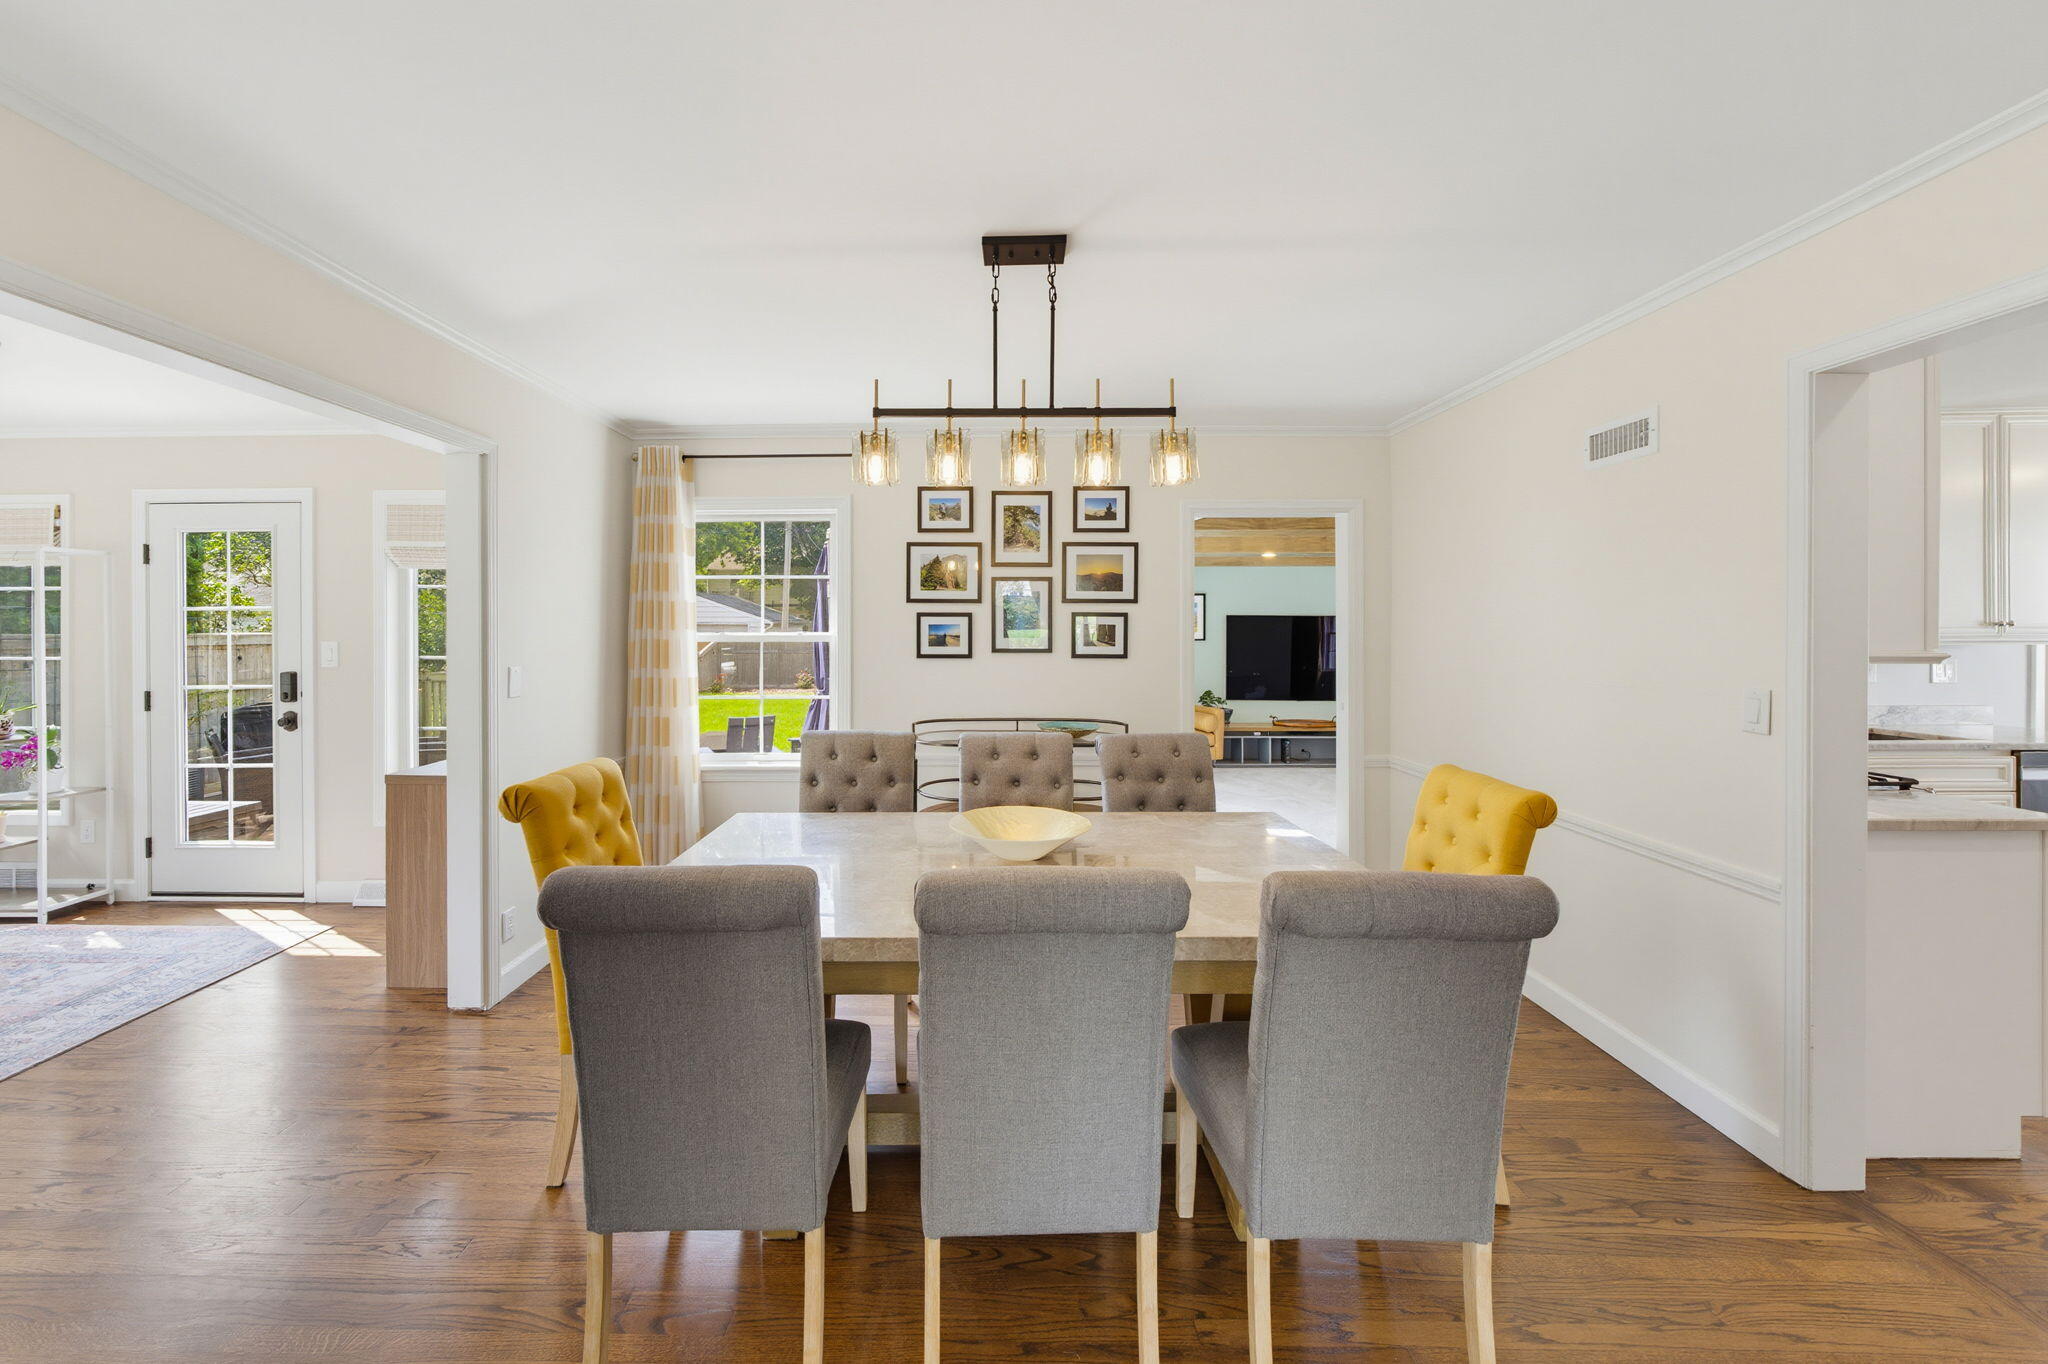
Dining room with a stone table, gray and mustard chairs, and a linear pendant light.
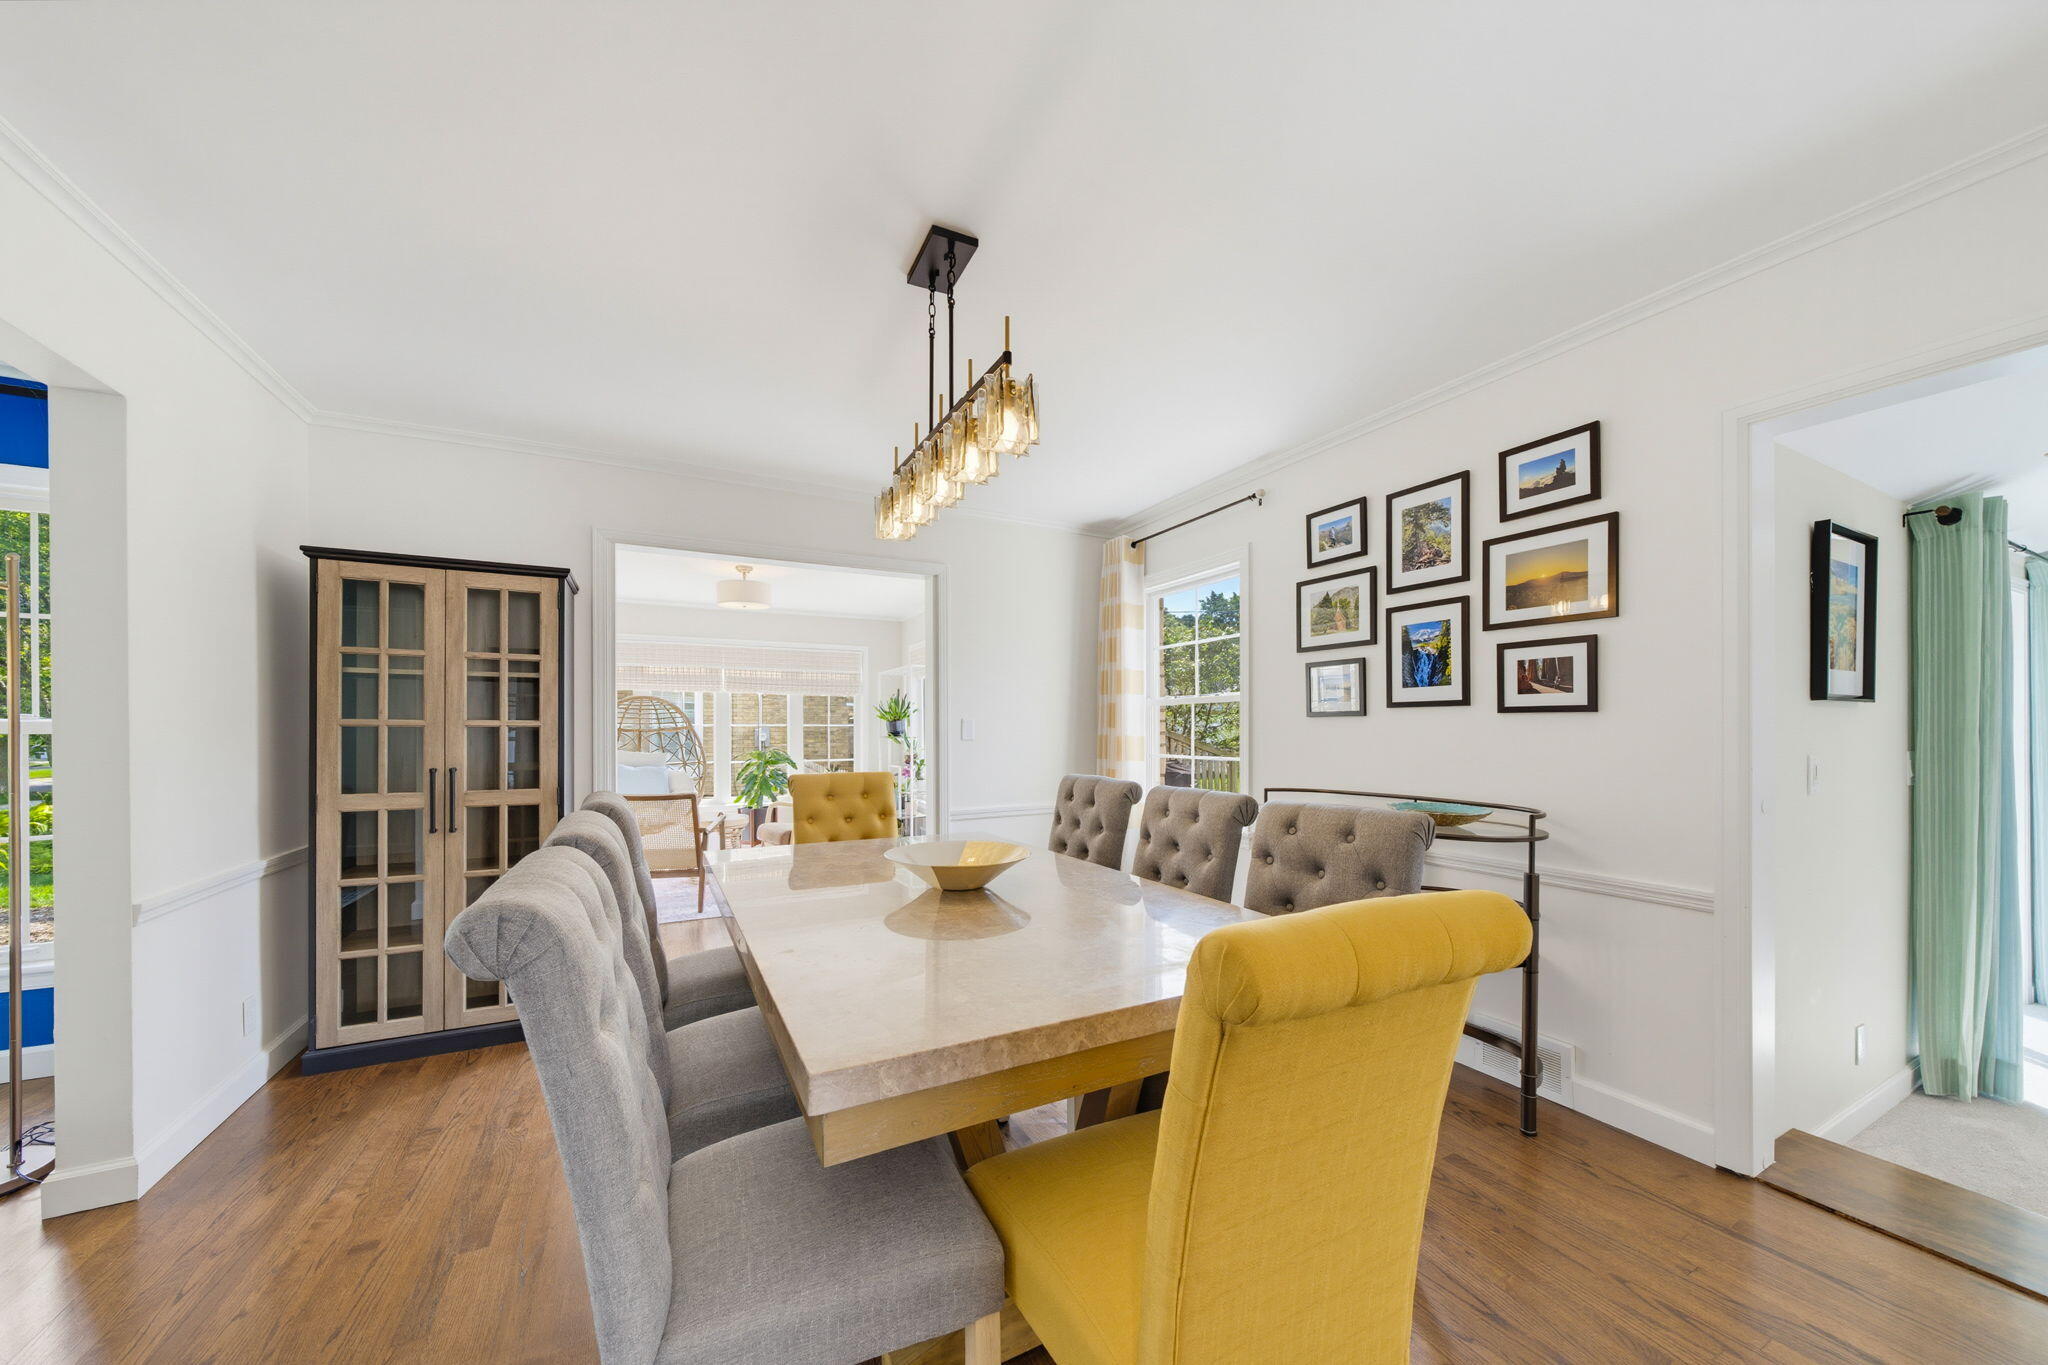
Dining room with a stone-top table, mustard and gray chairs, and a gold chandelier.
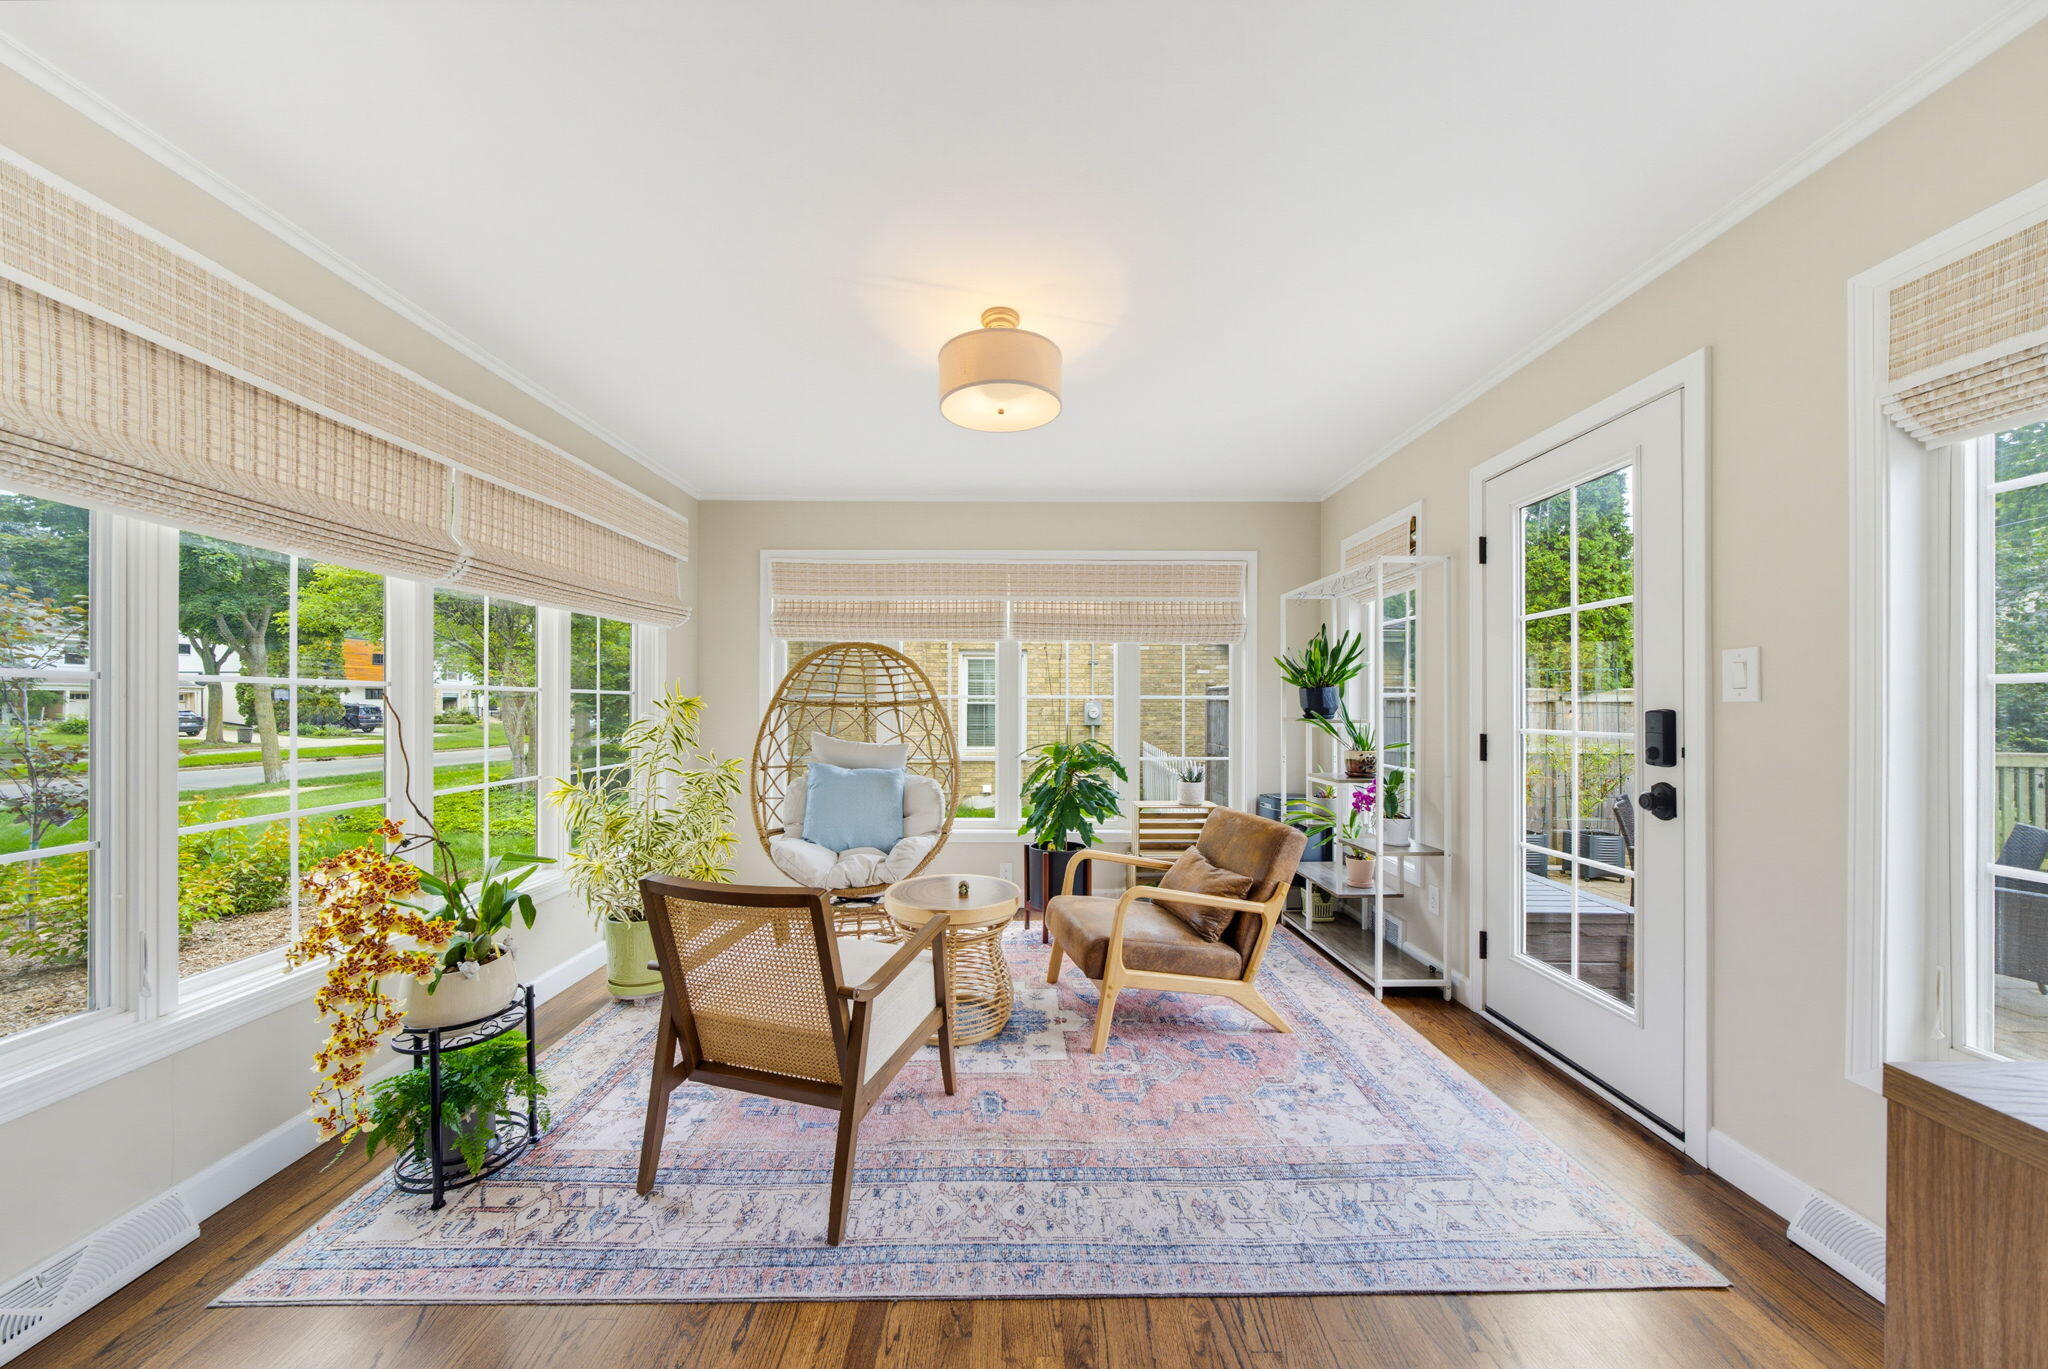
Bright sunroom with woven chairs, leafy plants, large windows, and a glass-paneled exterior door.
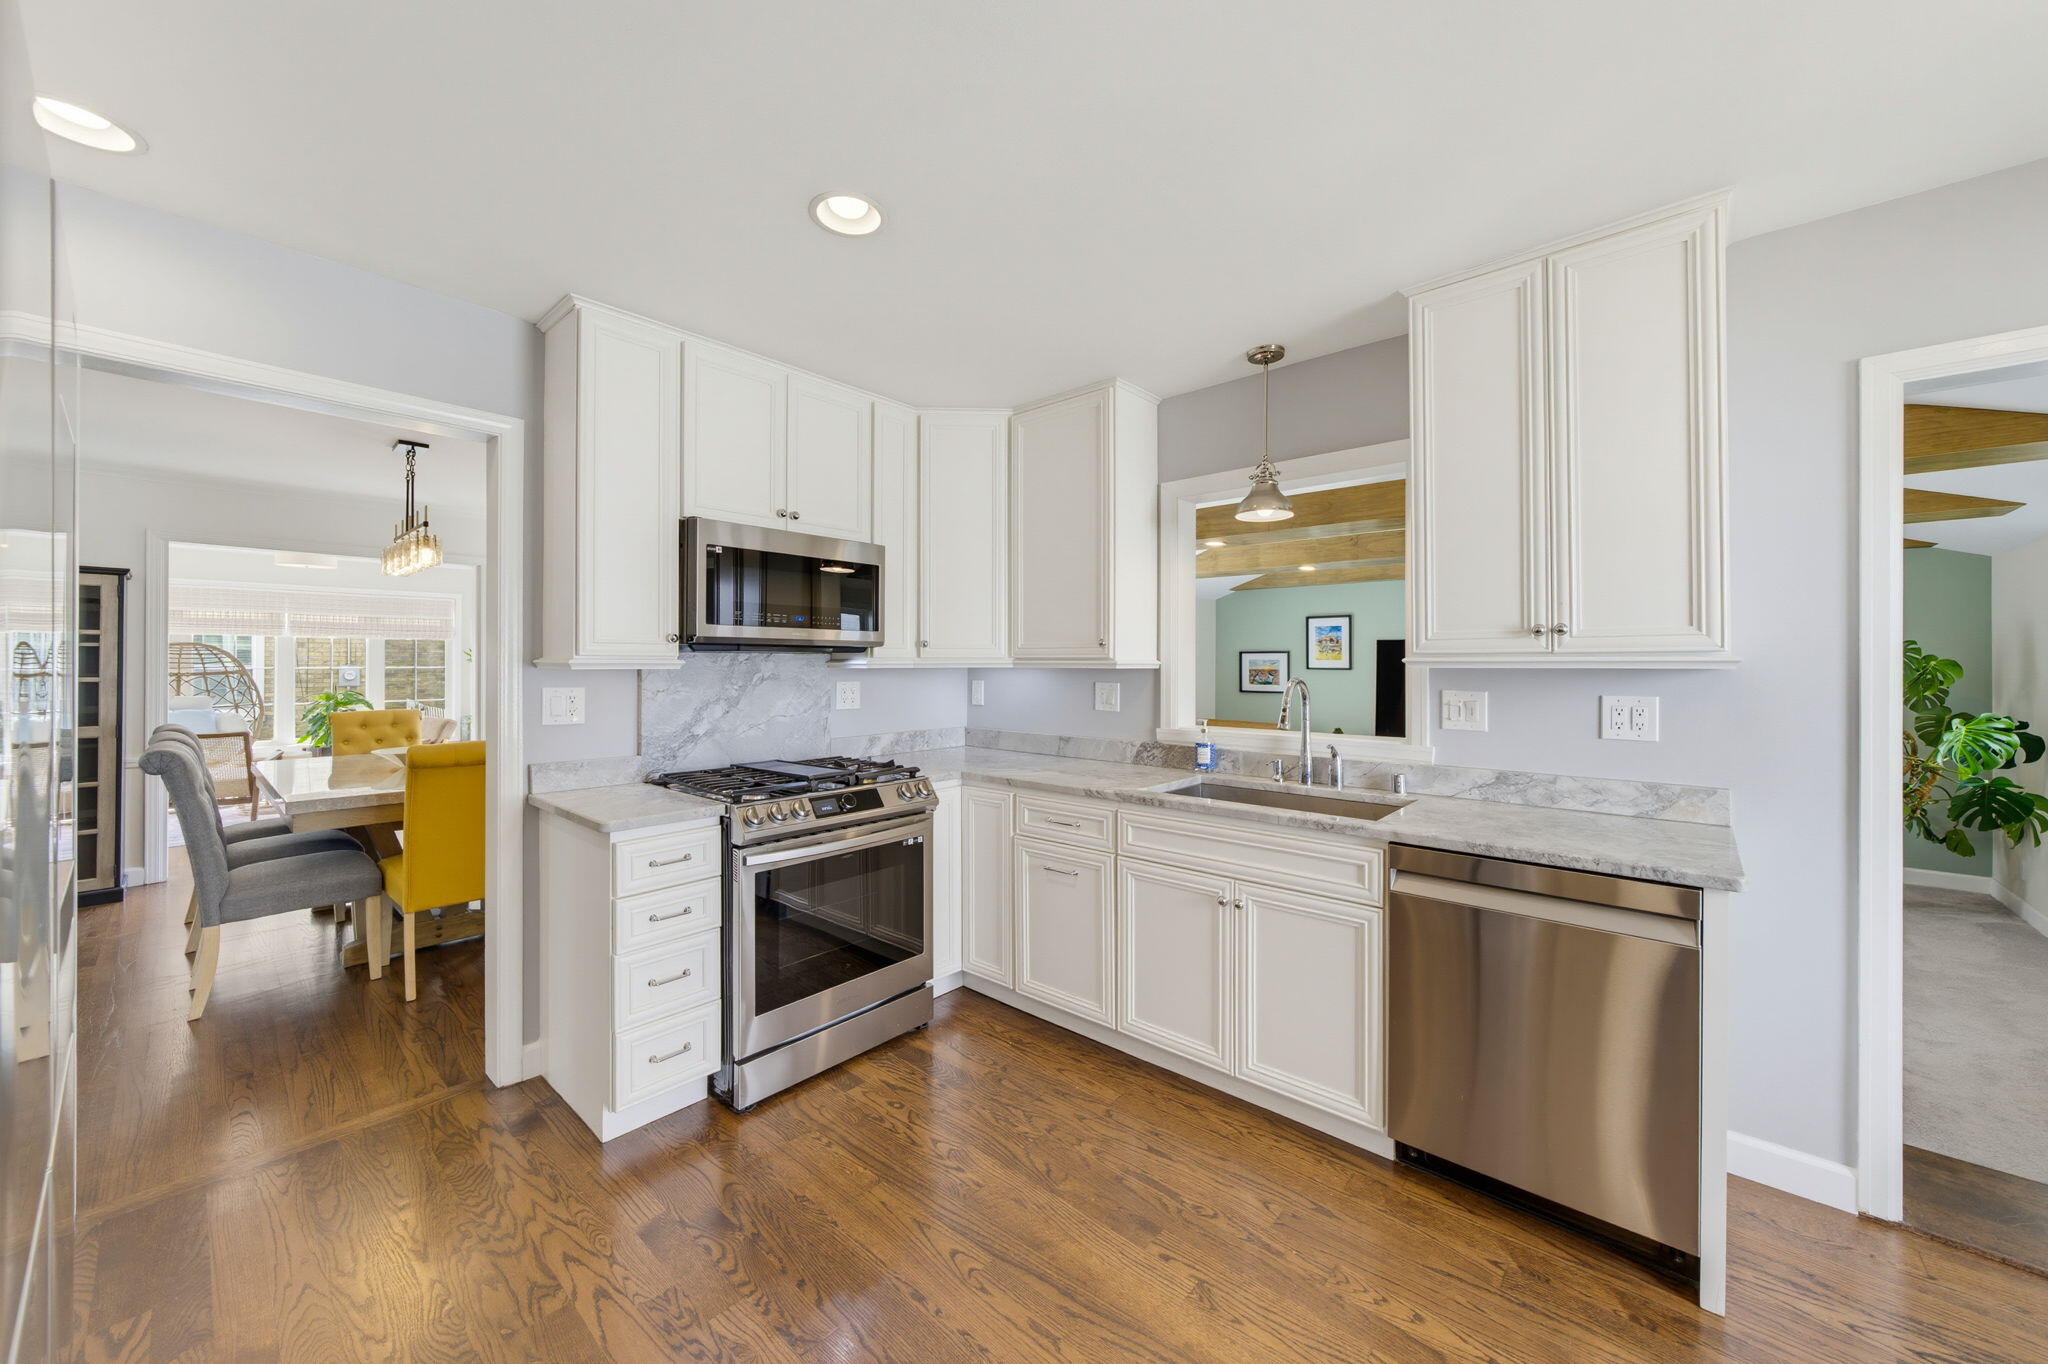
Kitchen with white cabinetry, marble-pattern counters, stainless appliances, and hardwood floors beside a dining area.
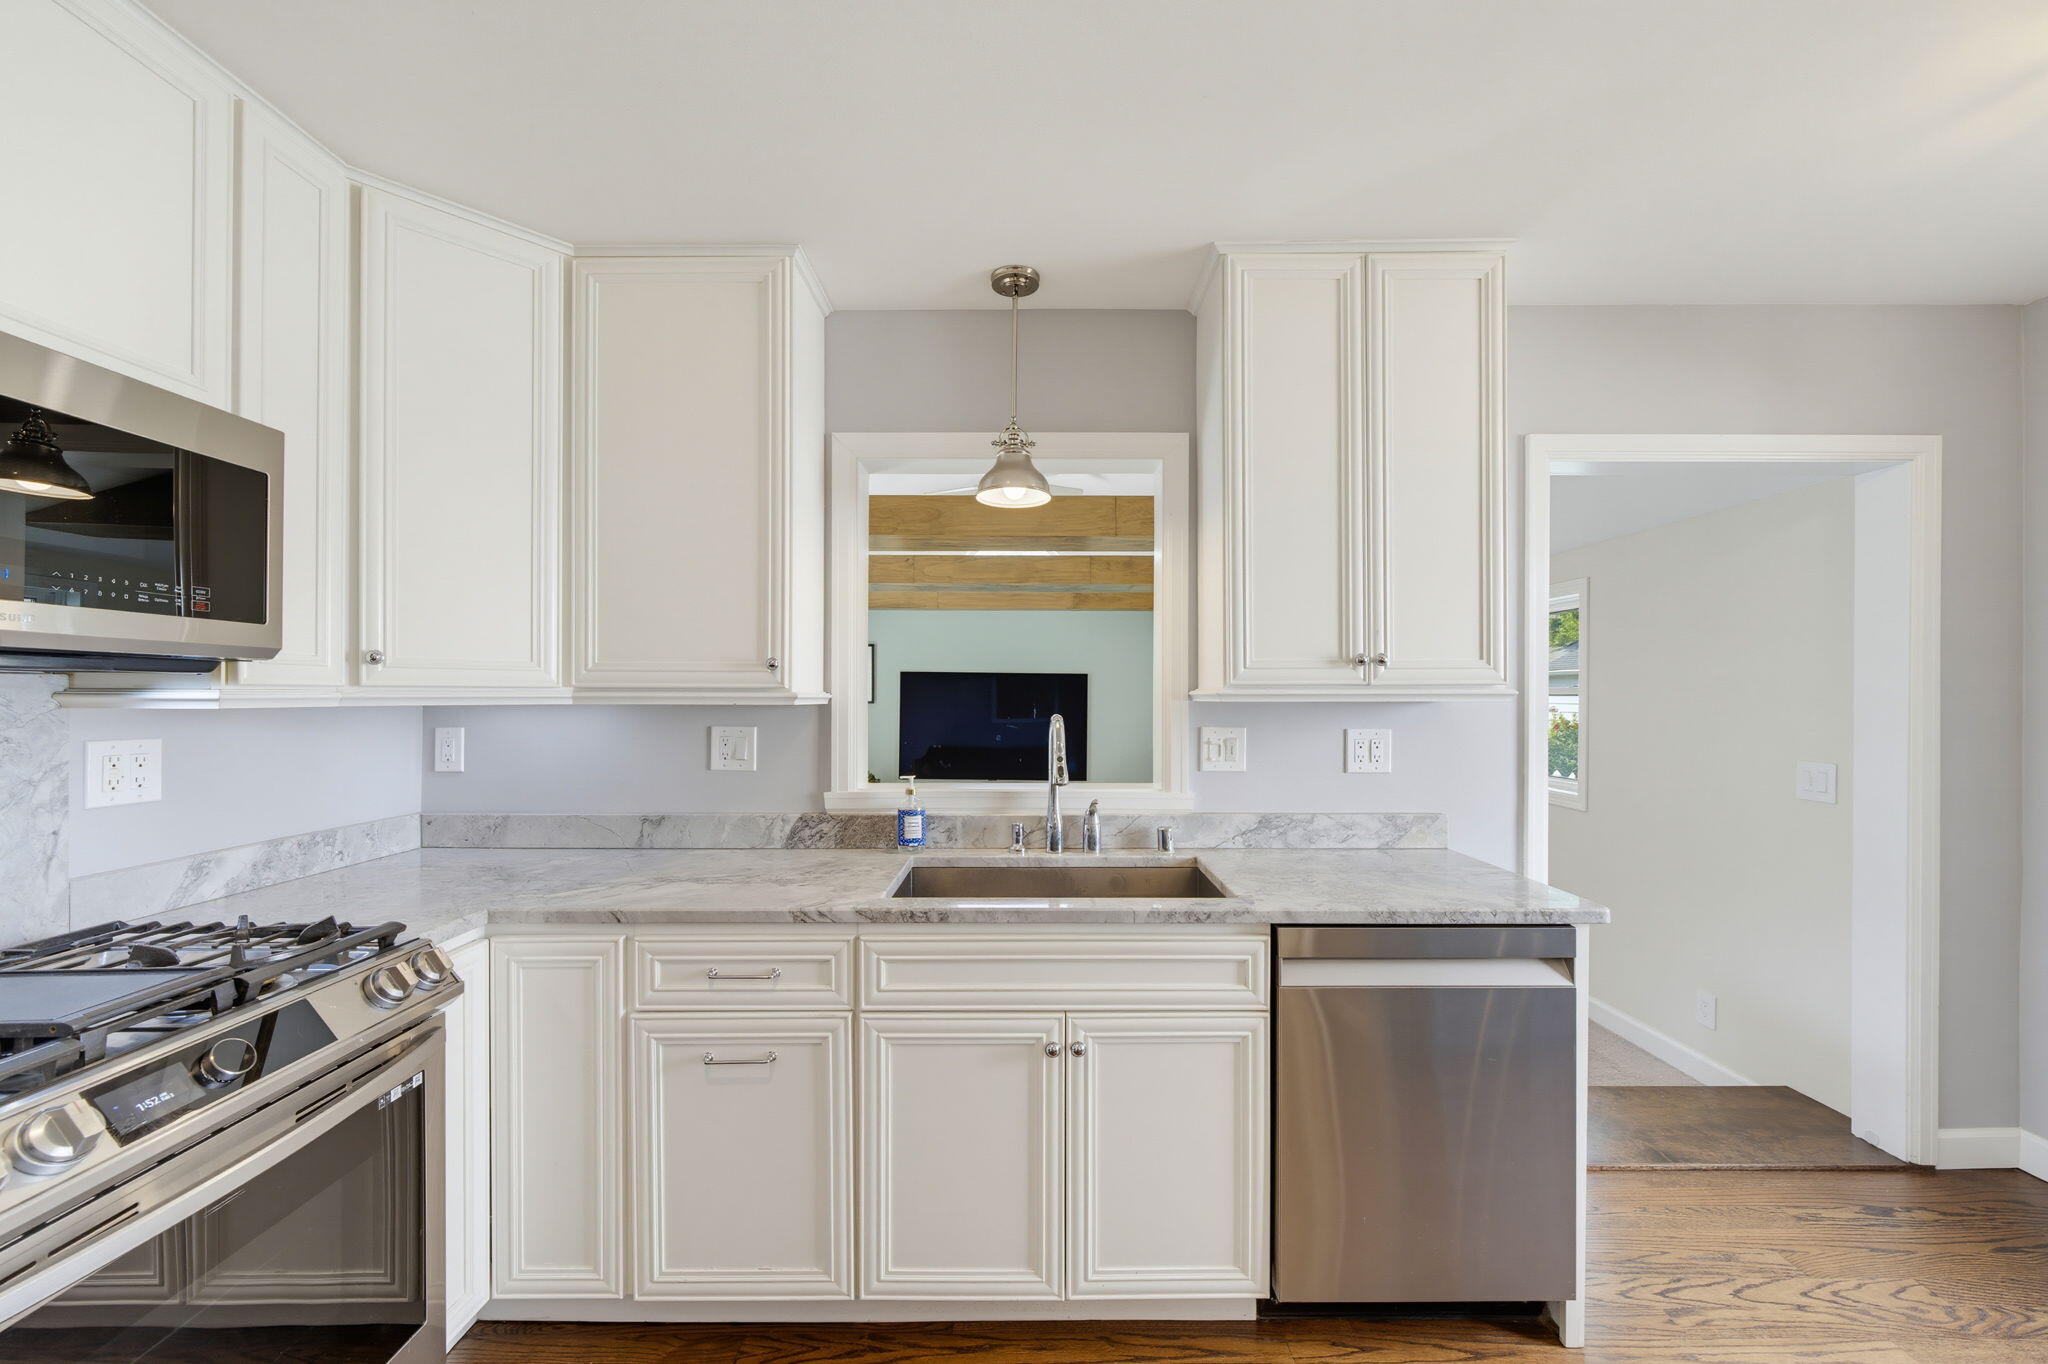
Kitchen with white paneled cabinets, marble counters, stainless steel appliances, and hardwood flooring.
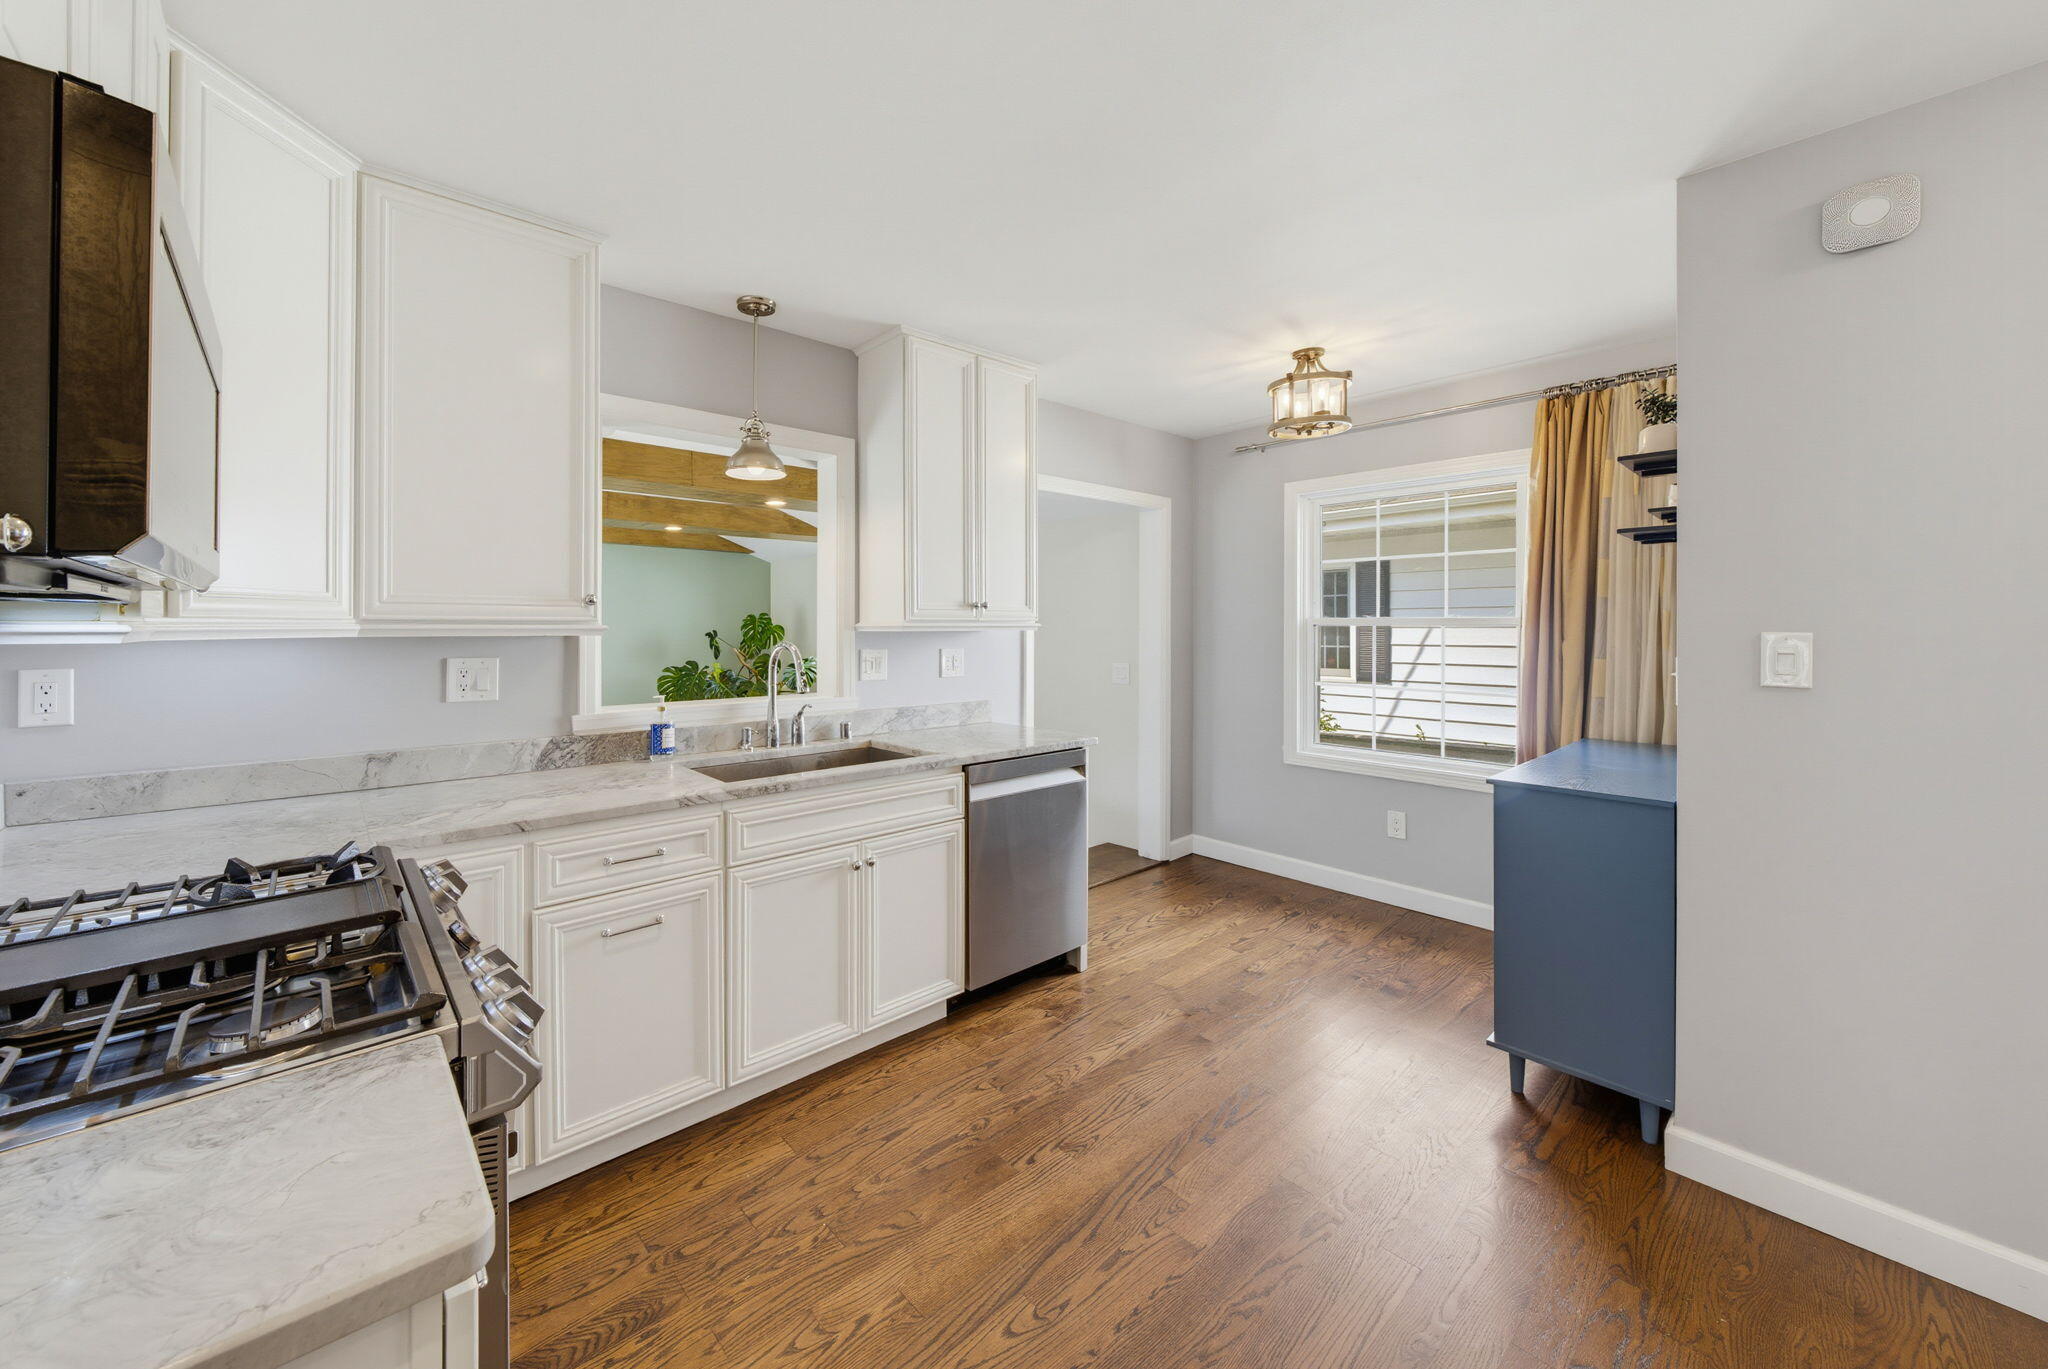
Kitchen with white cabinets, marble counters, stainless steel appliances, and warm hardwood floors.
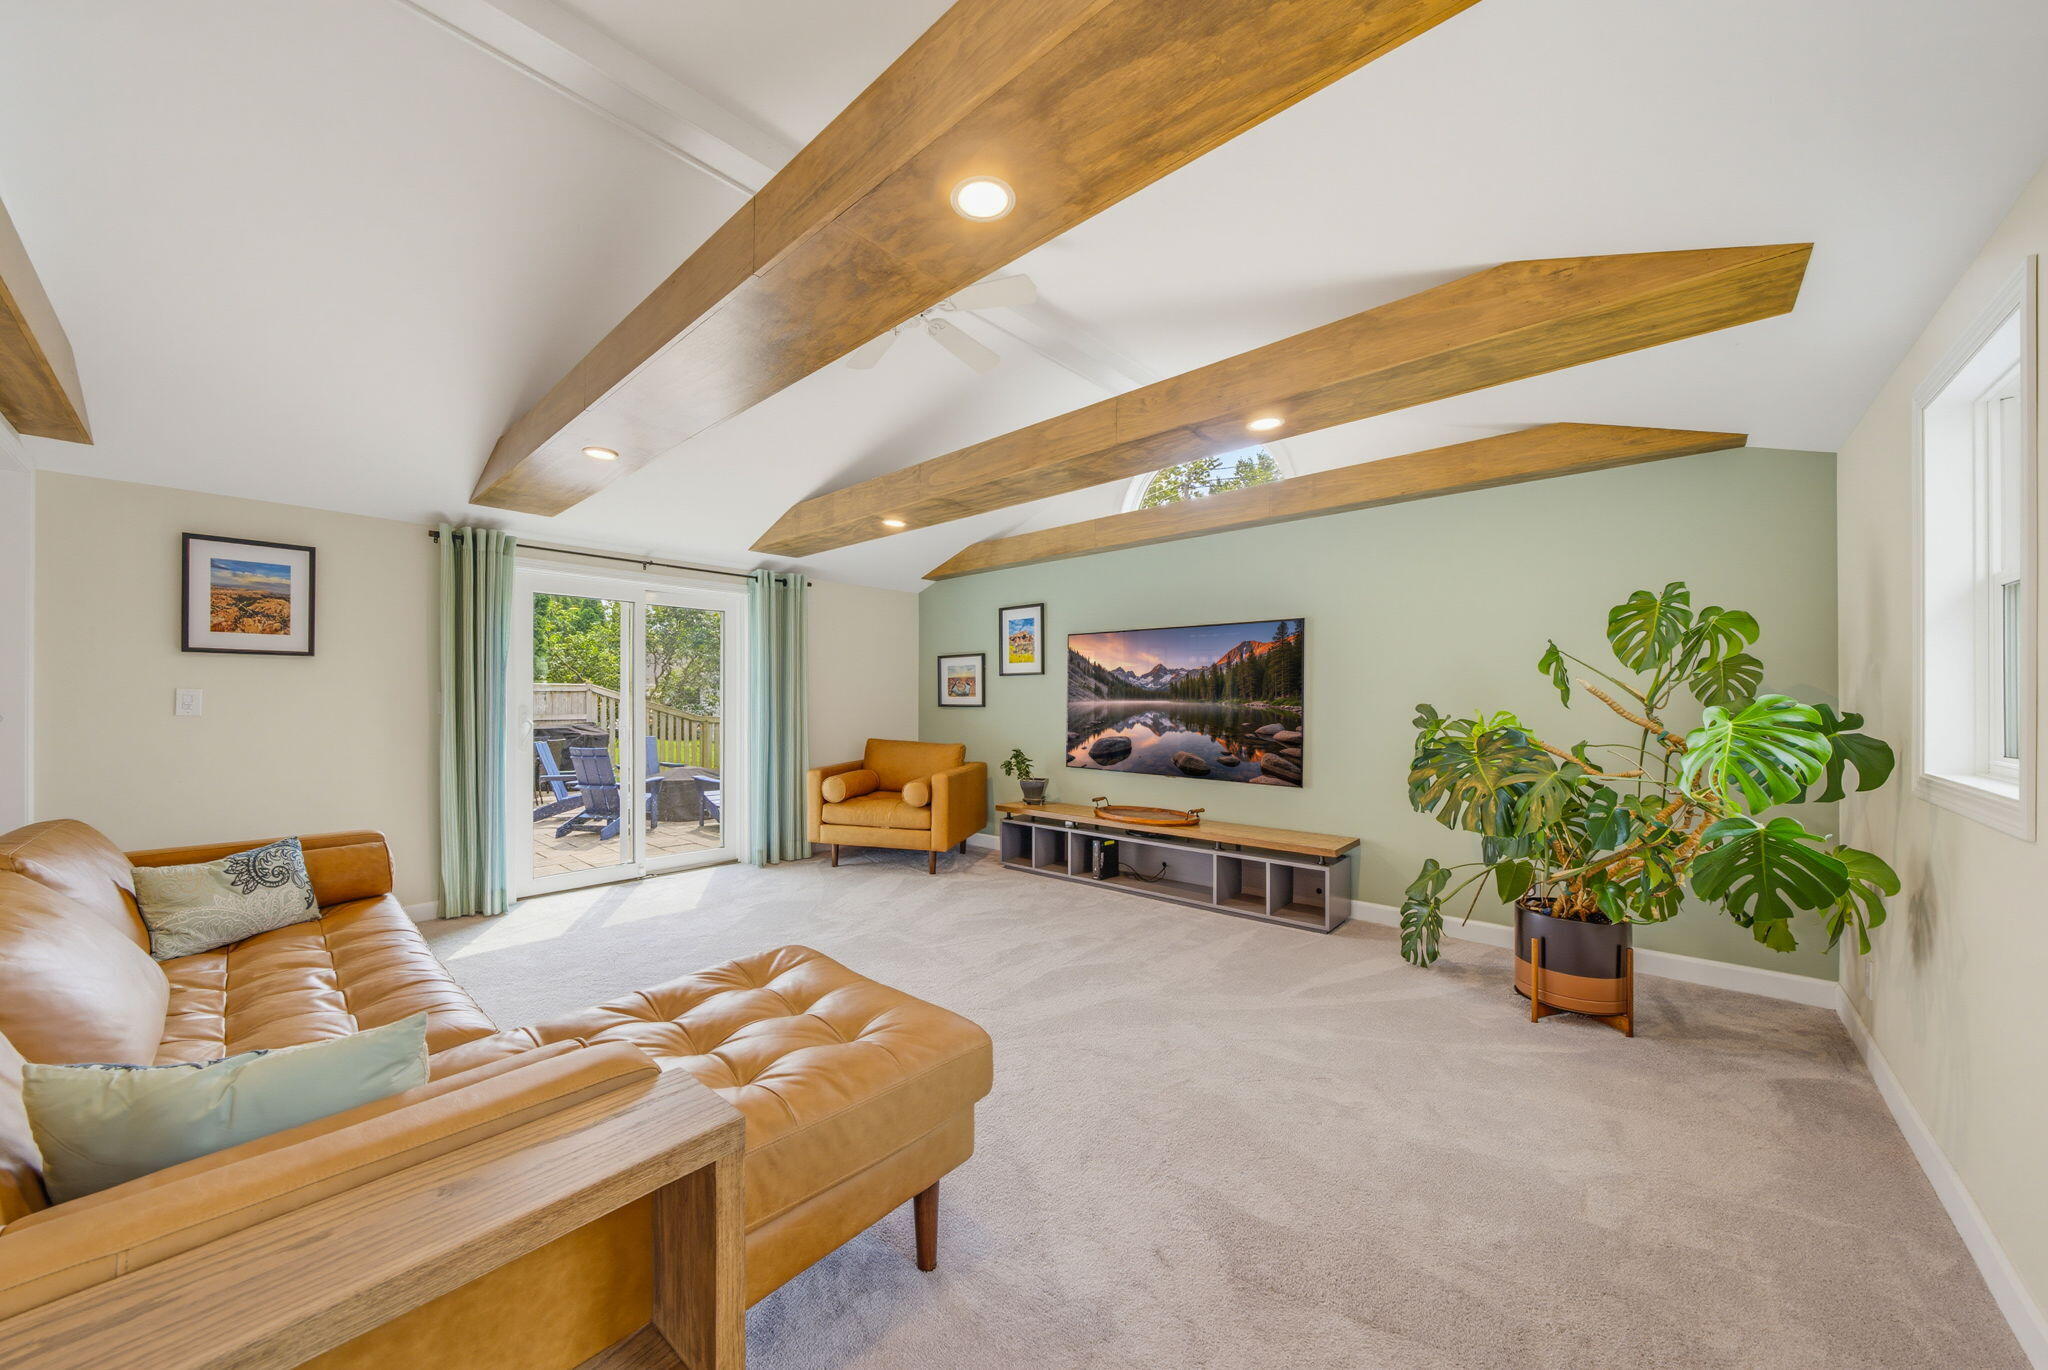
Living room with exposed wood ceiling beams, a tan leather sectional, and sliding doors to a deck.
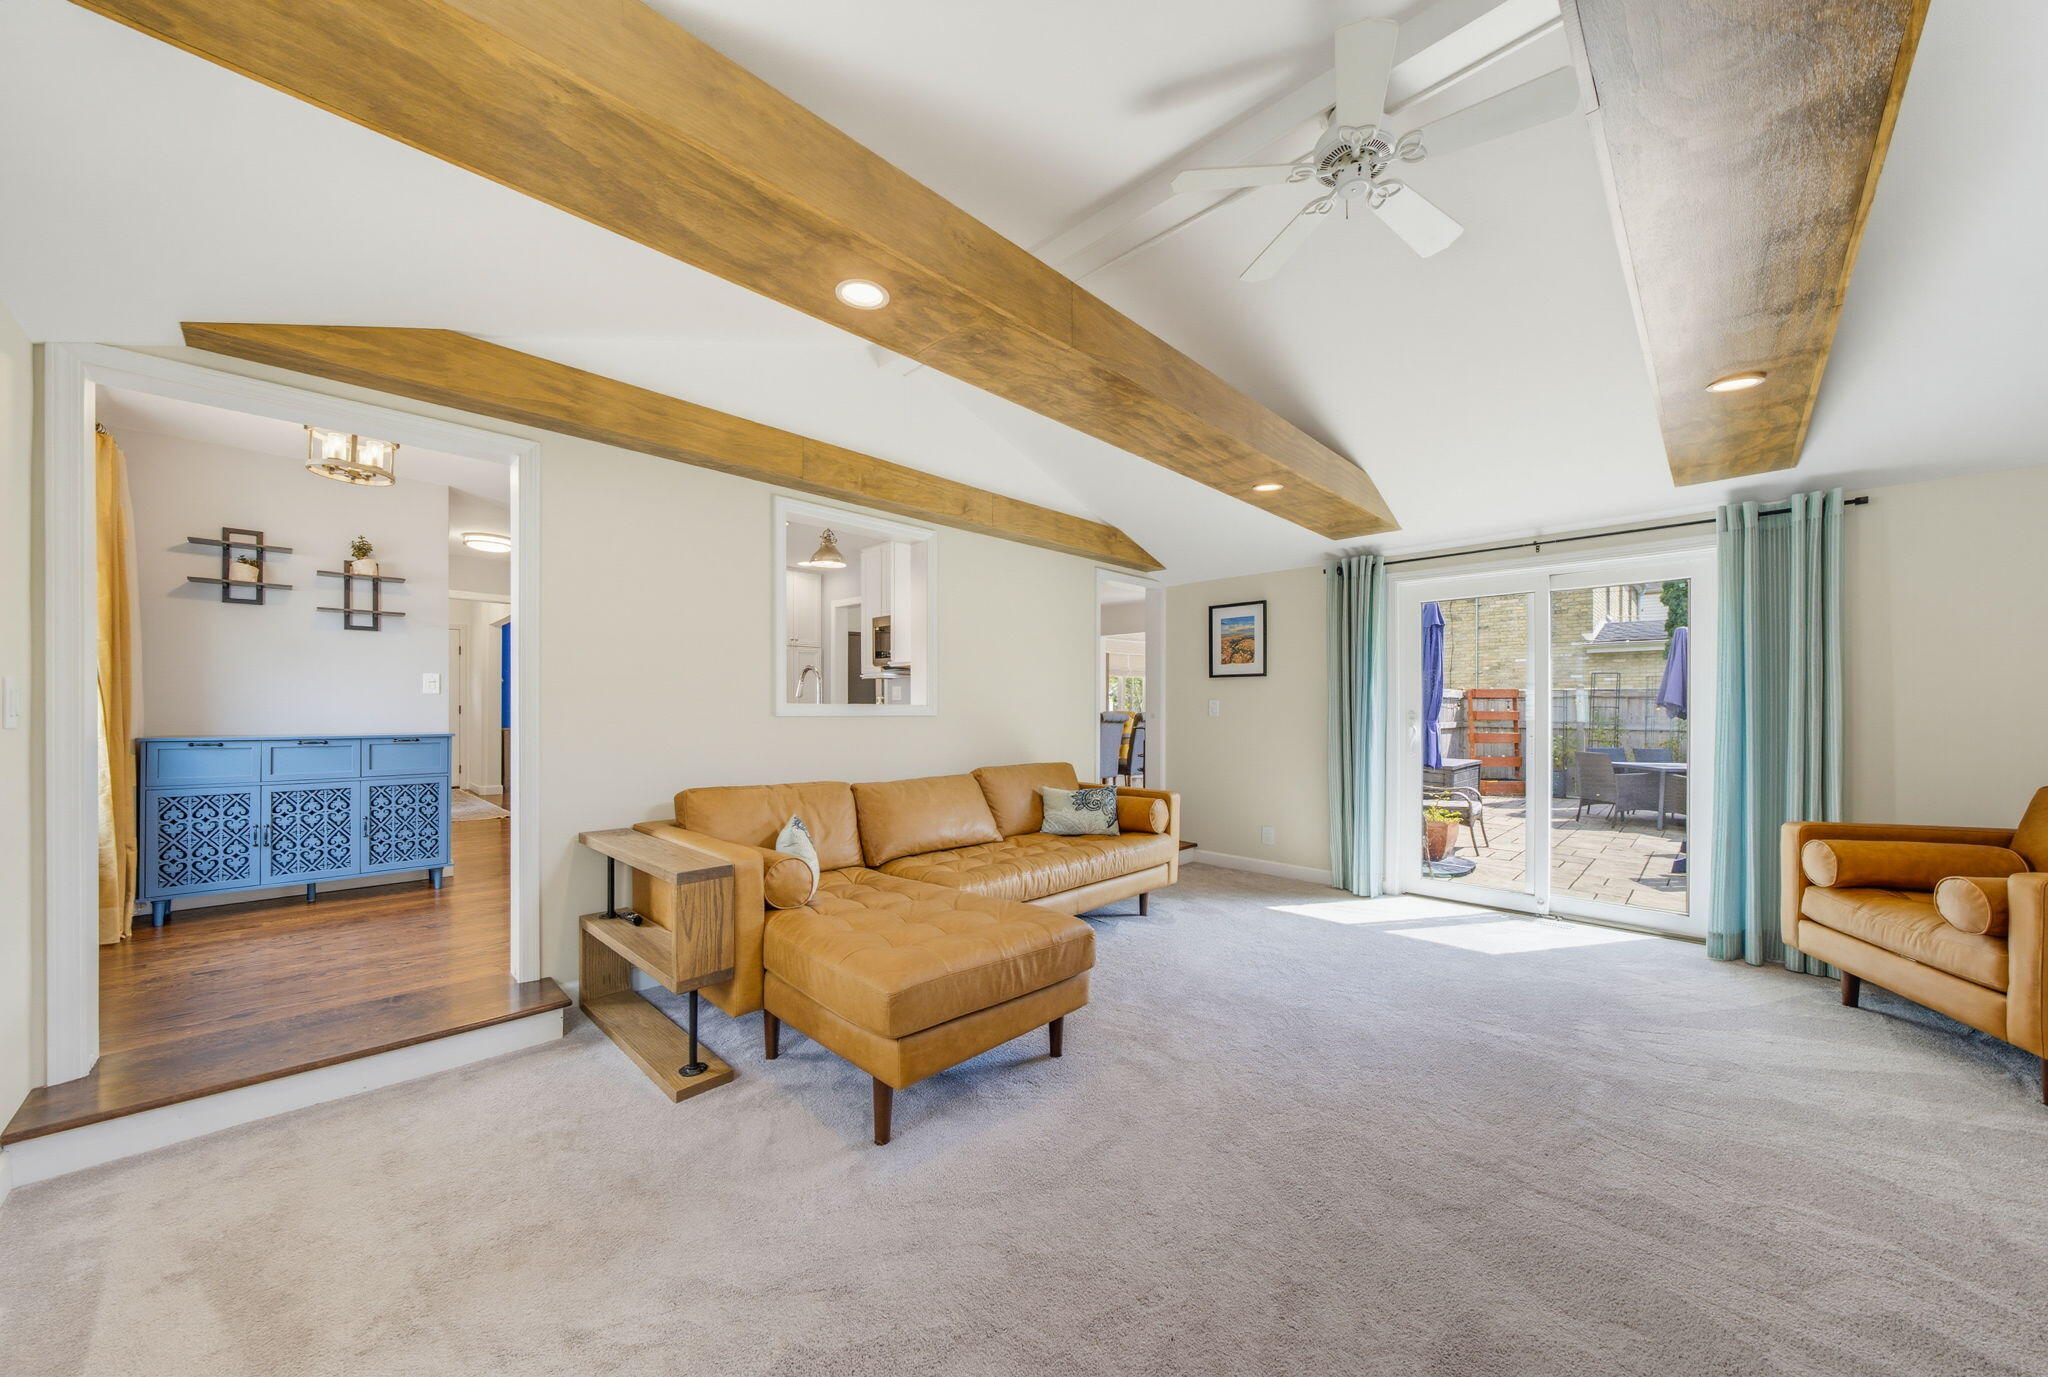
Living room with a tan leather sectional, exposed wood ceiling beams, and sliding doors to a patio.
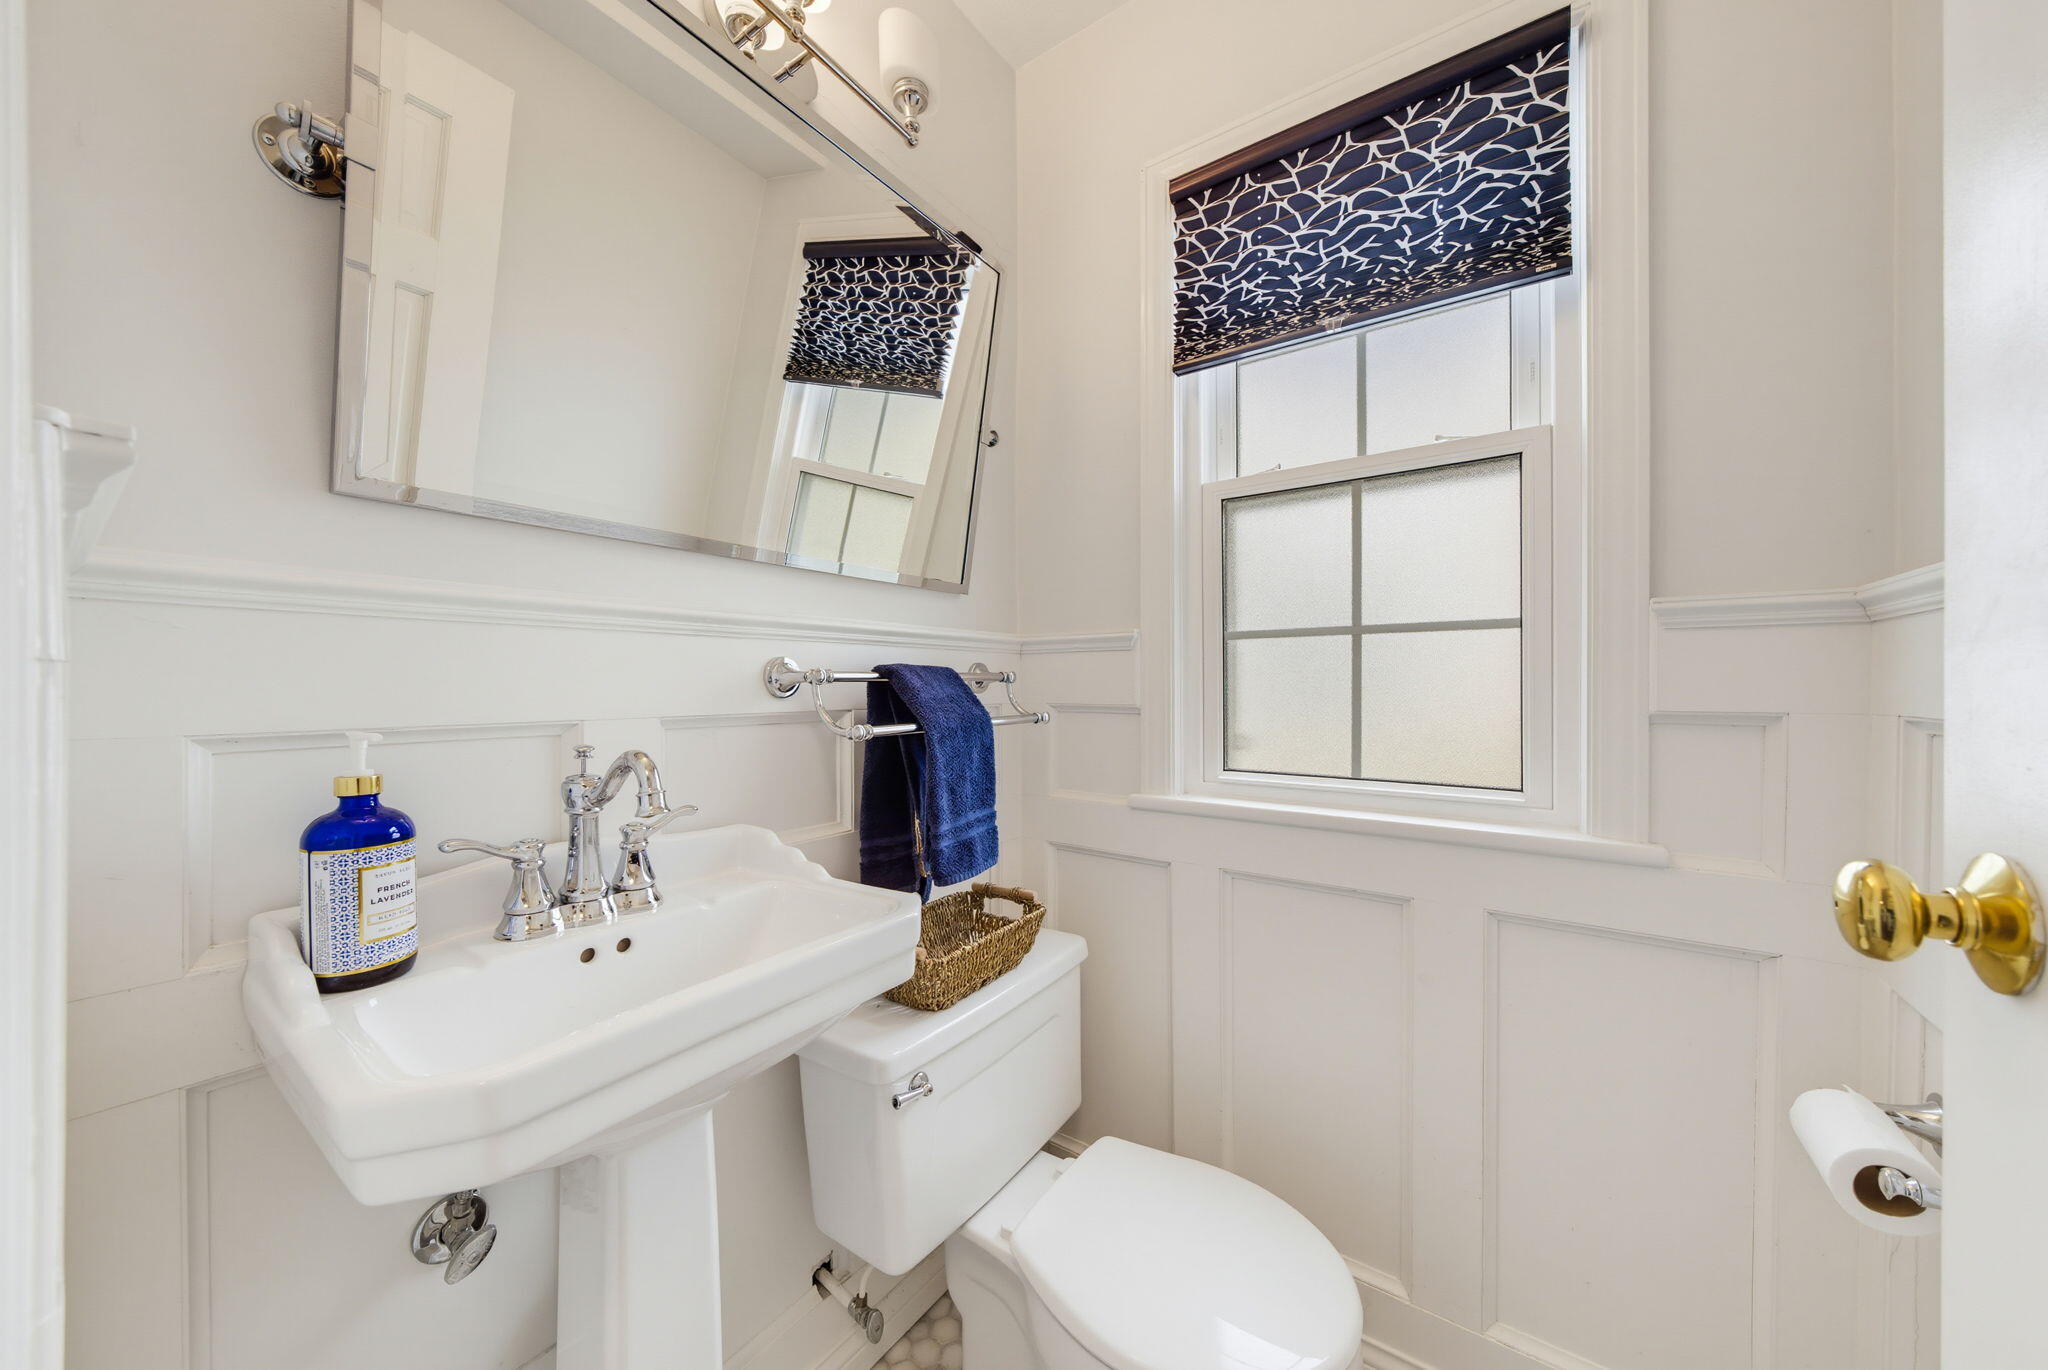
White bathroom with pedestal sink, paneled walls, and a navy patterned window shade.
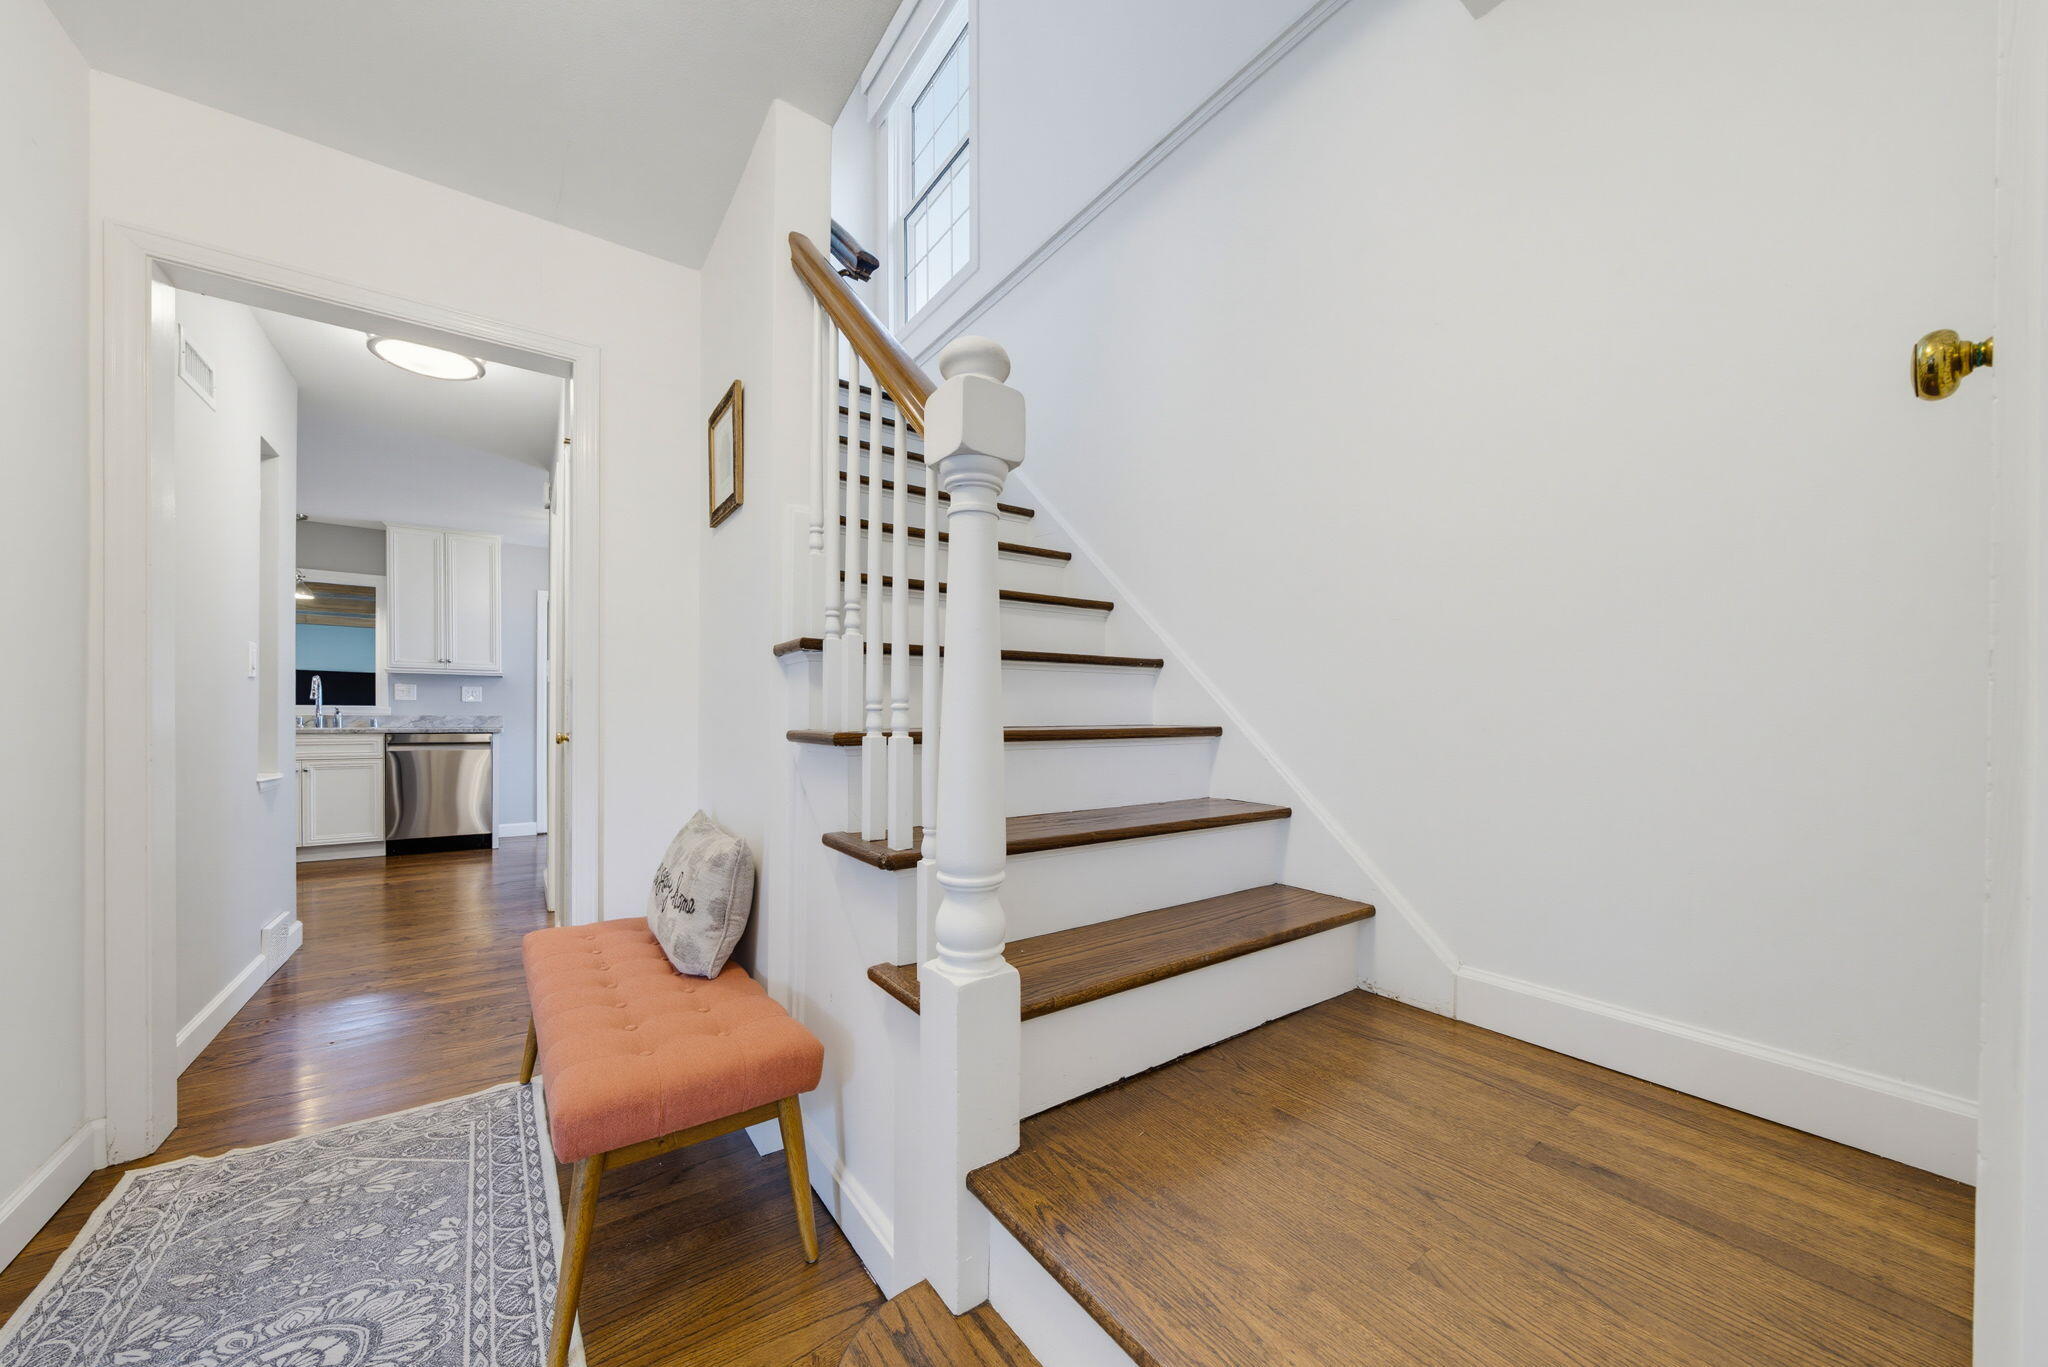
Entryway with a dark-tread staircase, hardwood floors, and a rust-colored bench beside the stairs.
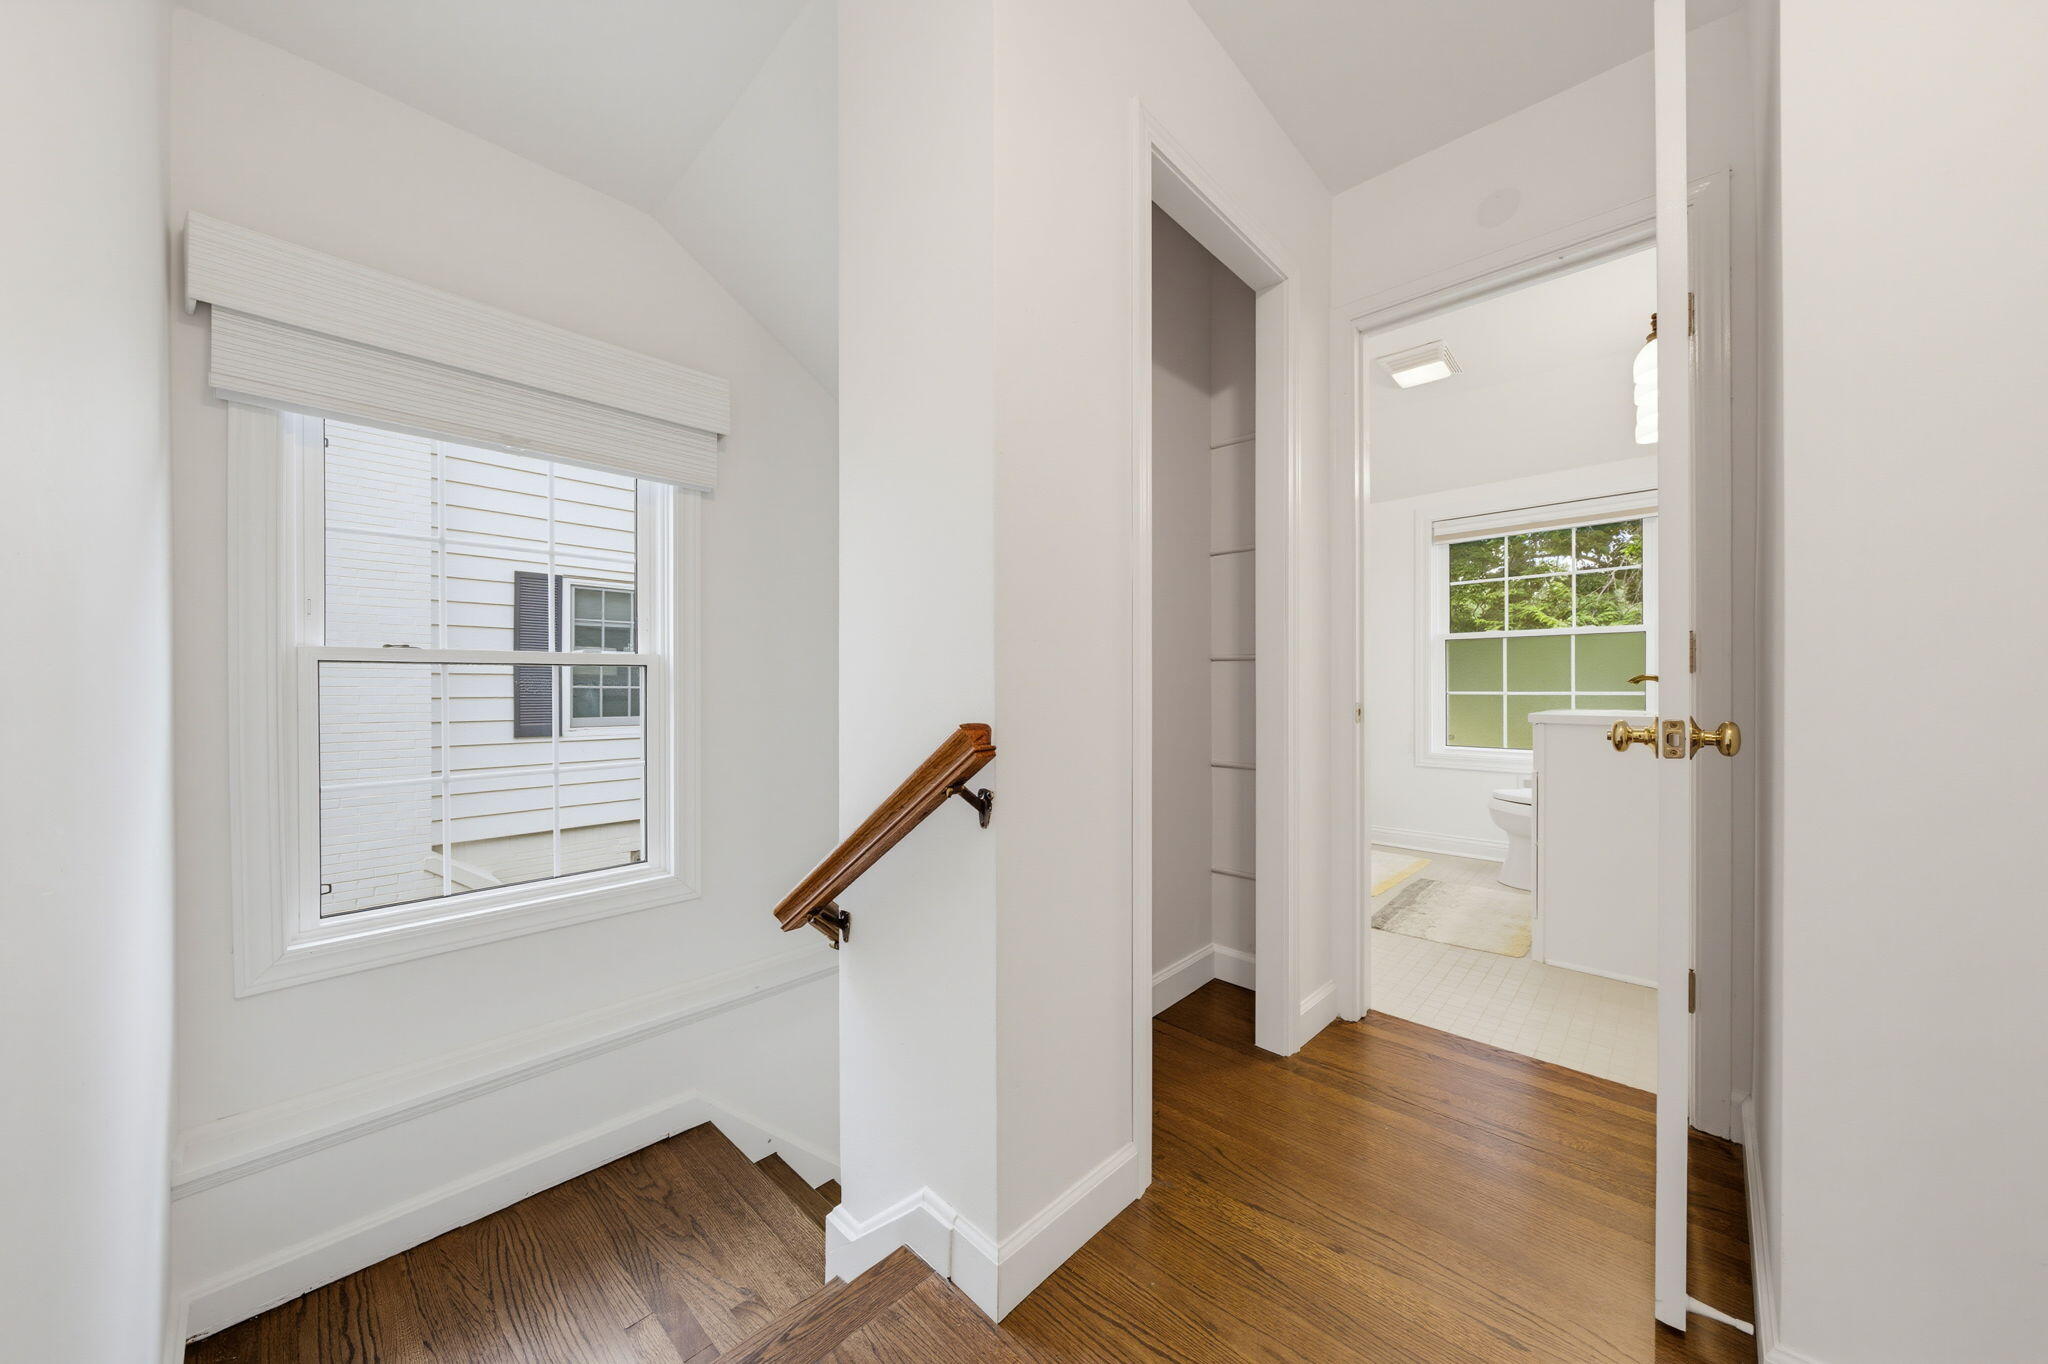
Bright stair landing with hardwood floors, a window, and an open doorway to a bathroom.
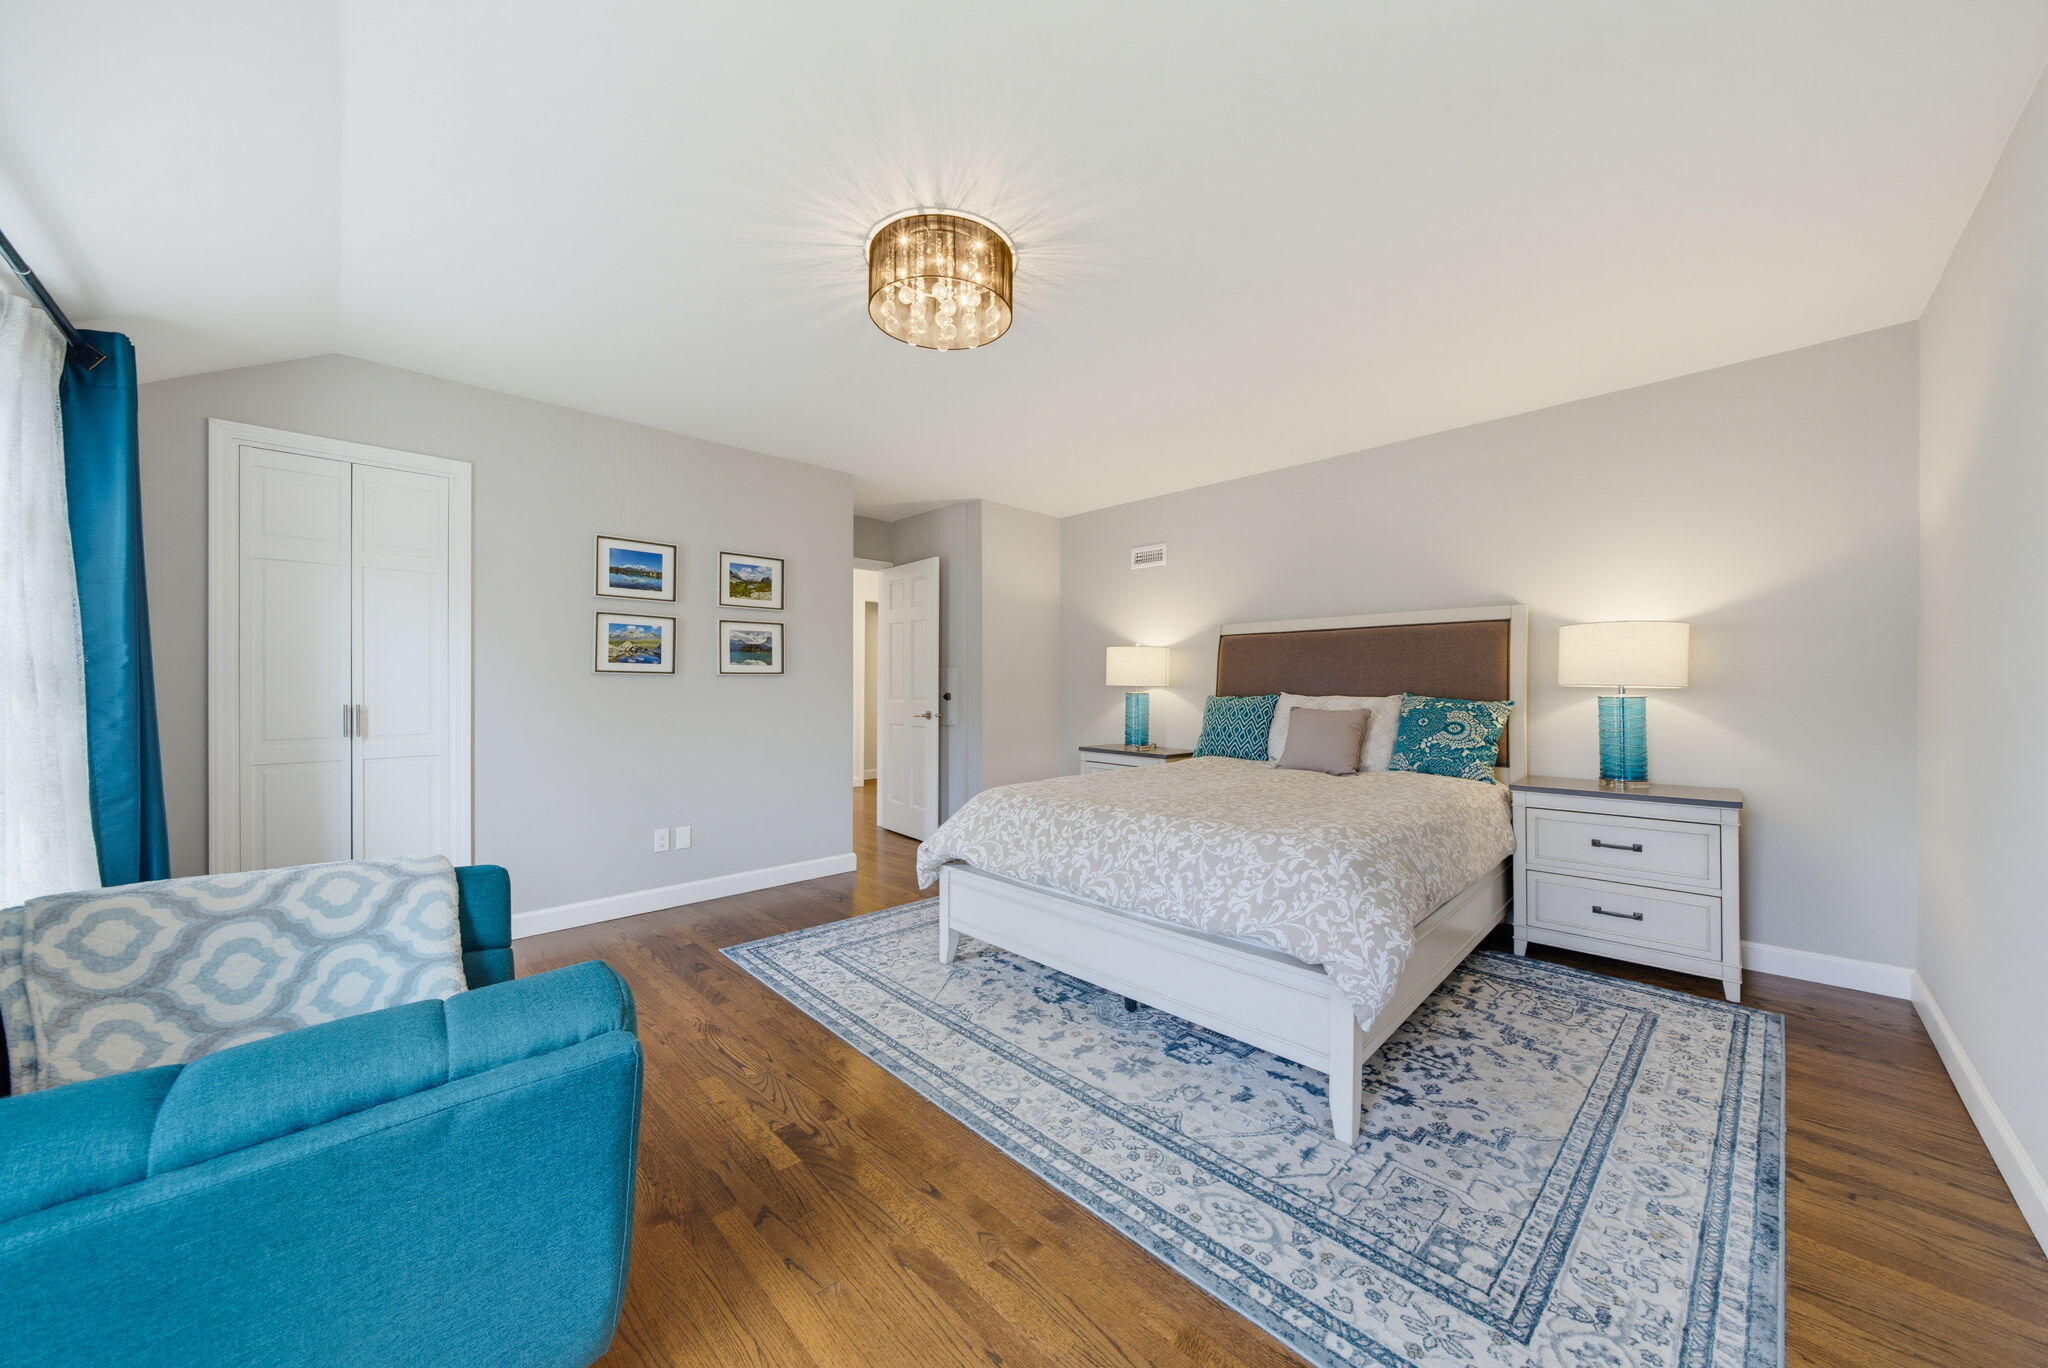
Staged bedroom with a large bed, turquoise accents, patterned rug, and teal armchair.
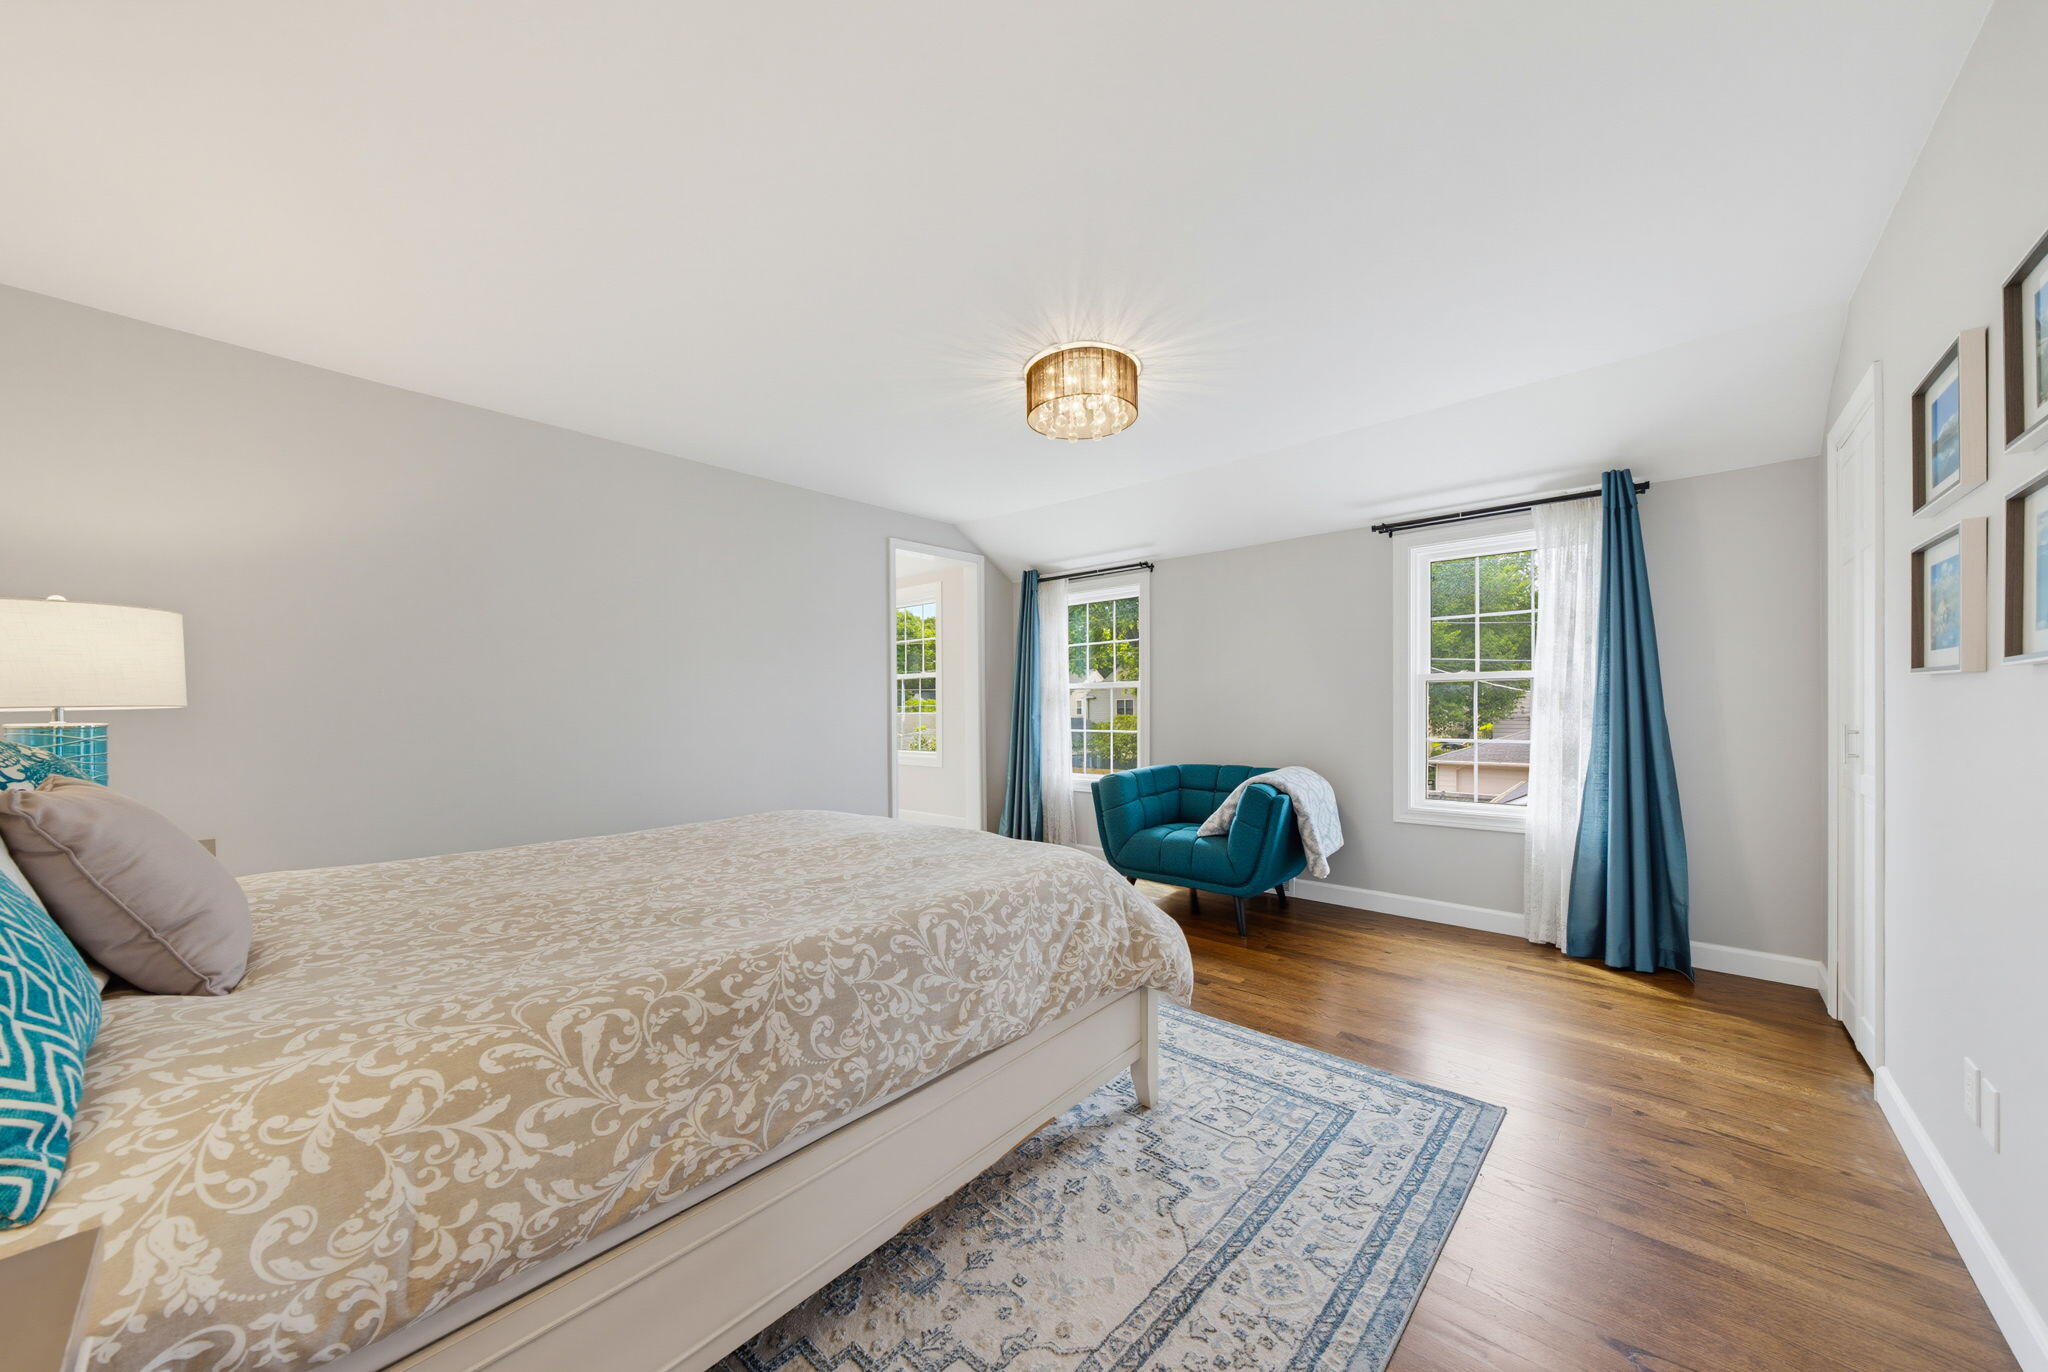
Bedroom with a patterned bed, teal chair, and blue curtains framing two windows.
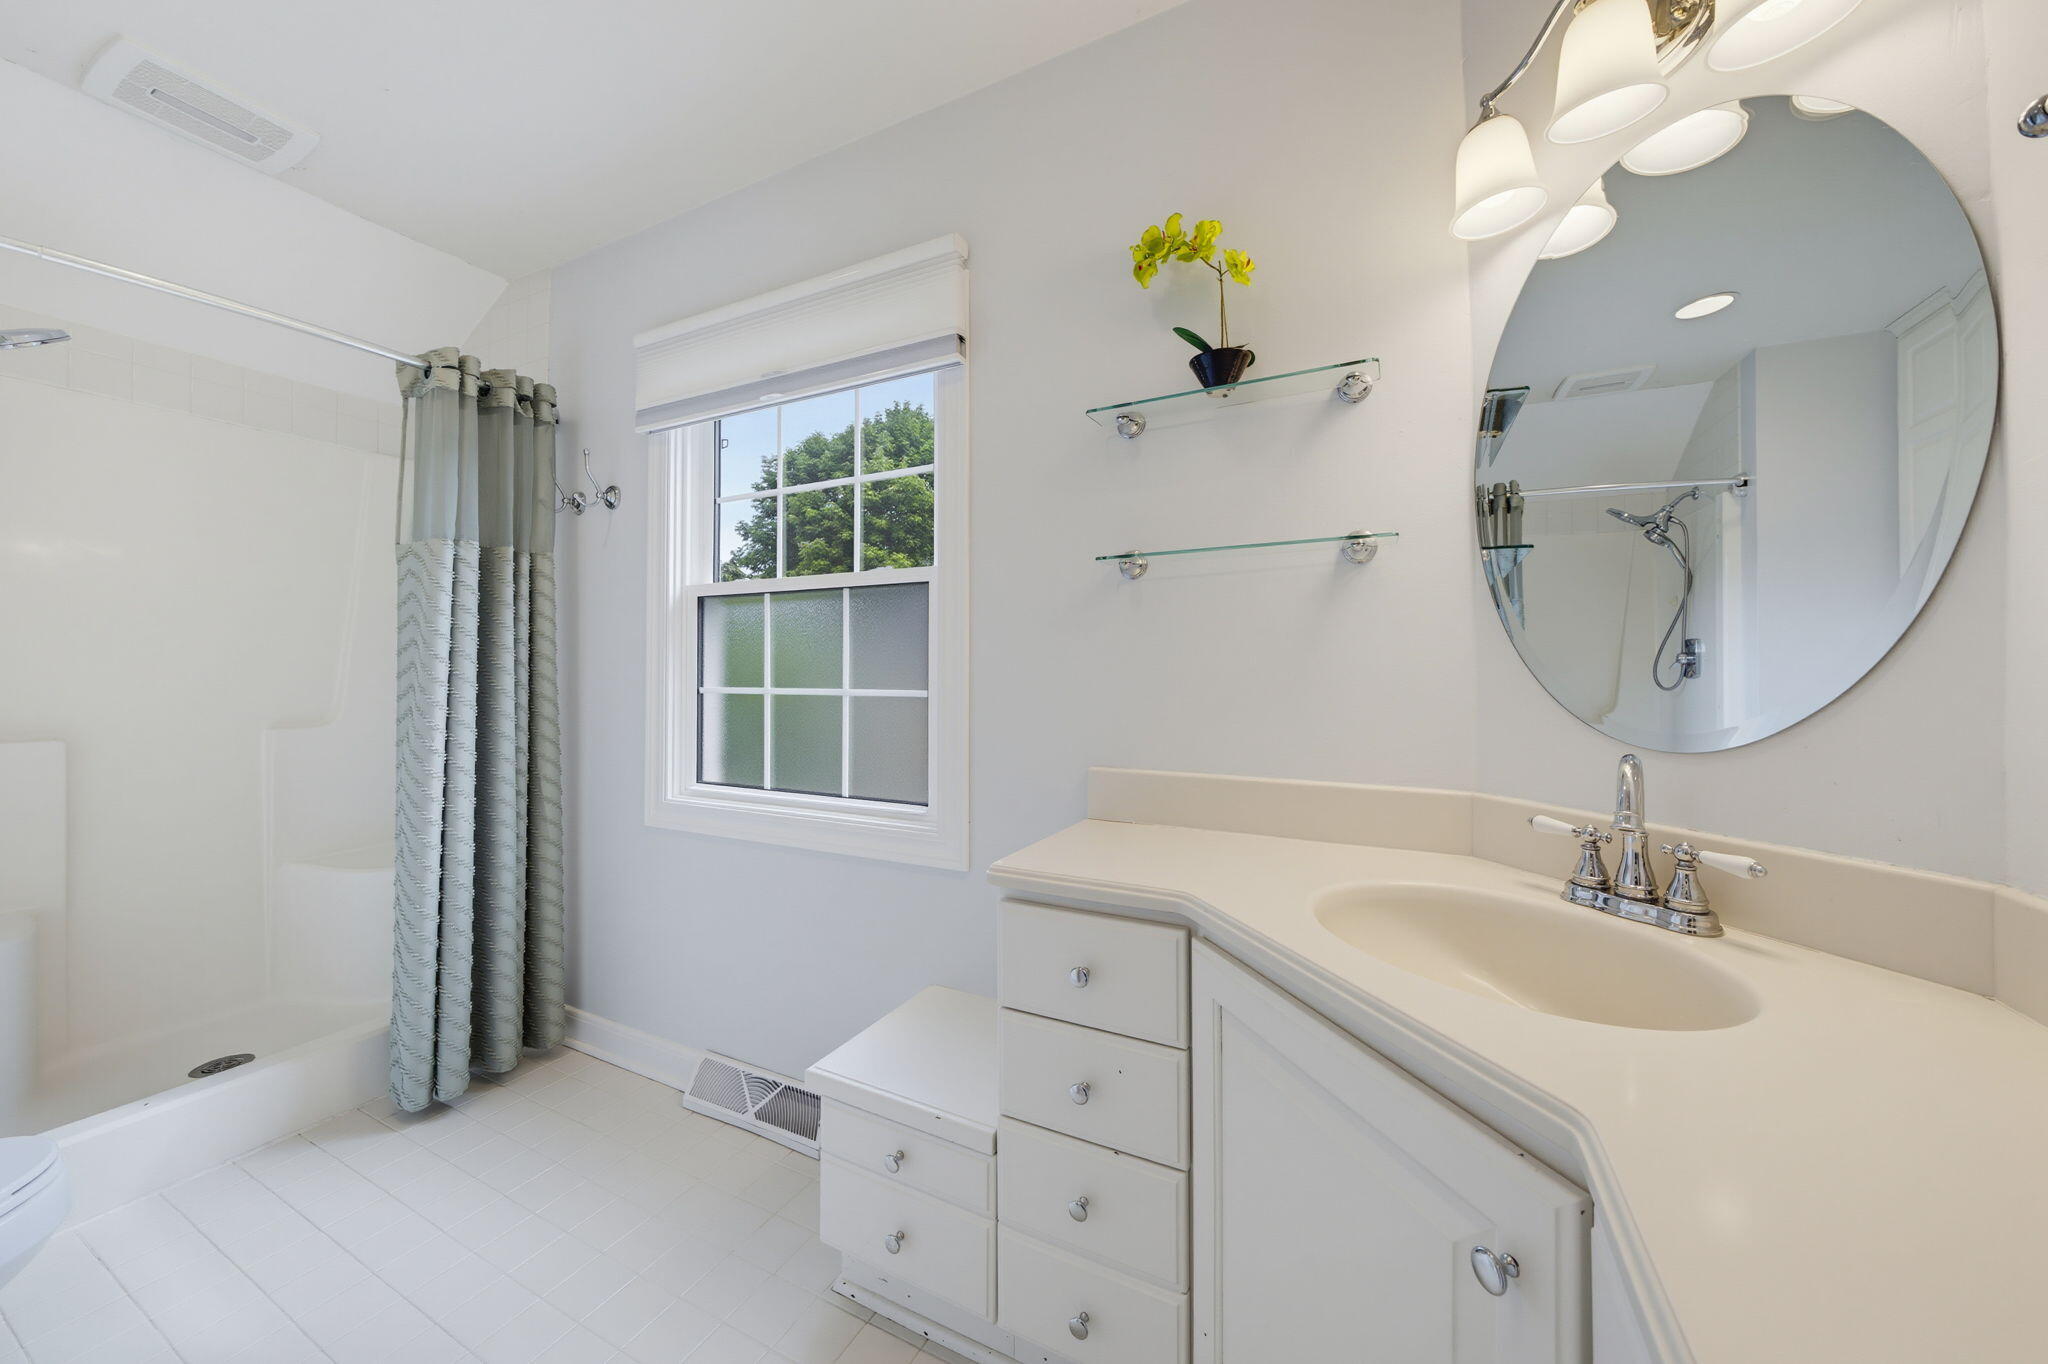
Bright bathroom with a curtained shower, window, and white vanity beneath a large round mirror.
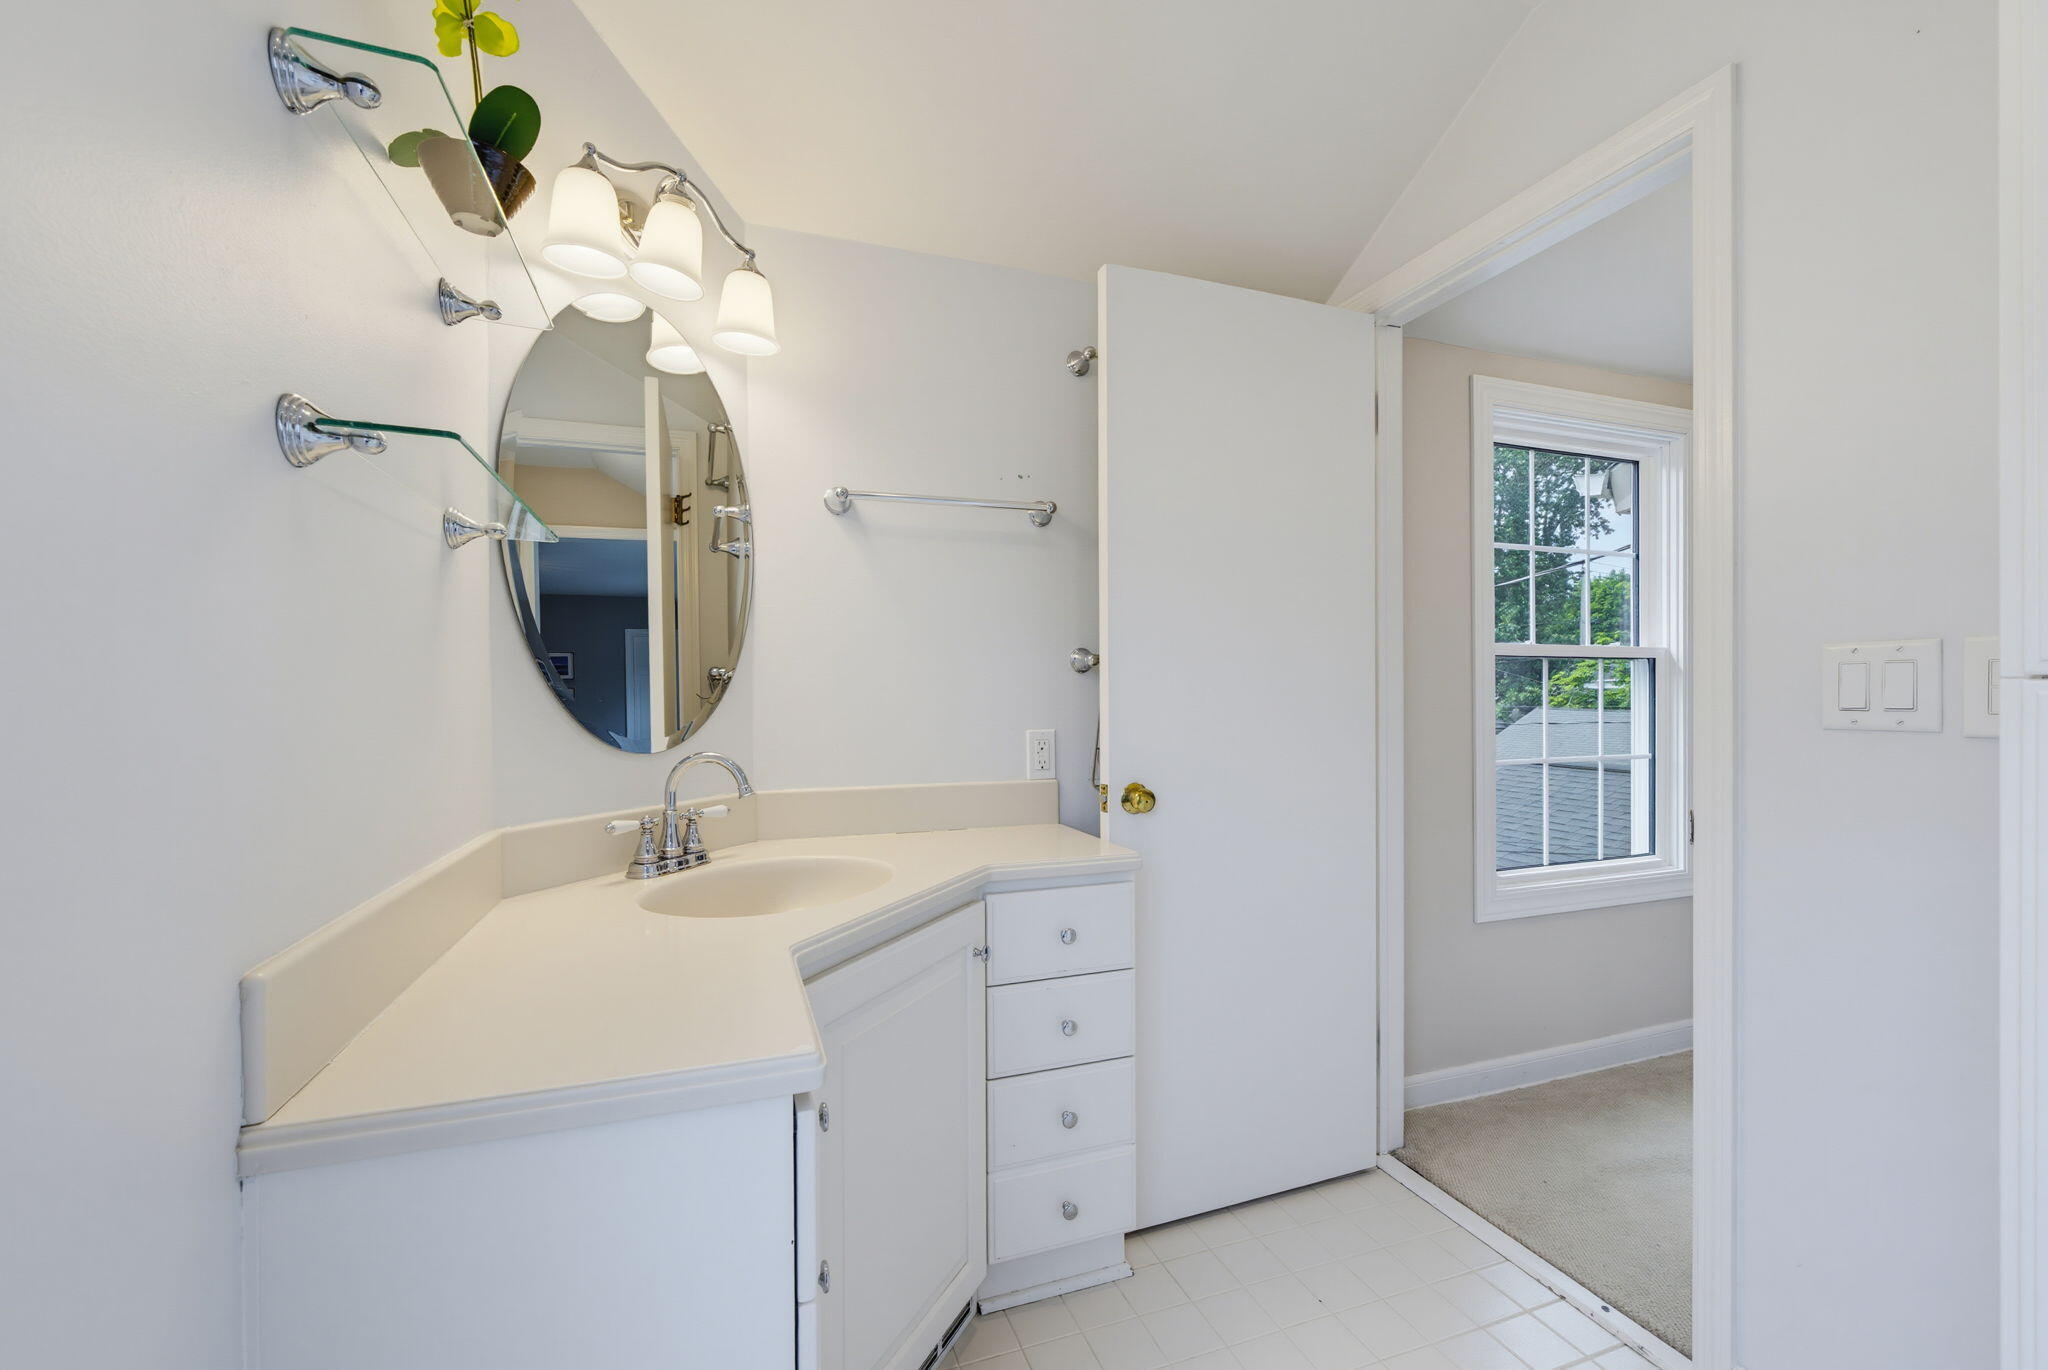
Bathroom vanity with a white countertop, oval mirror, and open doorway to a windowed room.
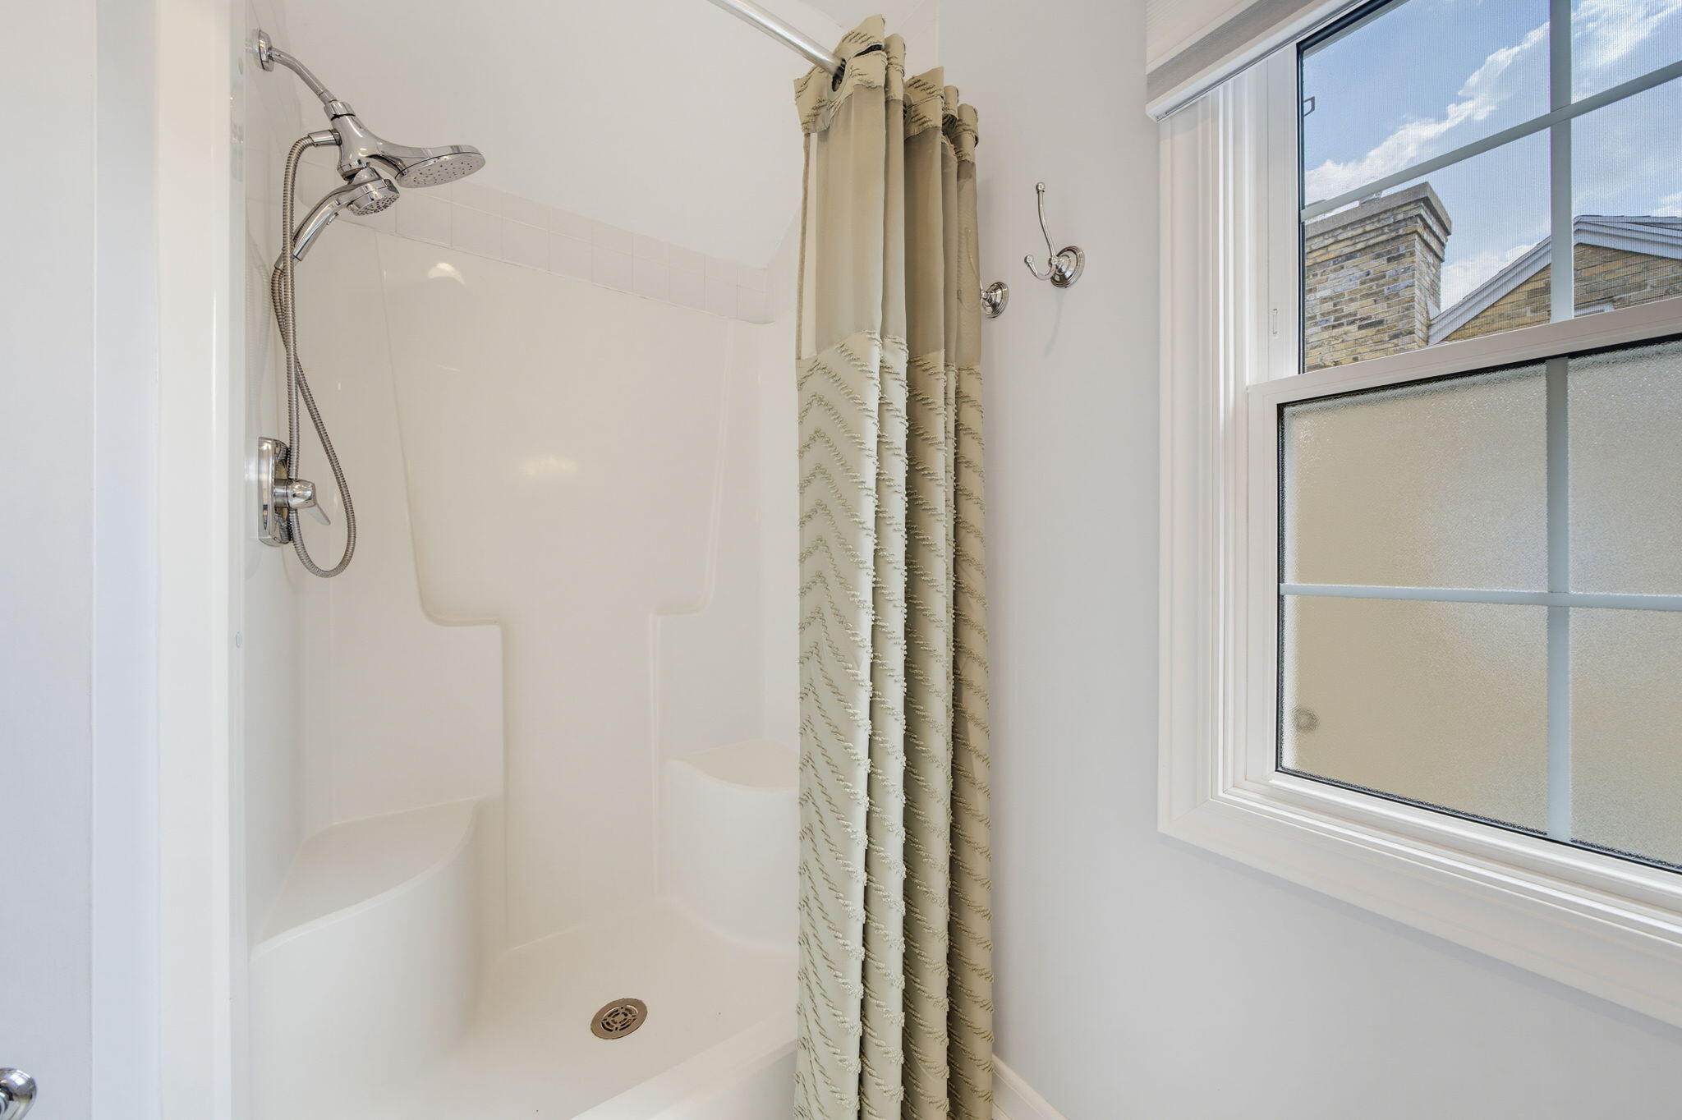
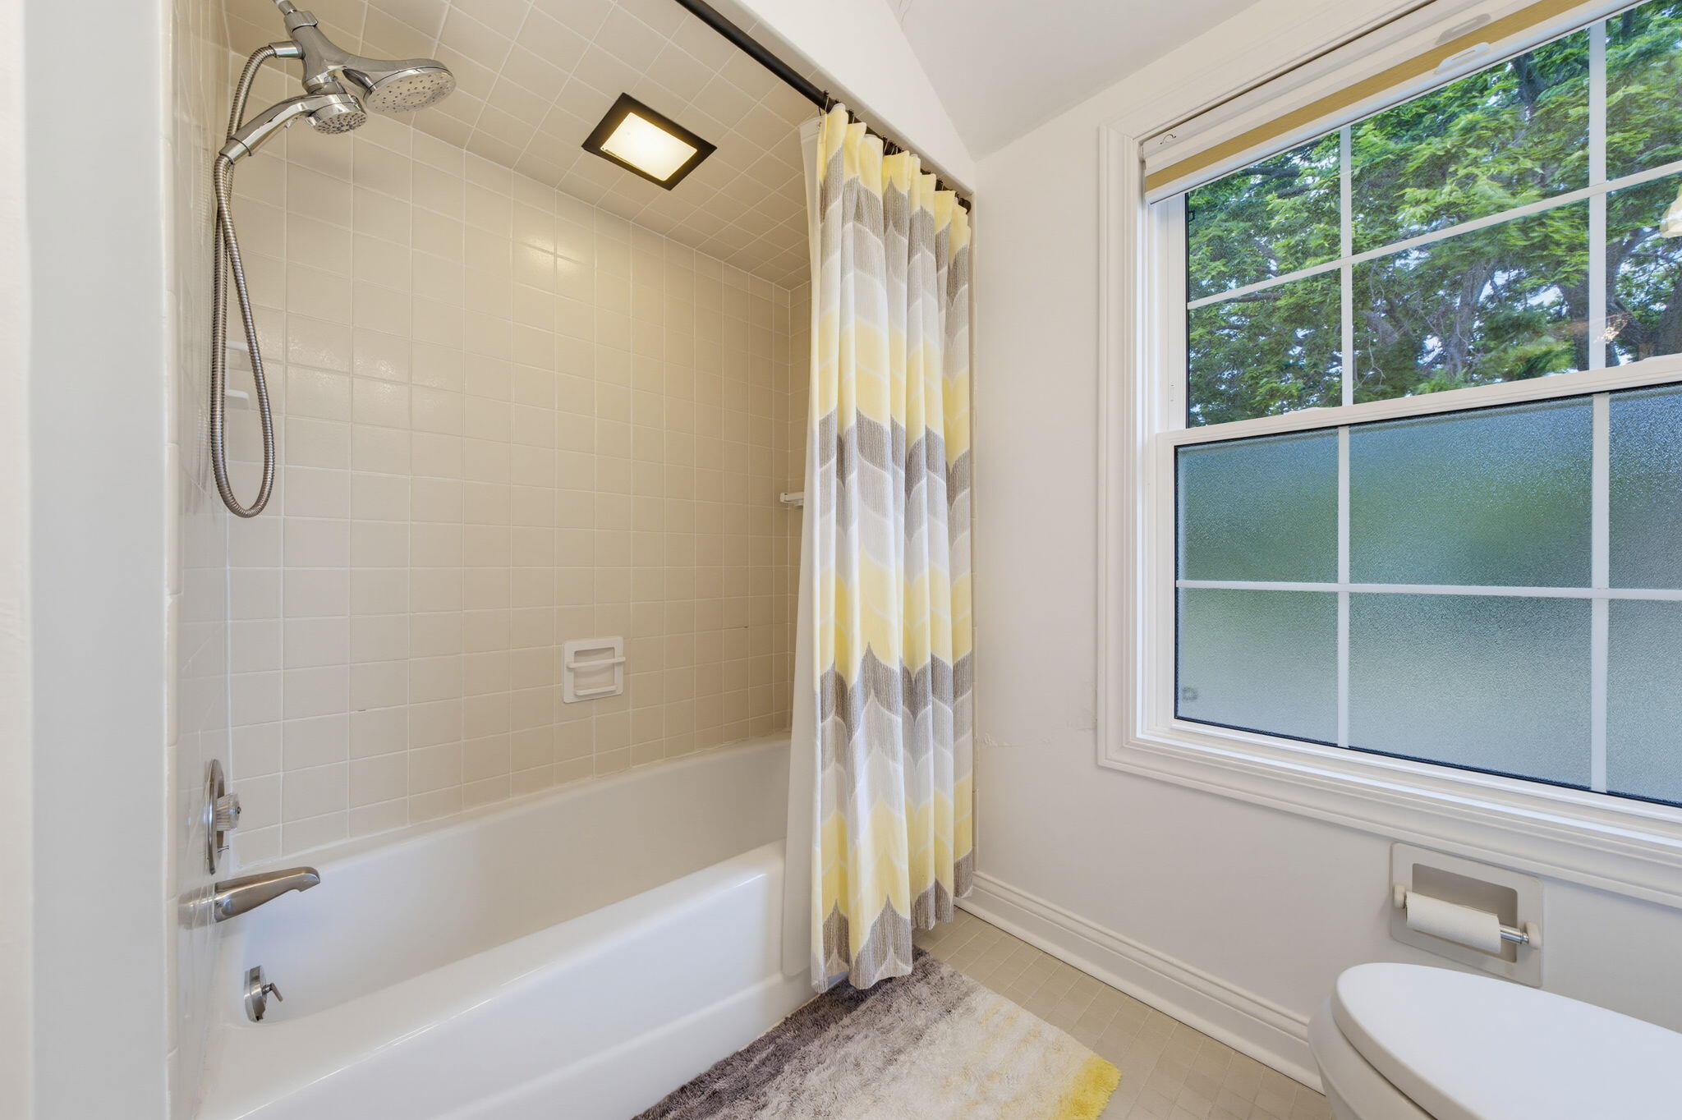
Bathroom shower with chrome fixtures, a beige patterned curtain, and a window.
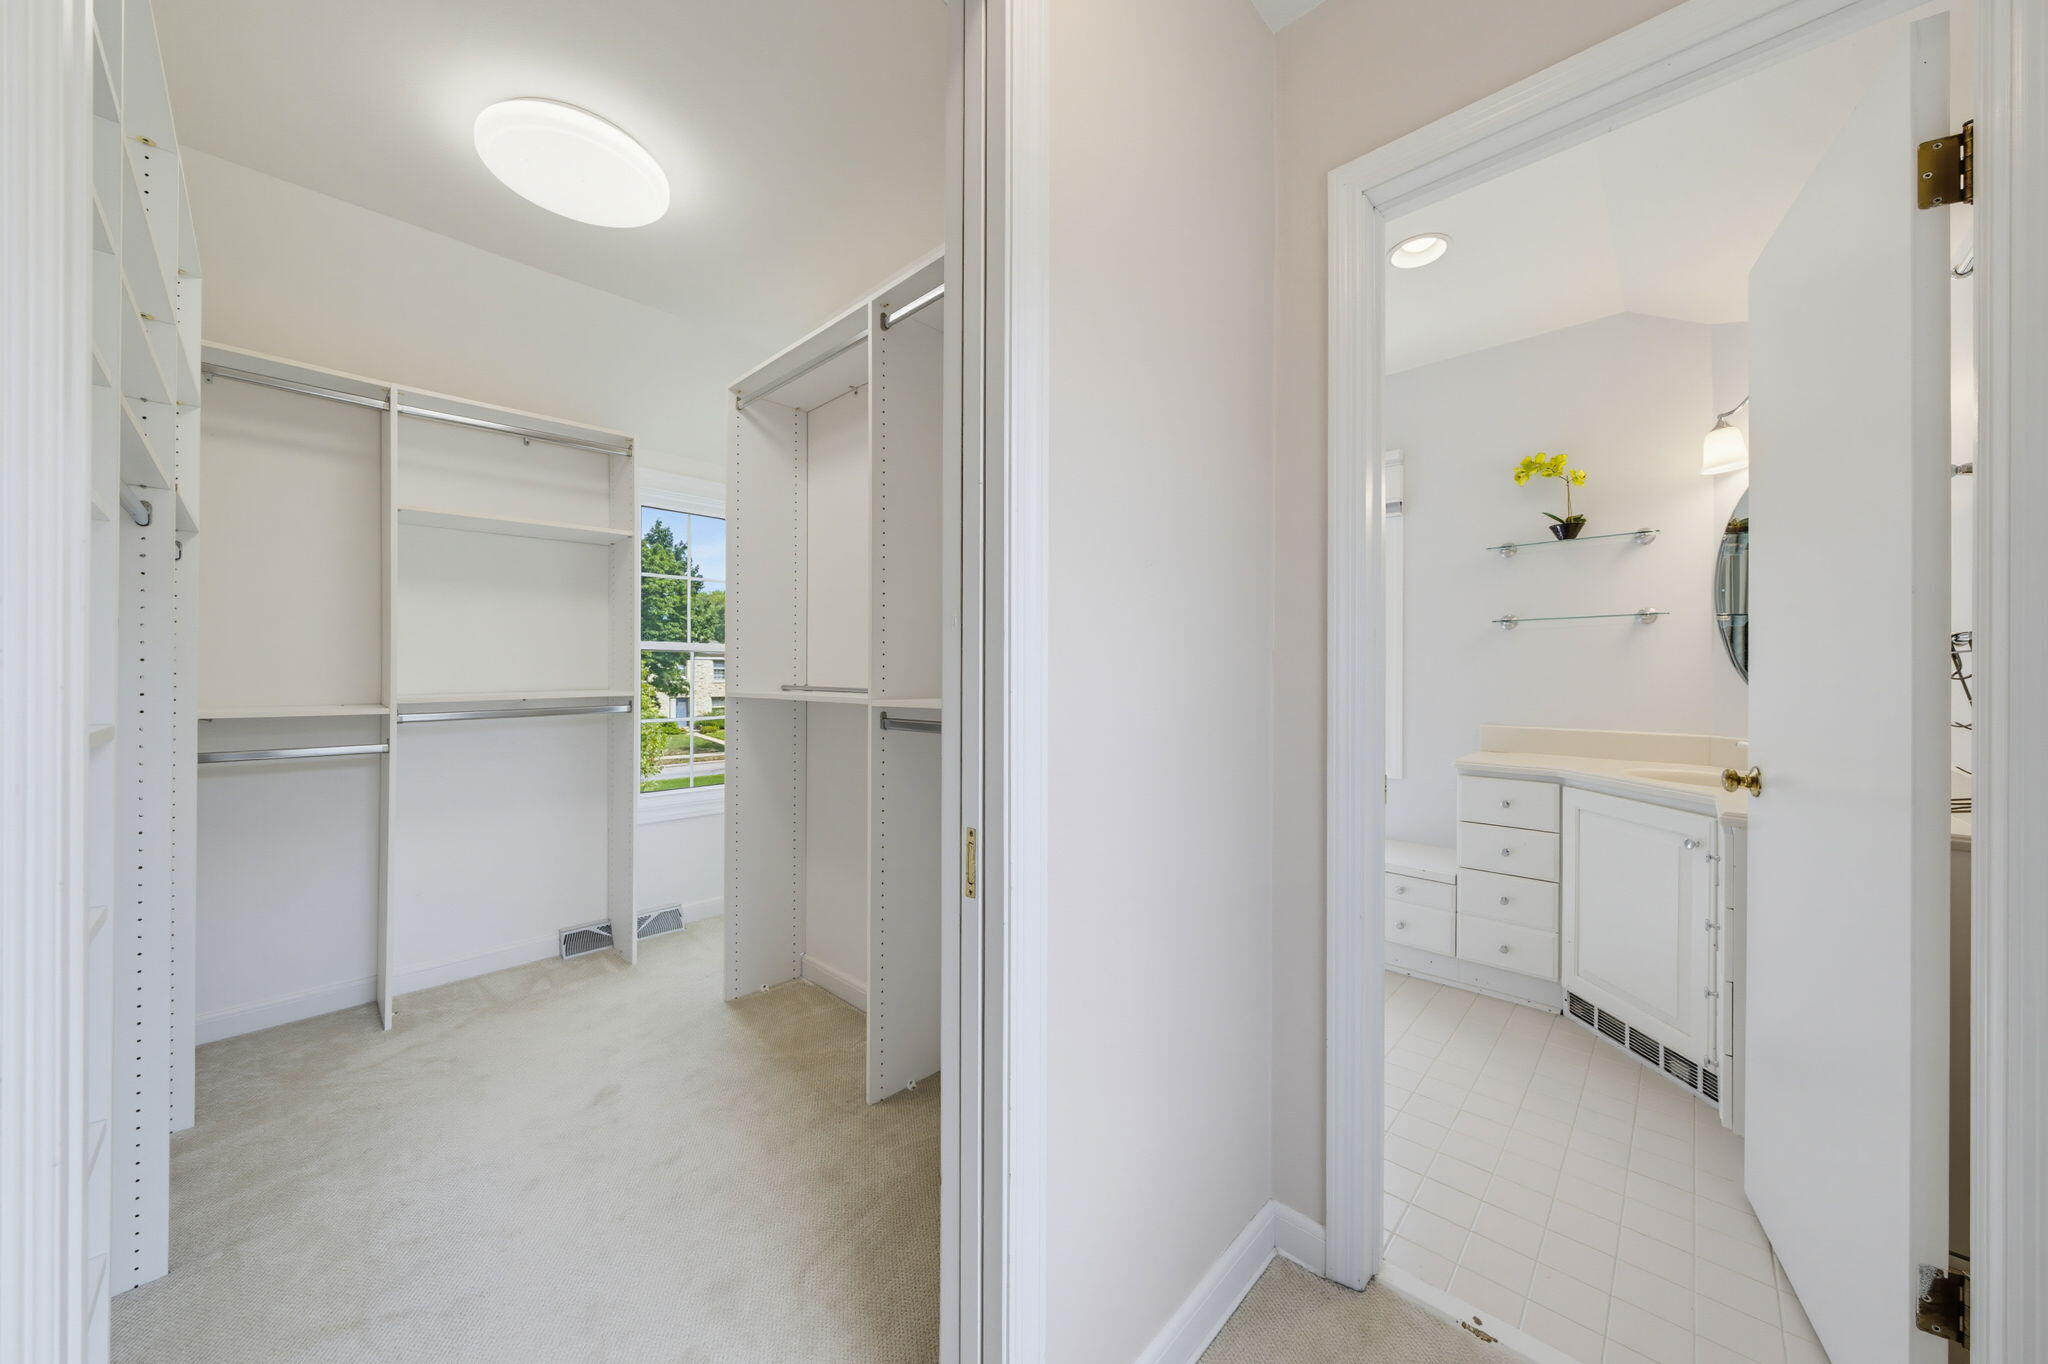
Walk-in closet with white shelving beside a bathroom vanity and yellow orchid.
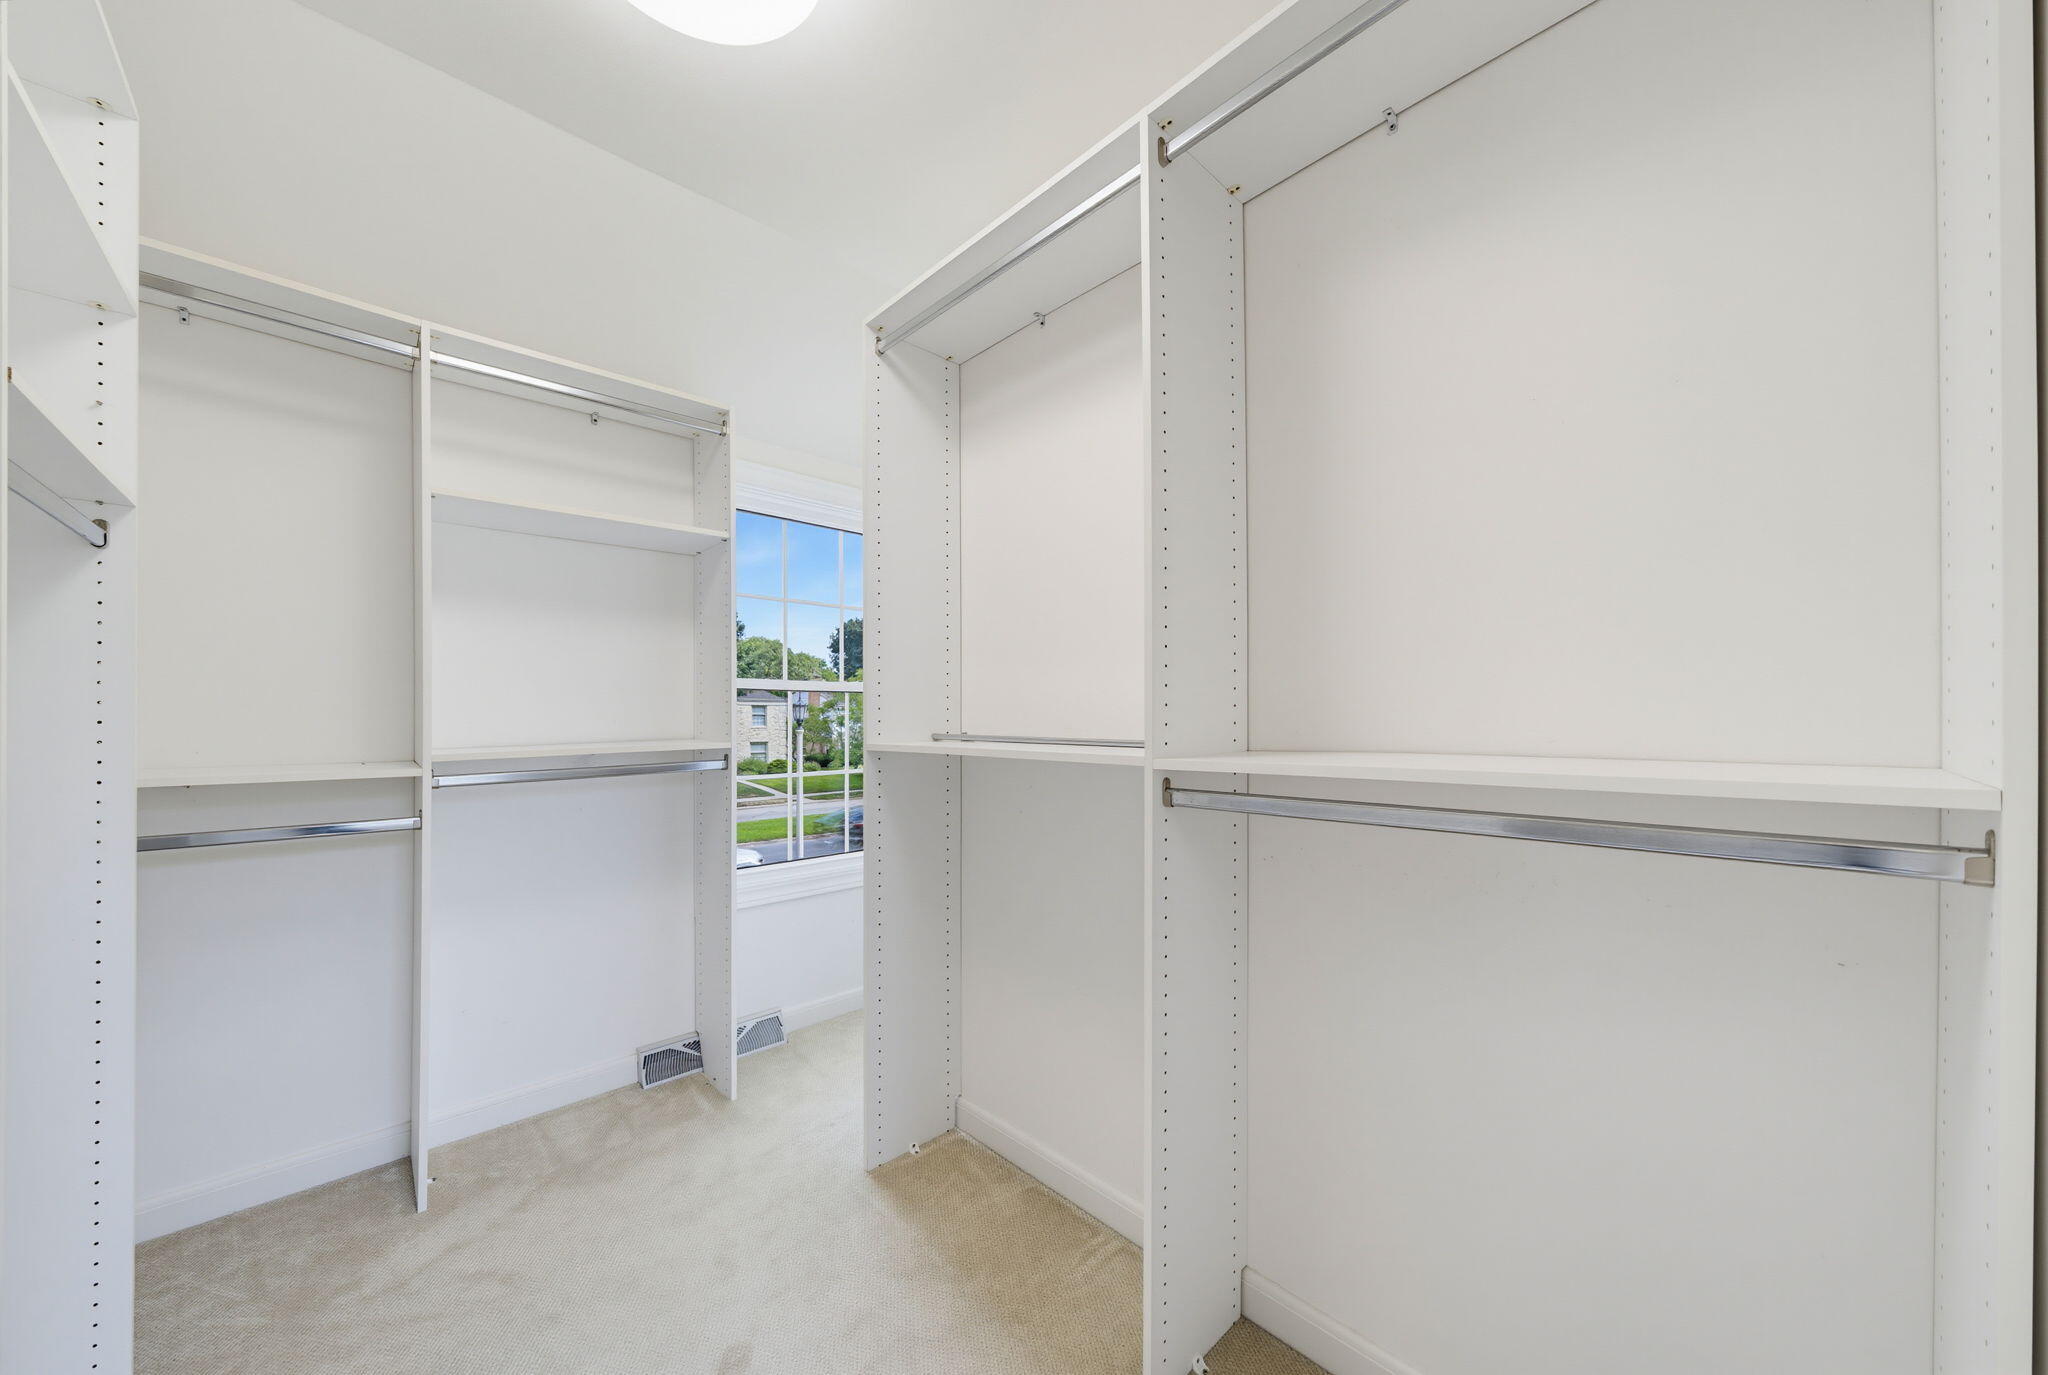
Empty walk-in closet with white built-in shelving, metal hanging rods, and a window.
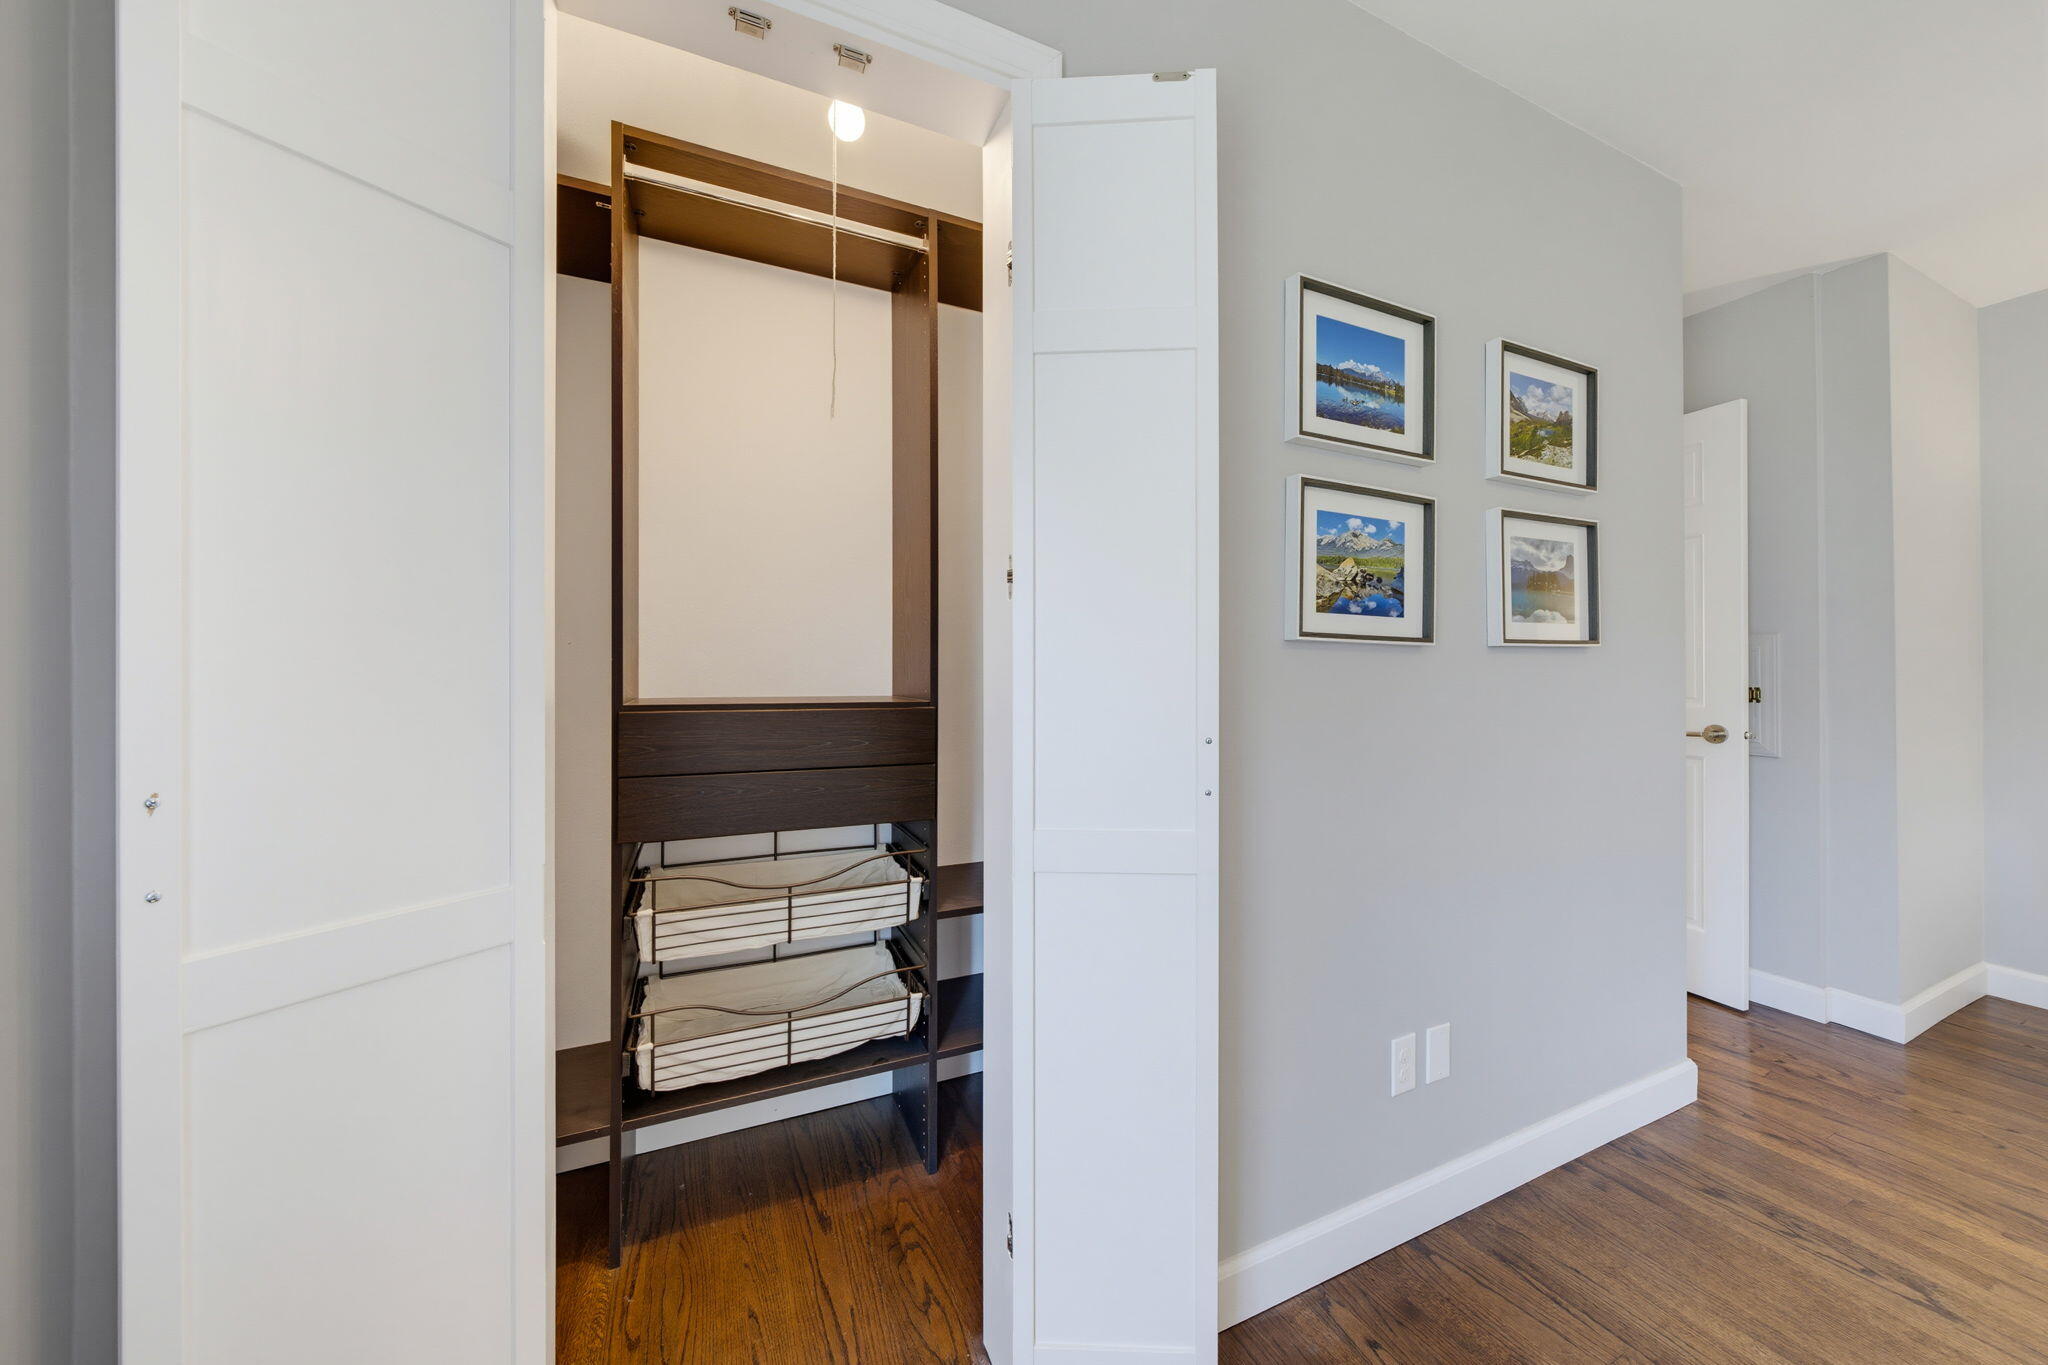
Open built-in closet with dark wood shelving and pull-out wire baskets beside hardwood flooring.
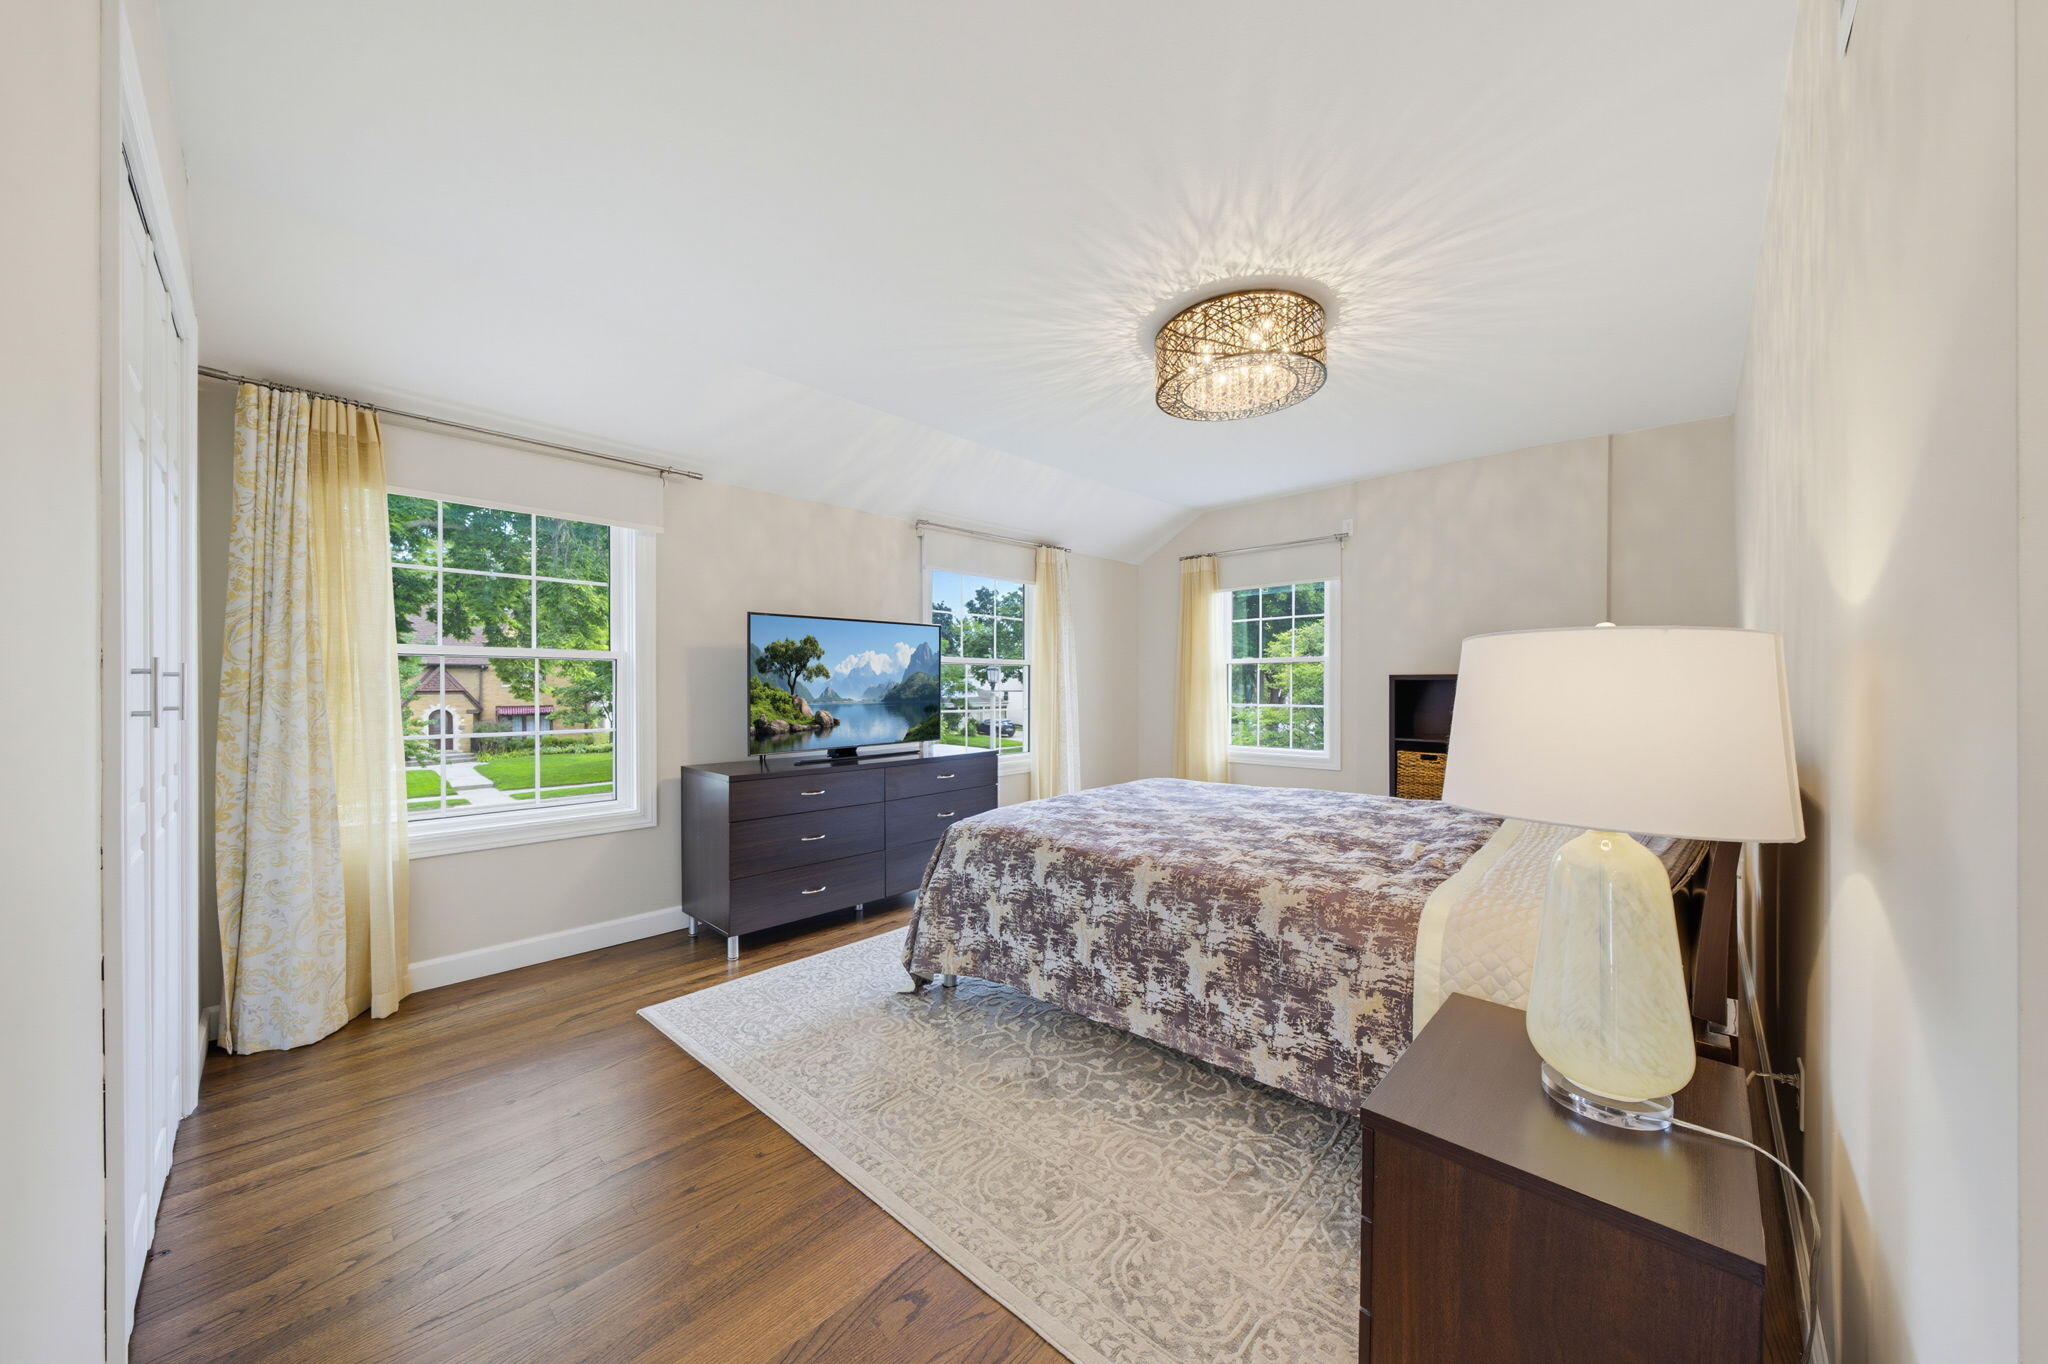
Furnished bedroom with a large bed, patterned rug, and three windows overlooking greenery.
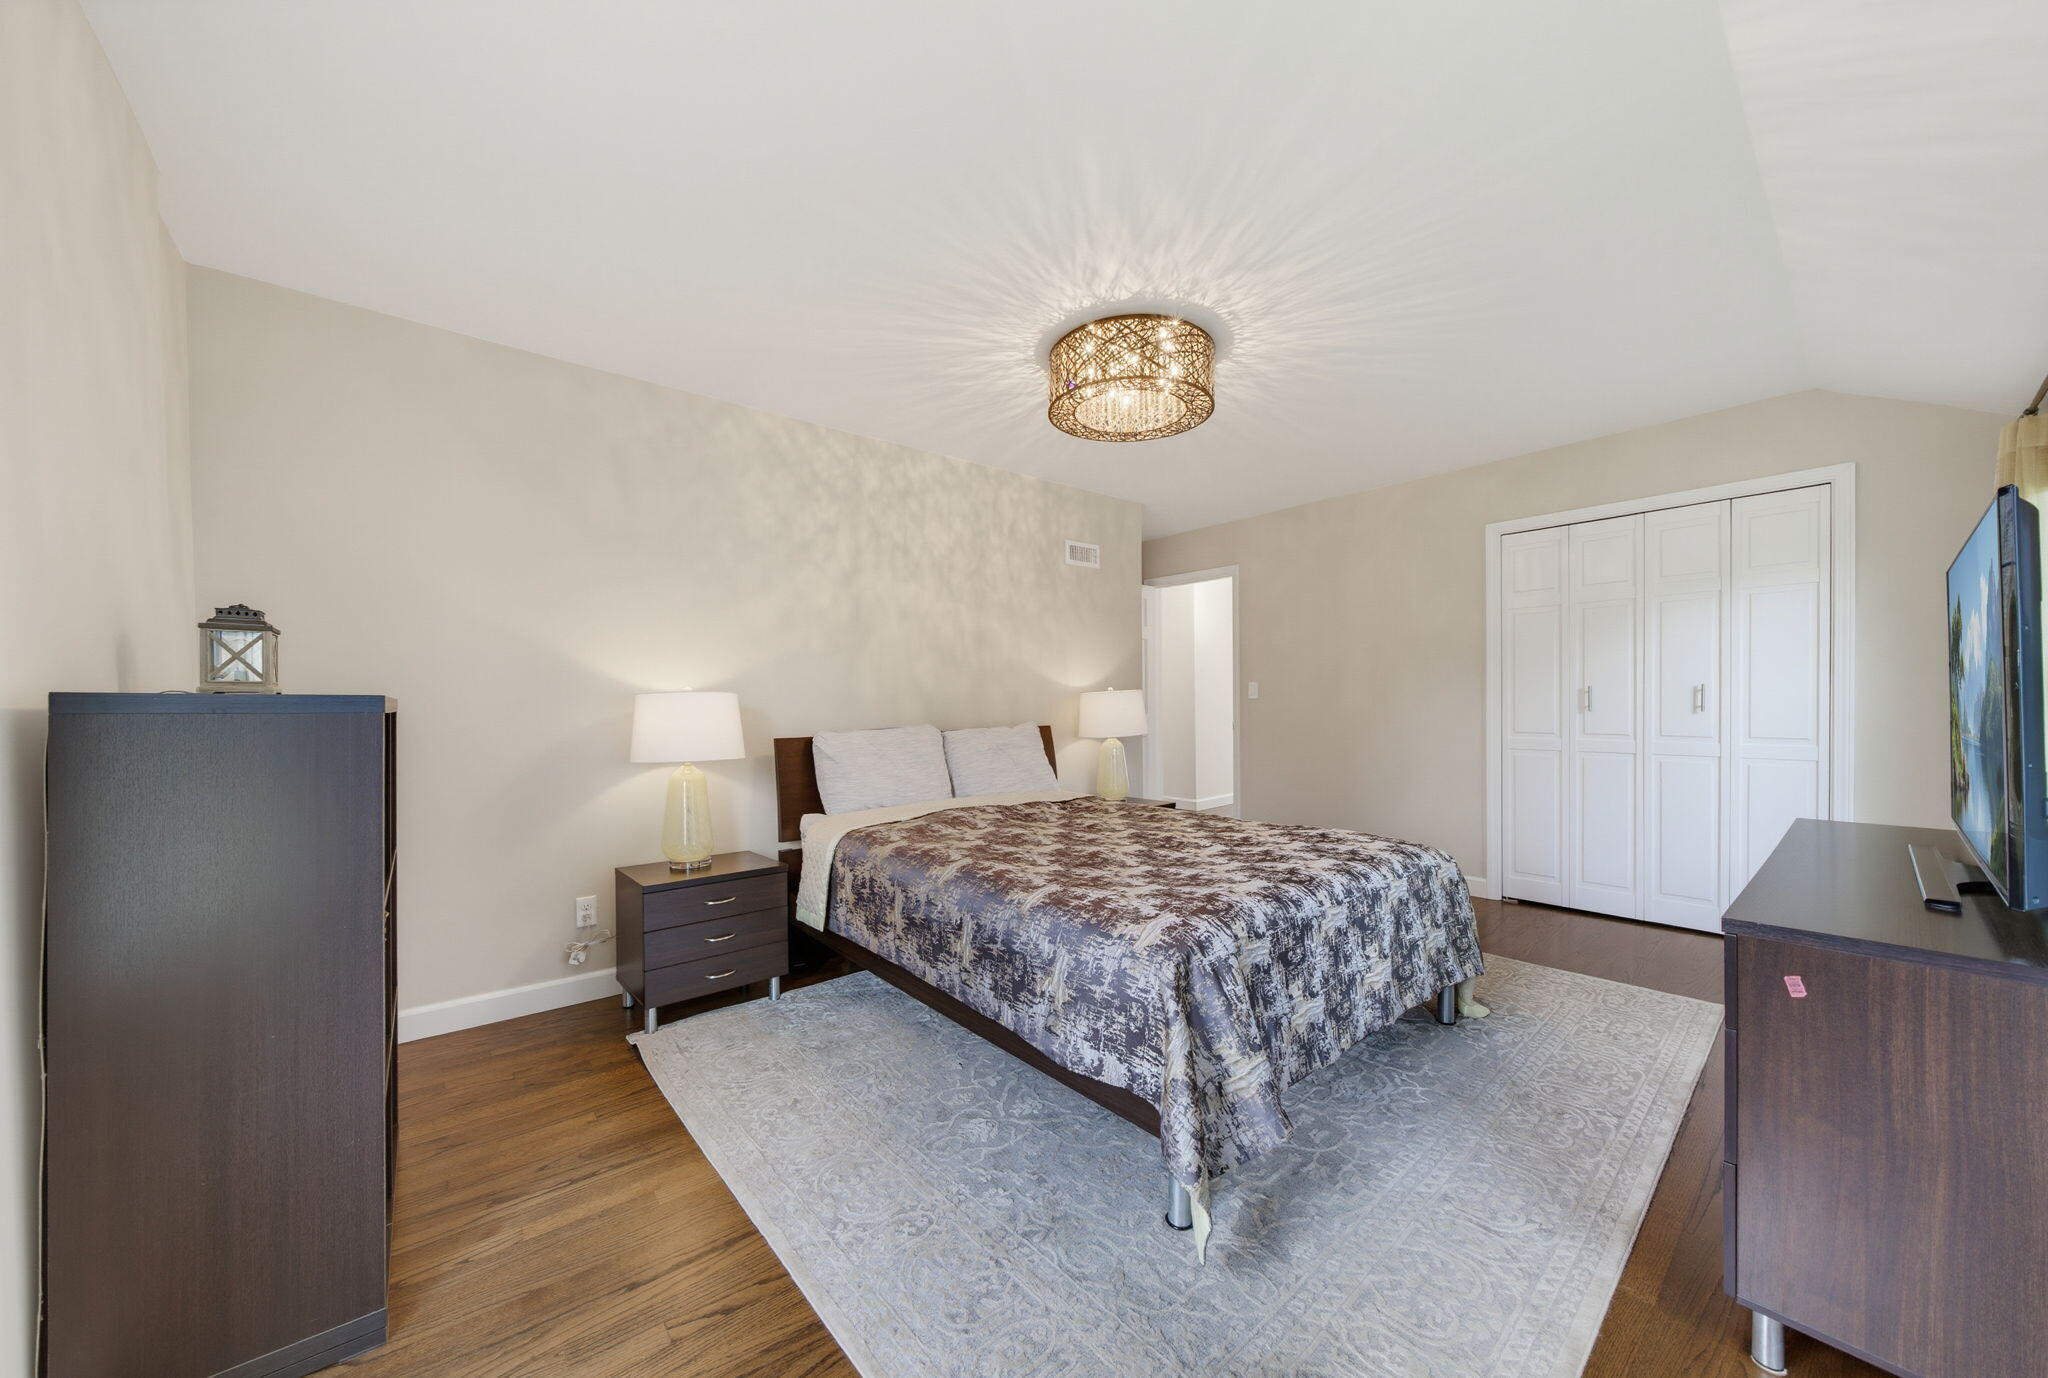
Staged bedroom with a patterned bedspread, white closet doors, dark wood dressers, and a decorative ceiling light.
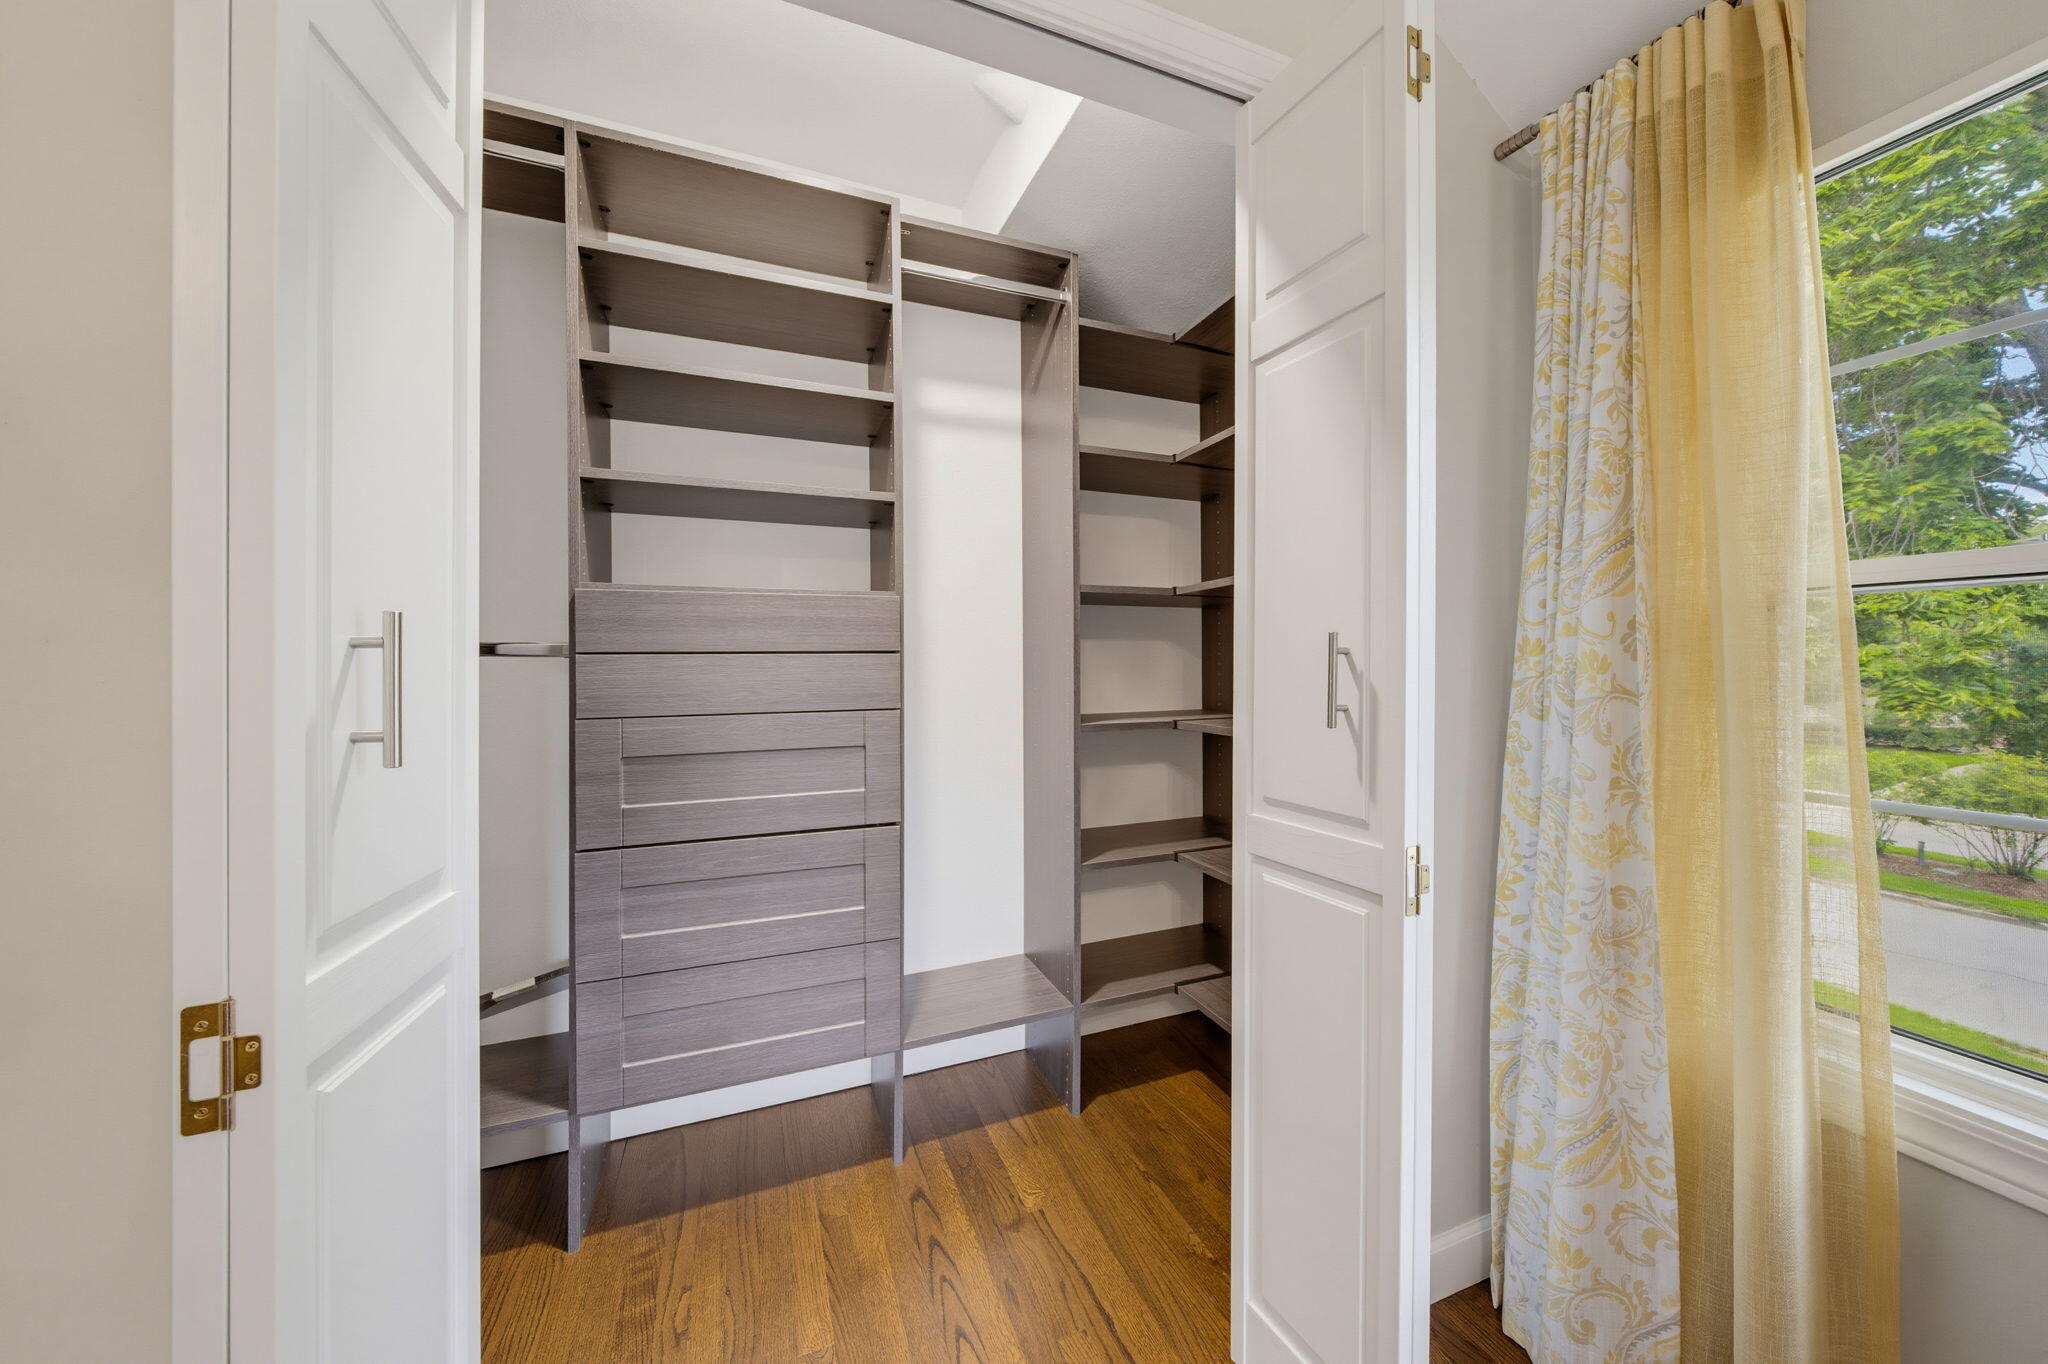
Walk-in closet with built-in drawers and shelving beside a window with yellow curtains.
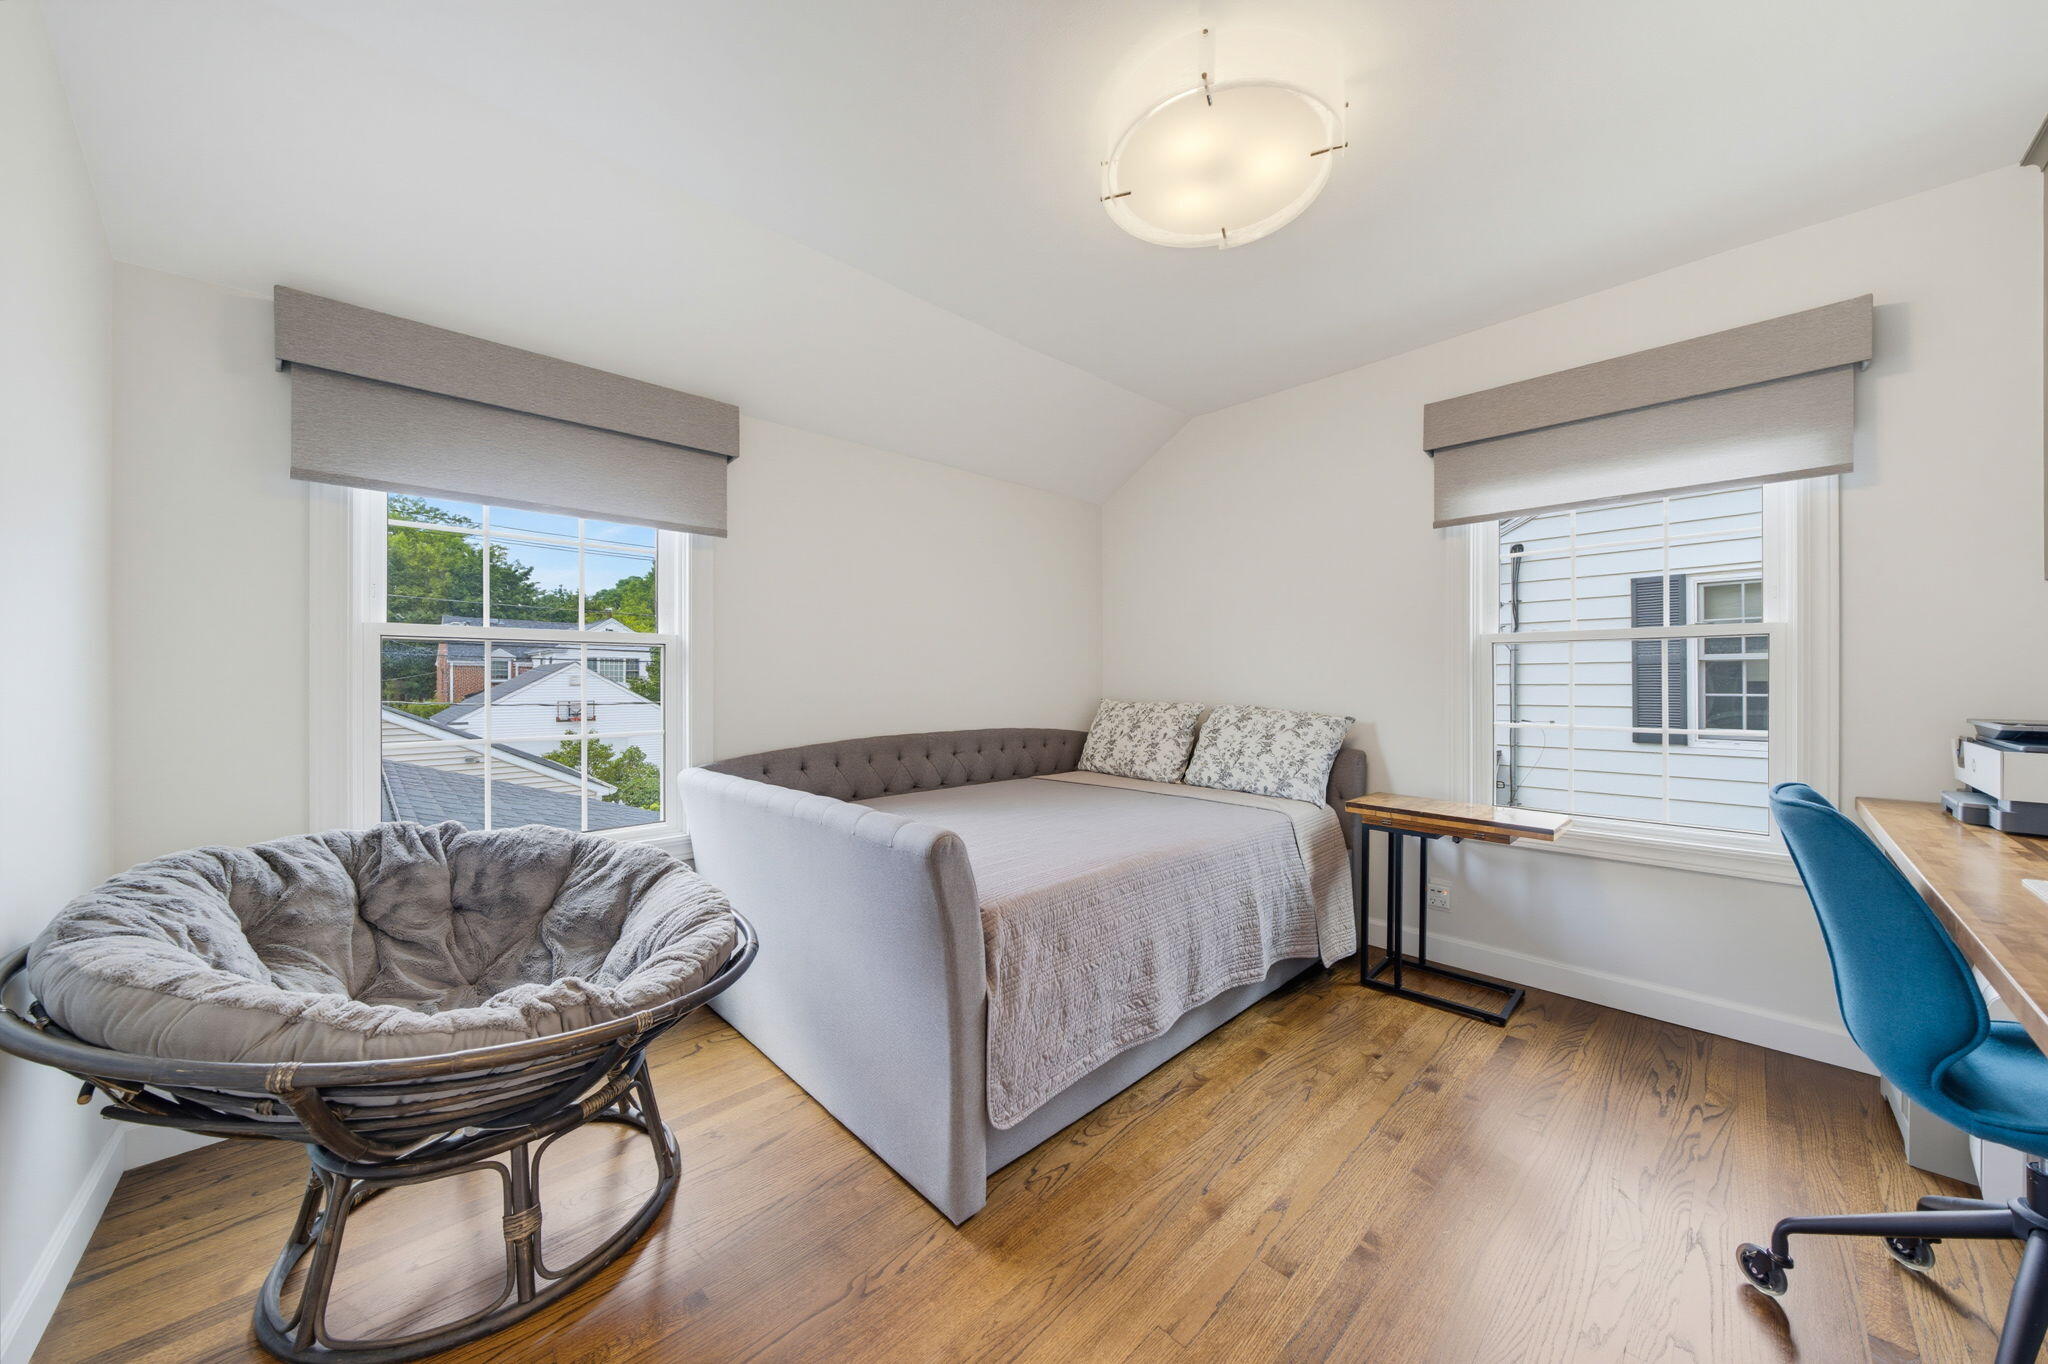
Furnished bedroom with a gray daybed, papasan chair, wood floors, and two windows.
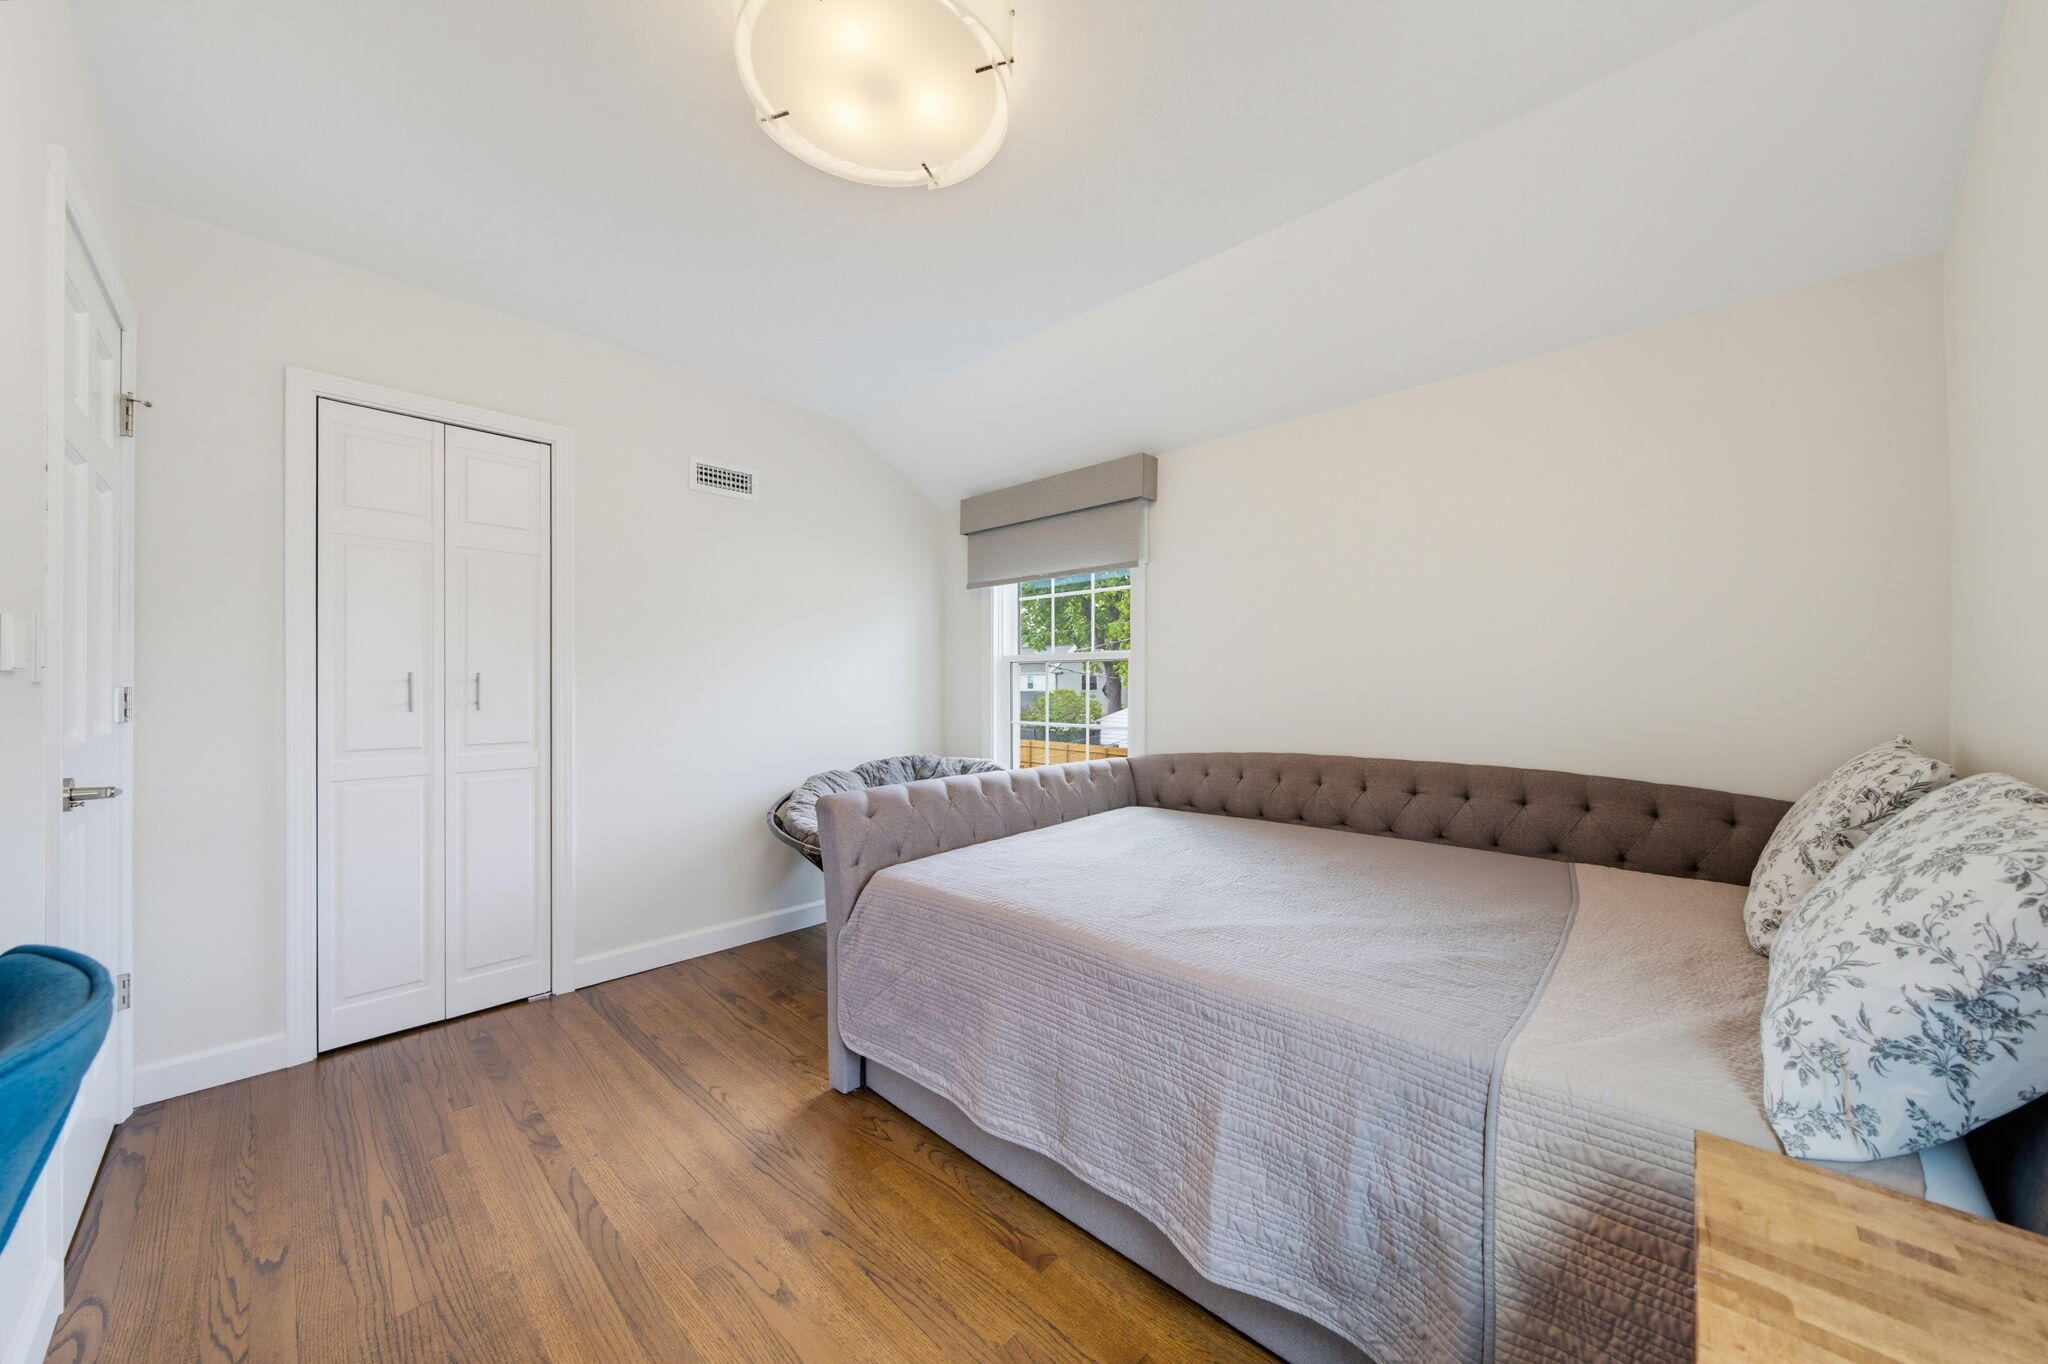
Bedroom with a large upholstered bed, white closet doors, and hardwood floors.
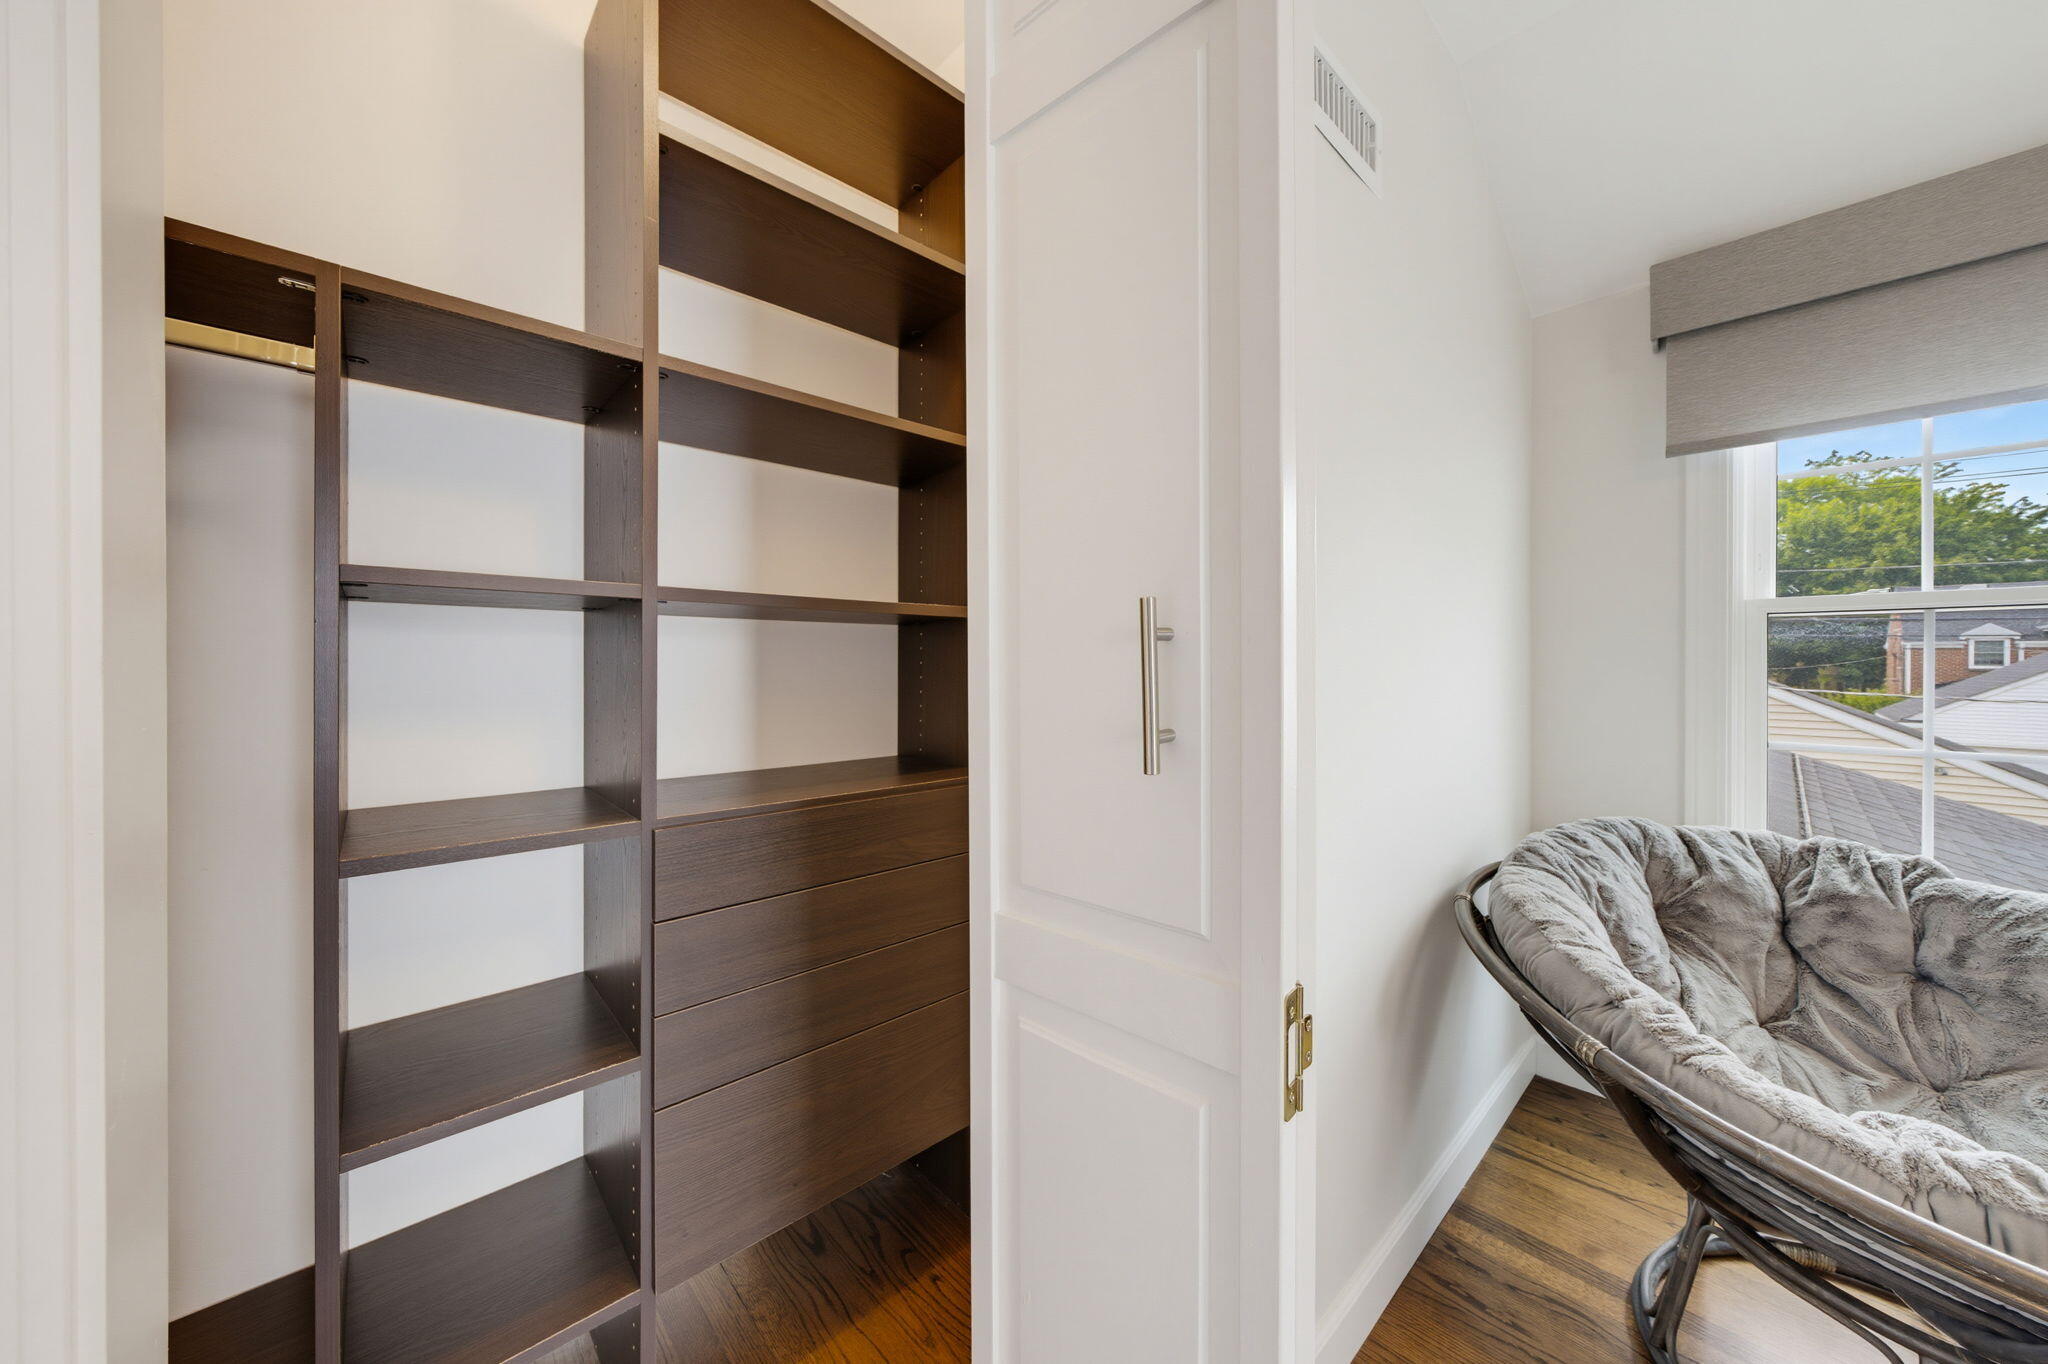
Built-in closet shelving and drawers beside a window and cushioned chair.
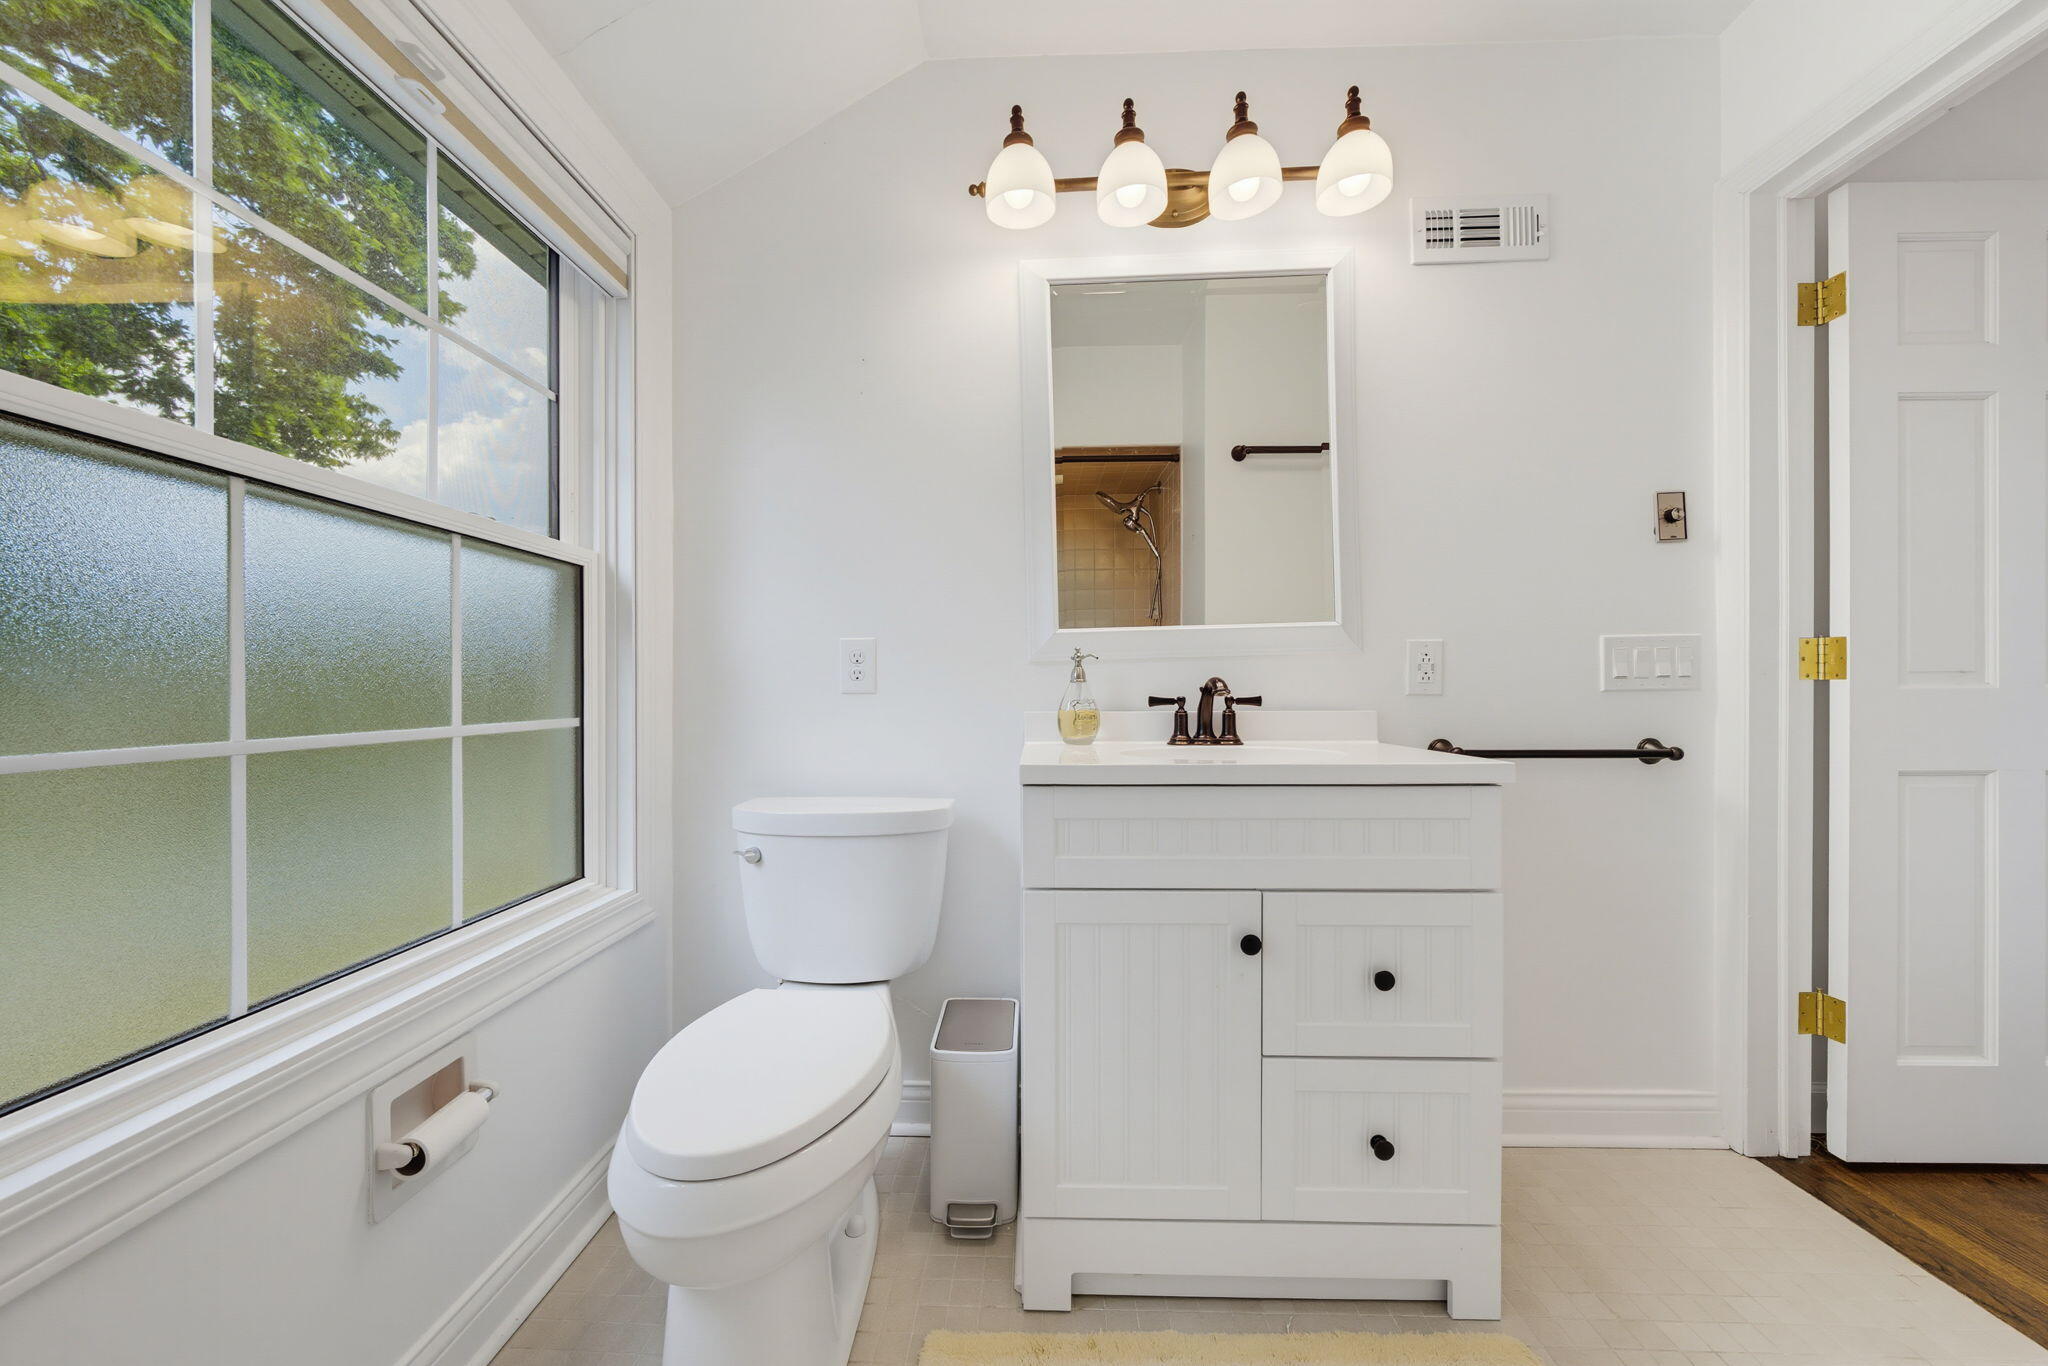
Bright bathroom with a large window, white vanity, toilet, and shower reflected in the mirror.
Bathroom with a tiled tub and shower beside a large window overlooking leafy trees.
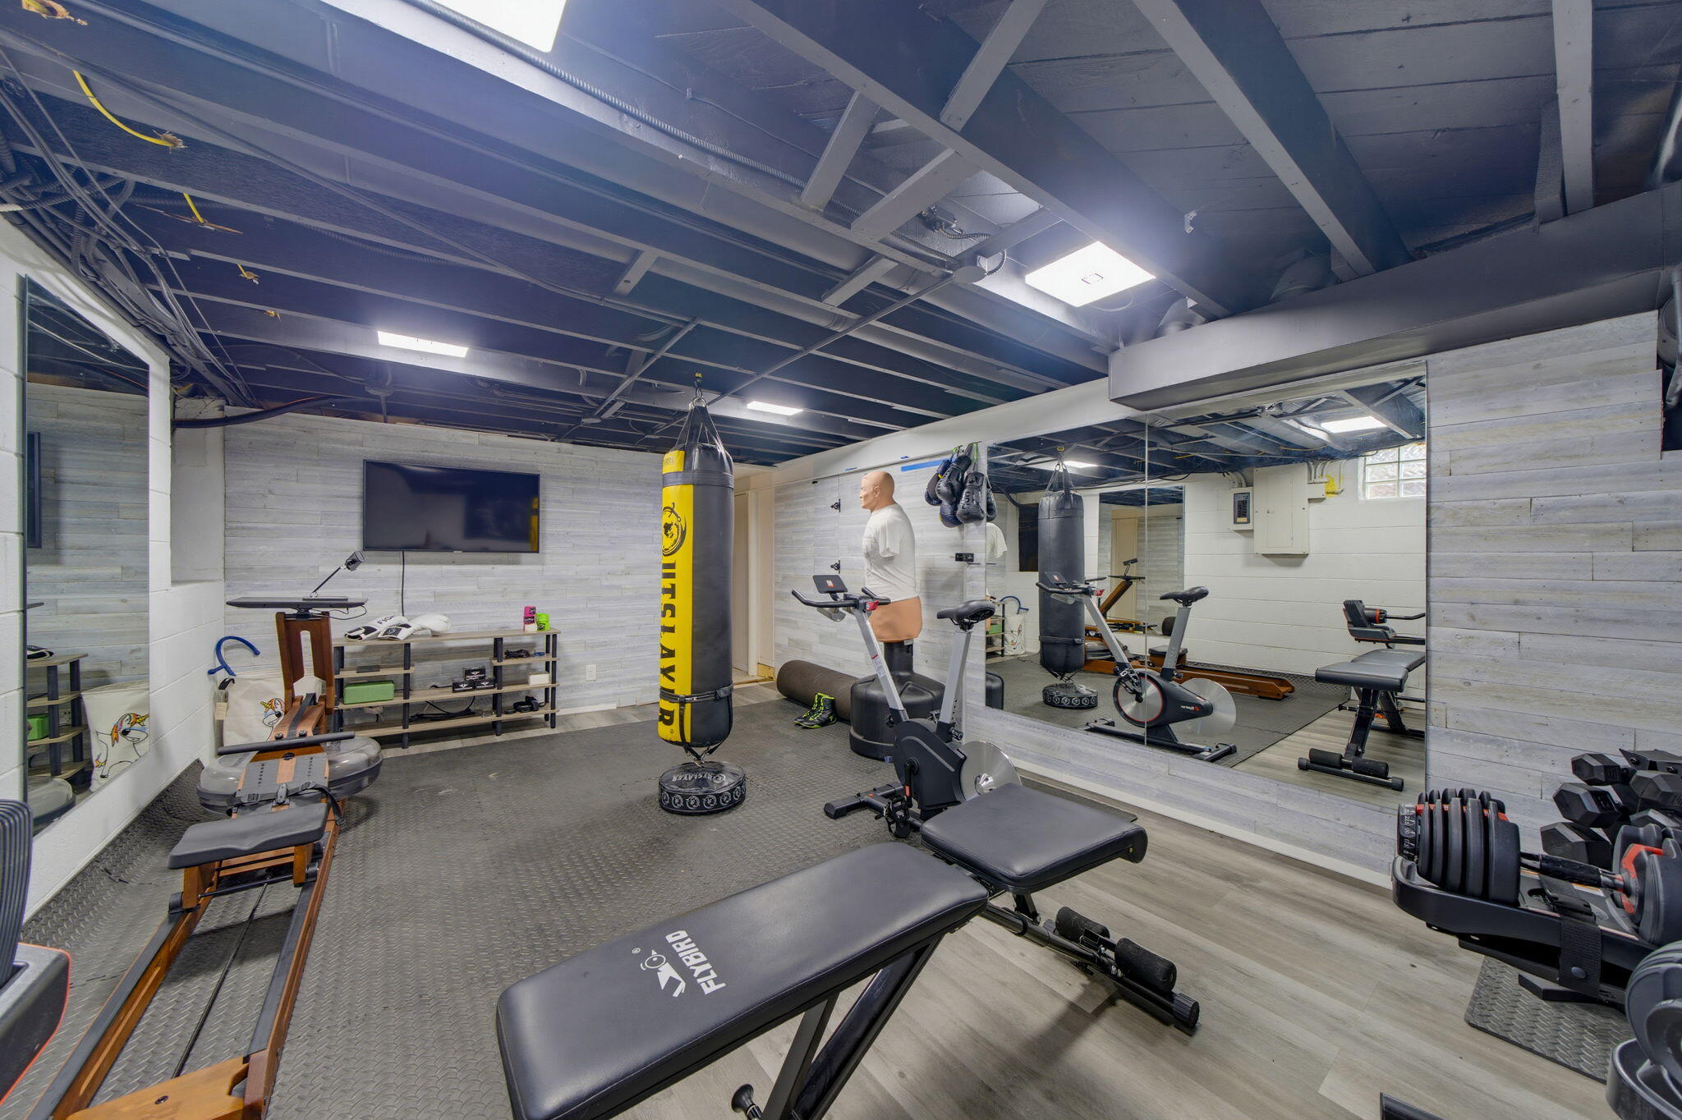
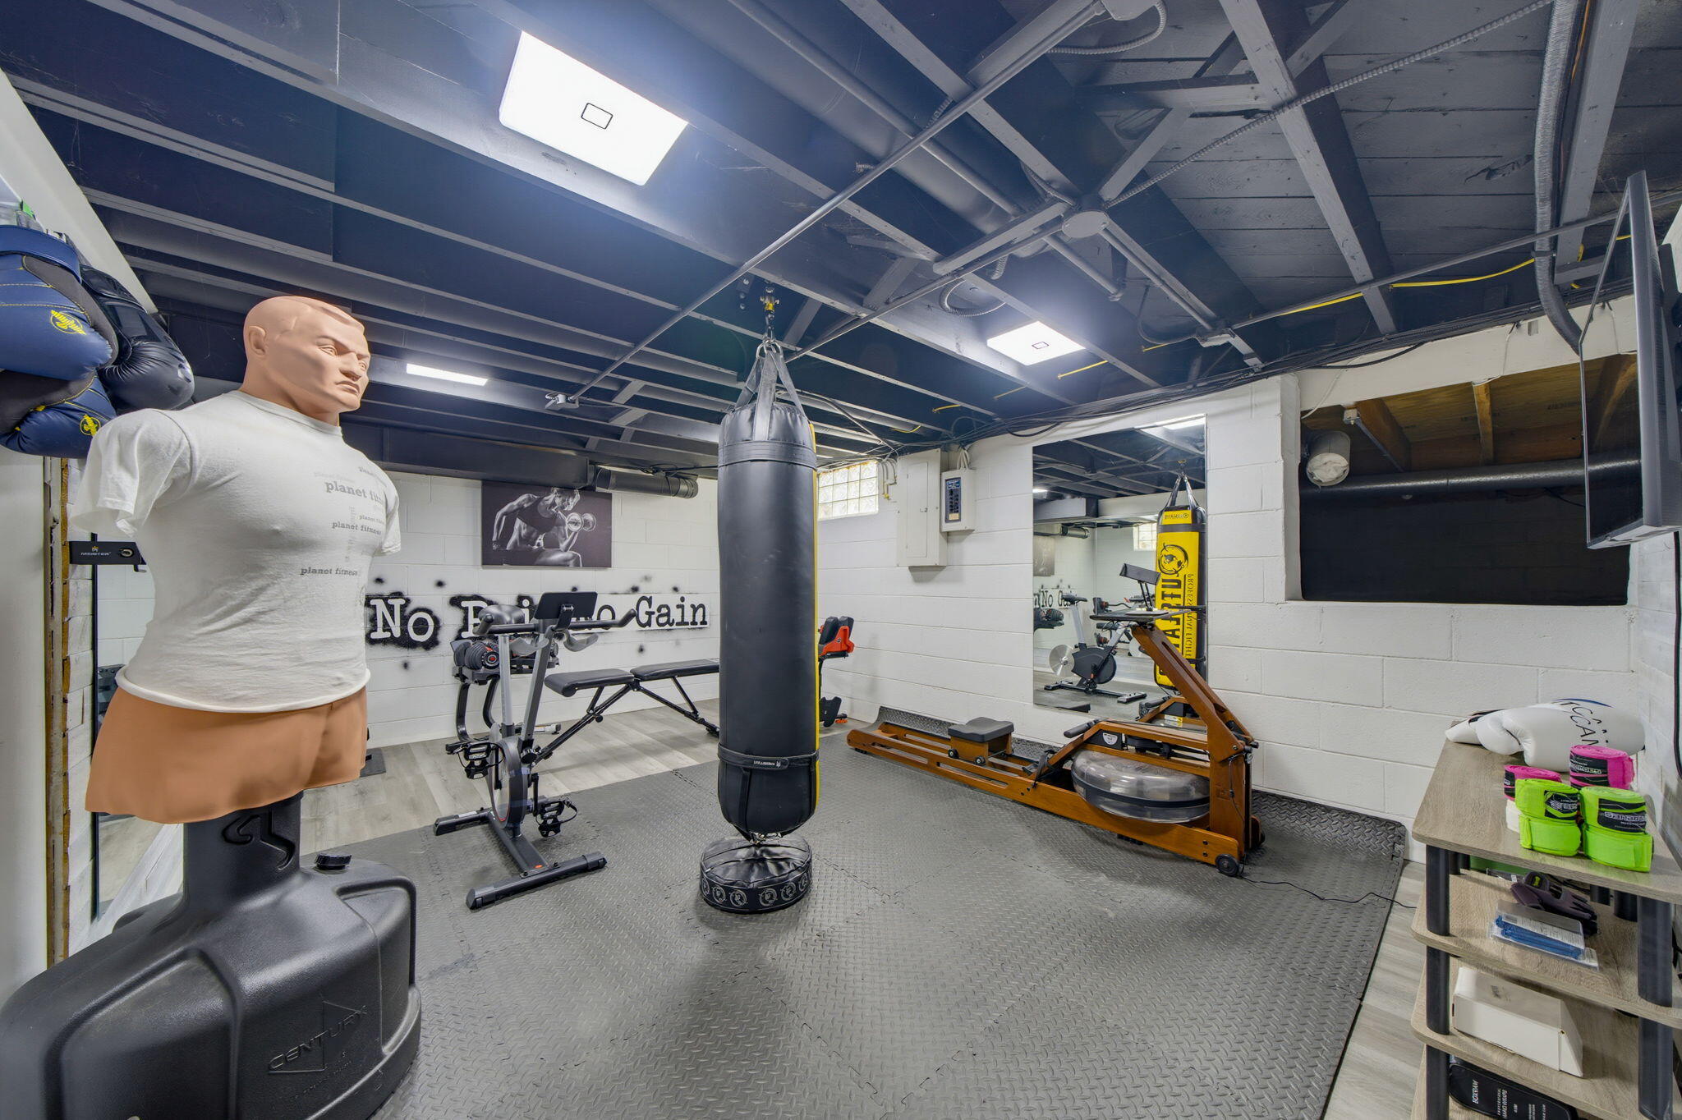
Home gym with mirrored walls, exercise bikes, weights, and a yellow punching bag.
Home gym with a hanging heavy bag, workout machines, boxing gloves, and a boxing mannequin.
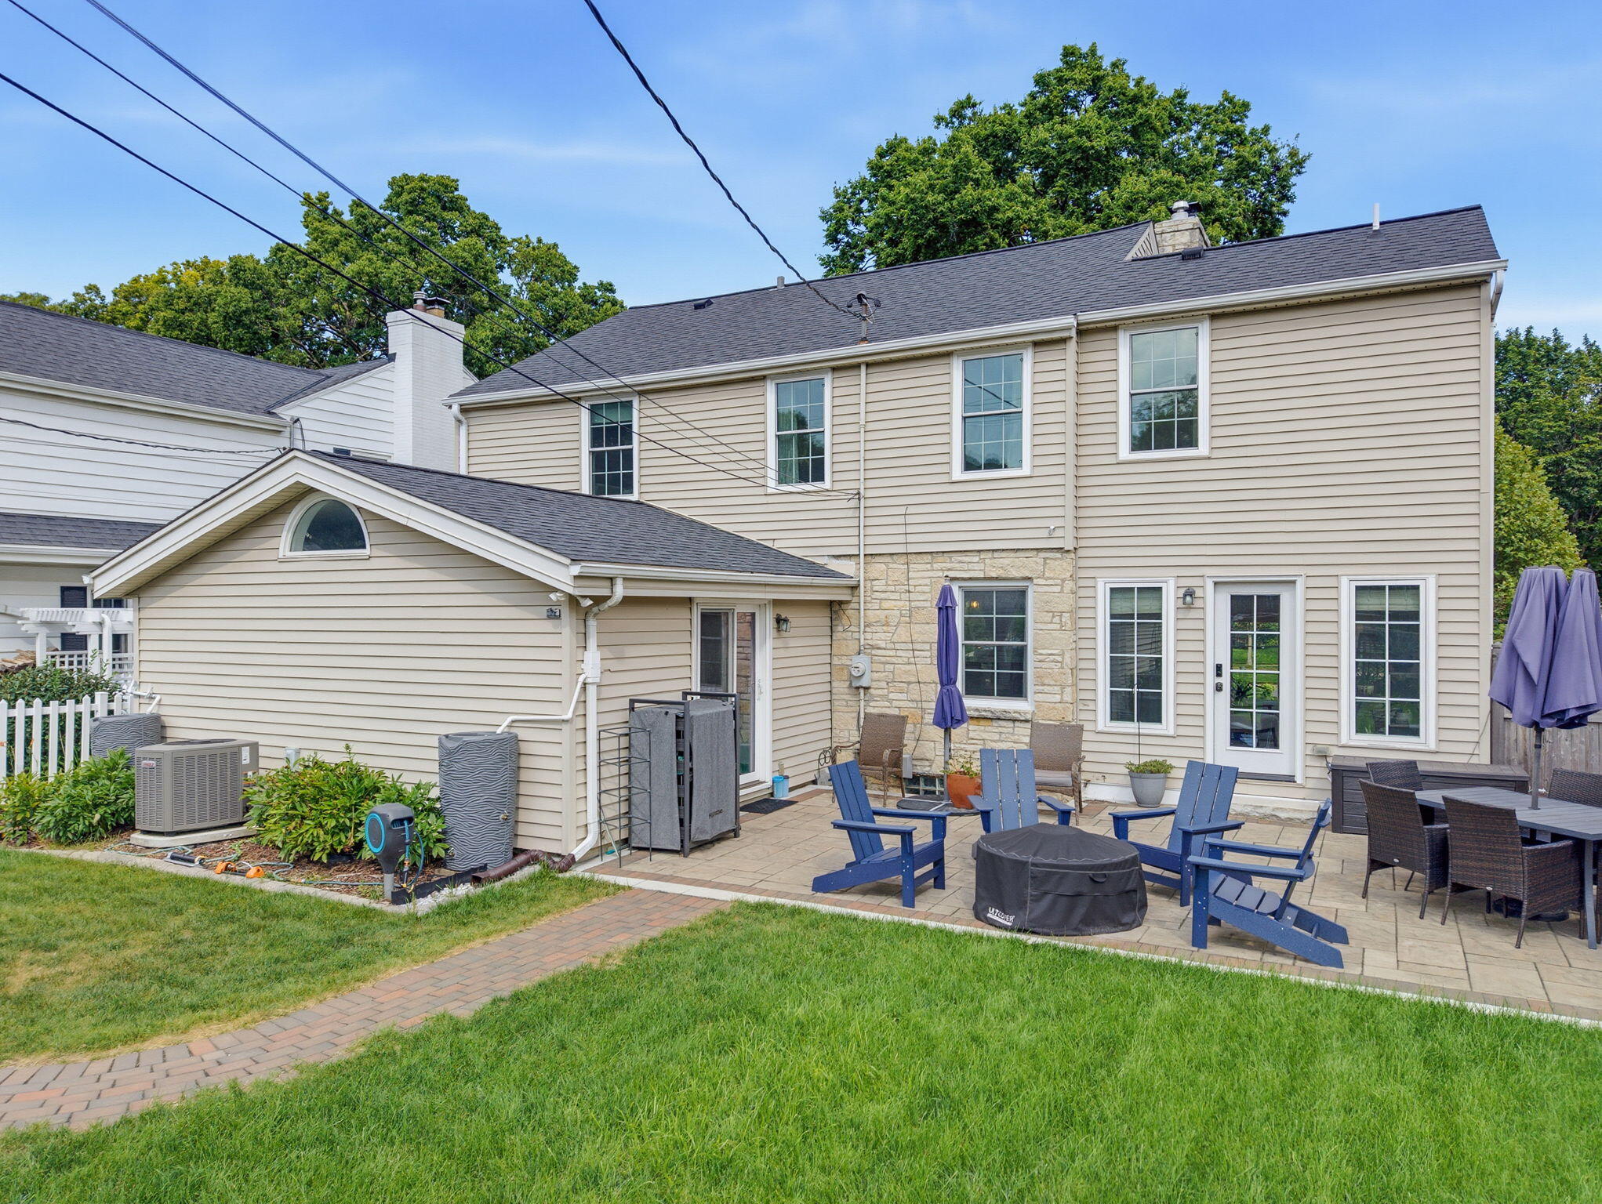
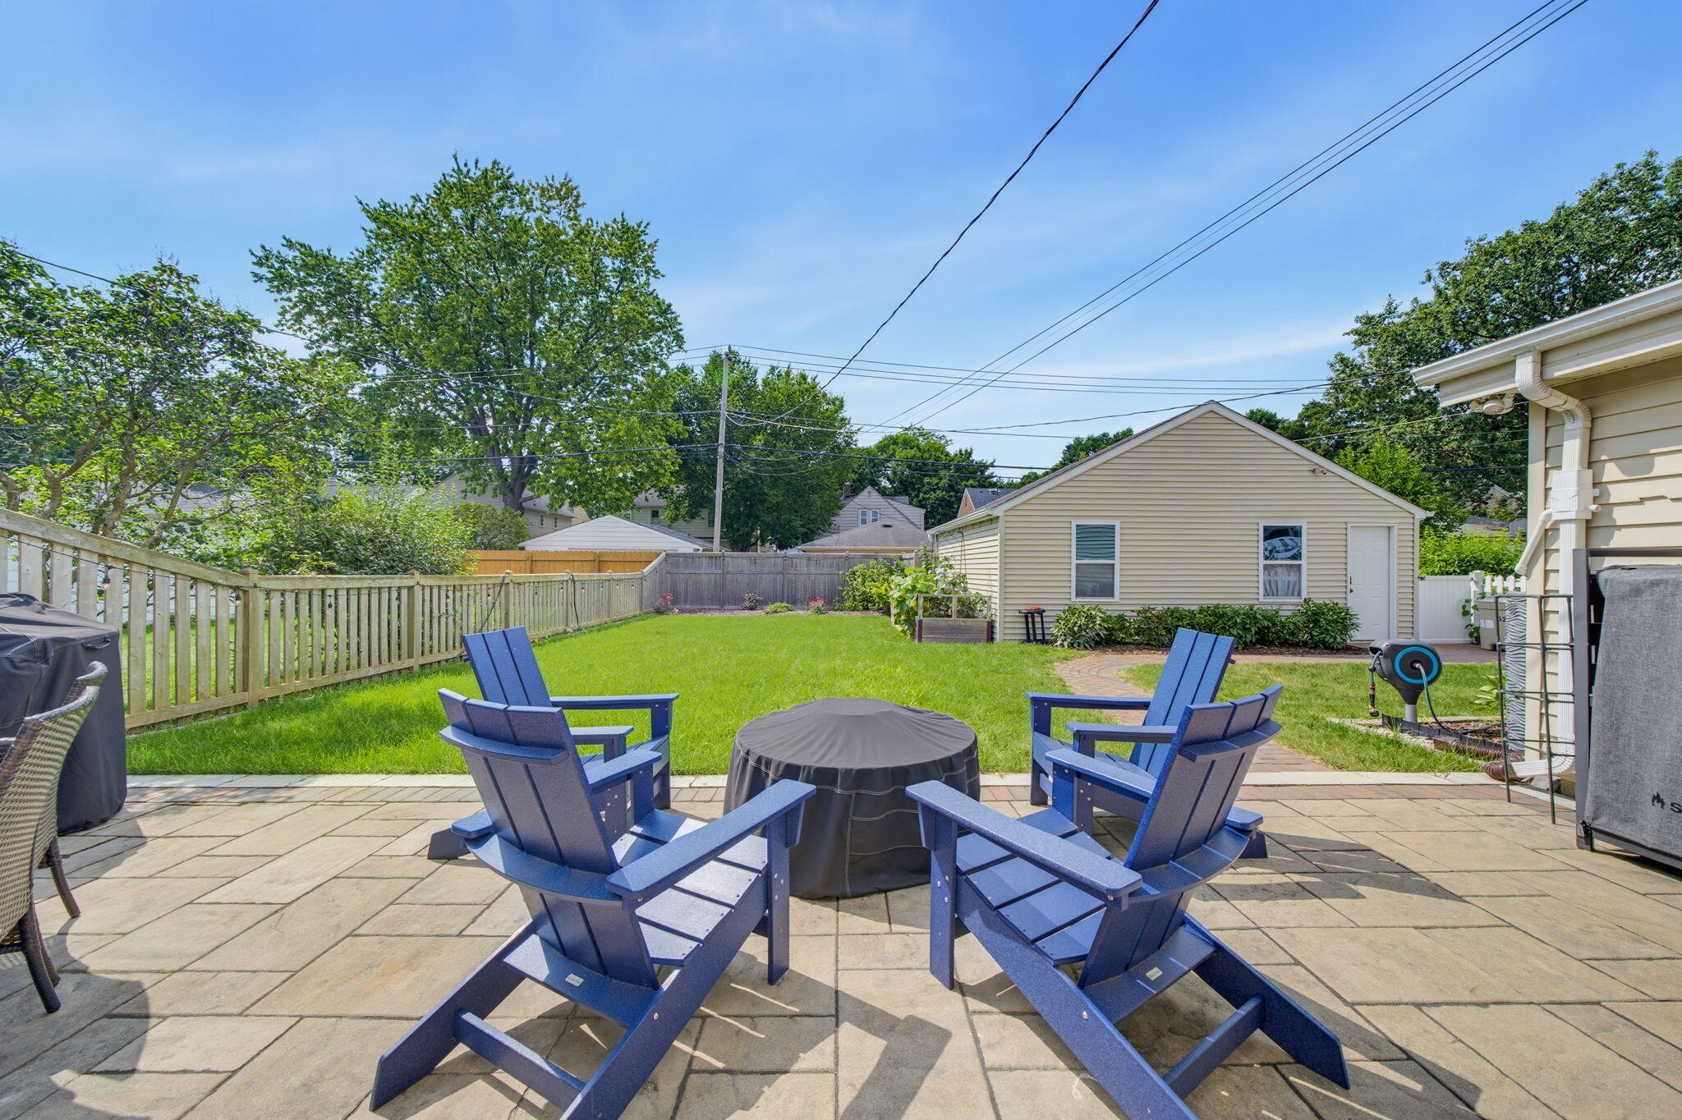
Rear of a beige two-story house with a stone-accented patio, blue chairs, and a broad green lawn.
Backyard patio with blue Adirondack chairs, a covered table, stone pavers, lawn and detached garage.
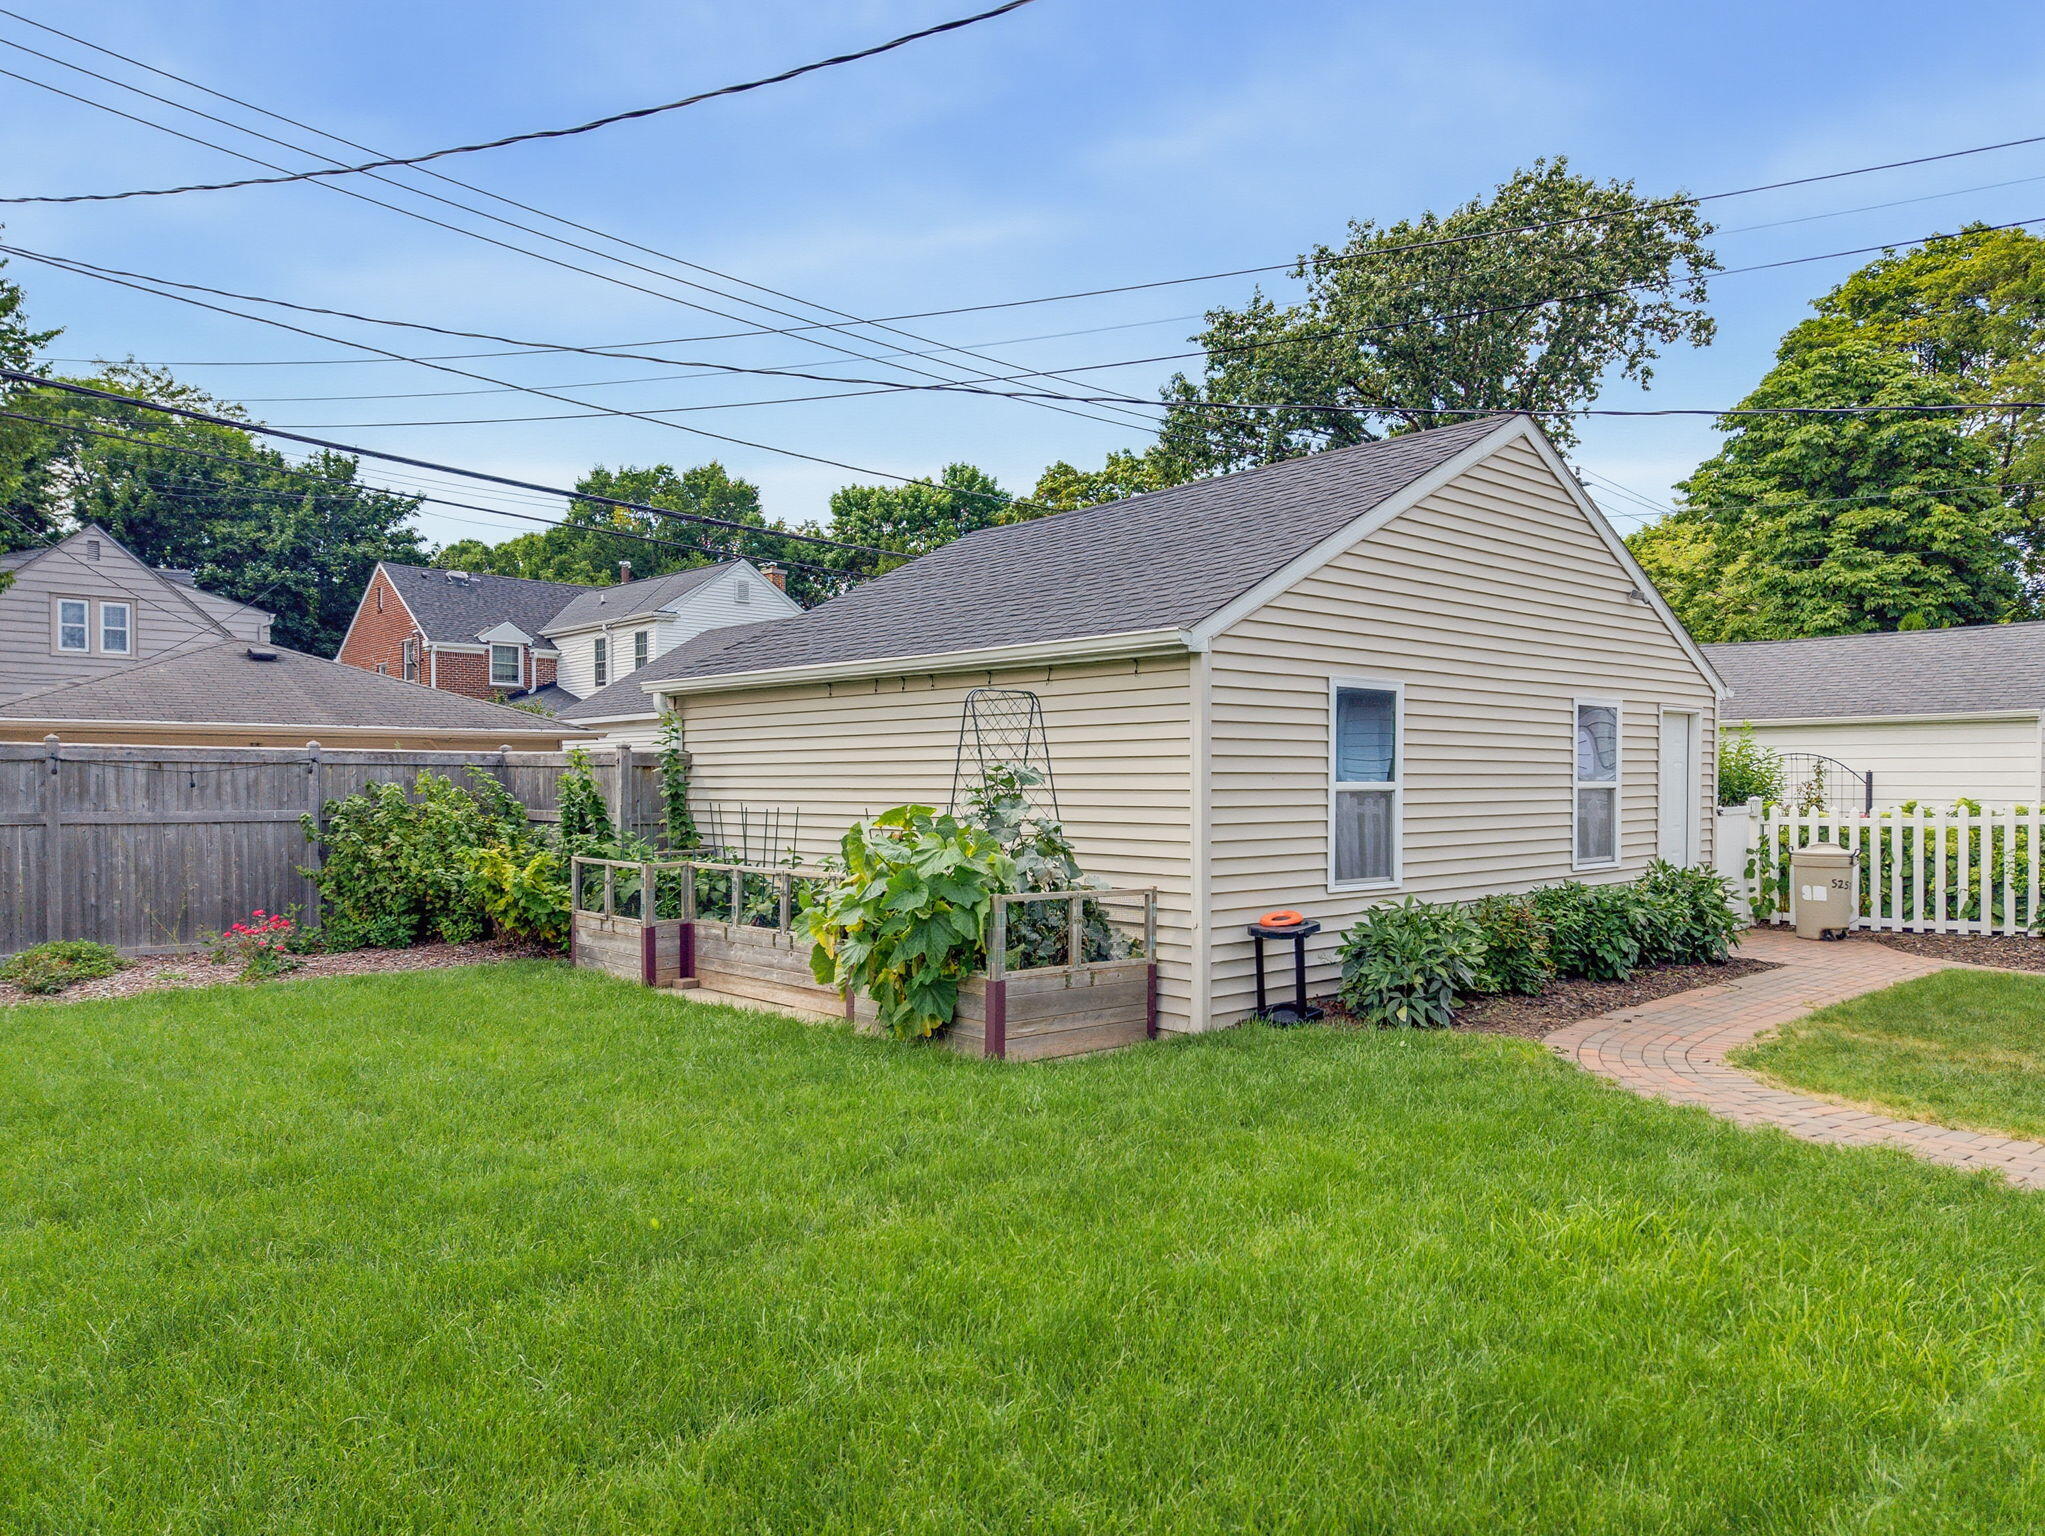
Detached beige garage beside raised garden beds and a broad green lawn.
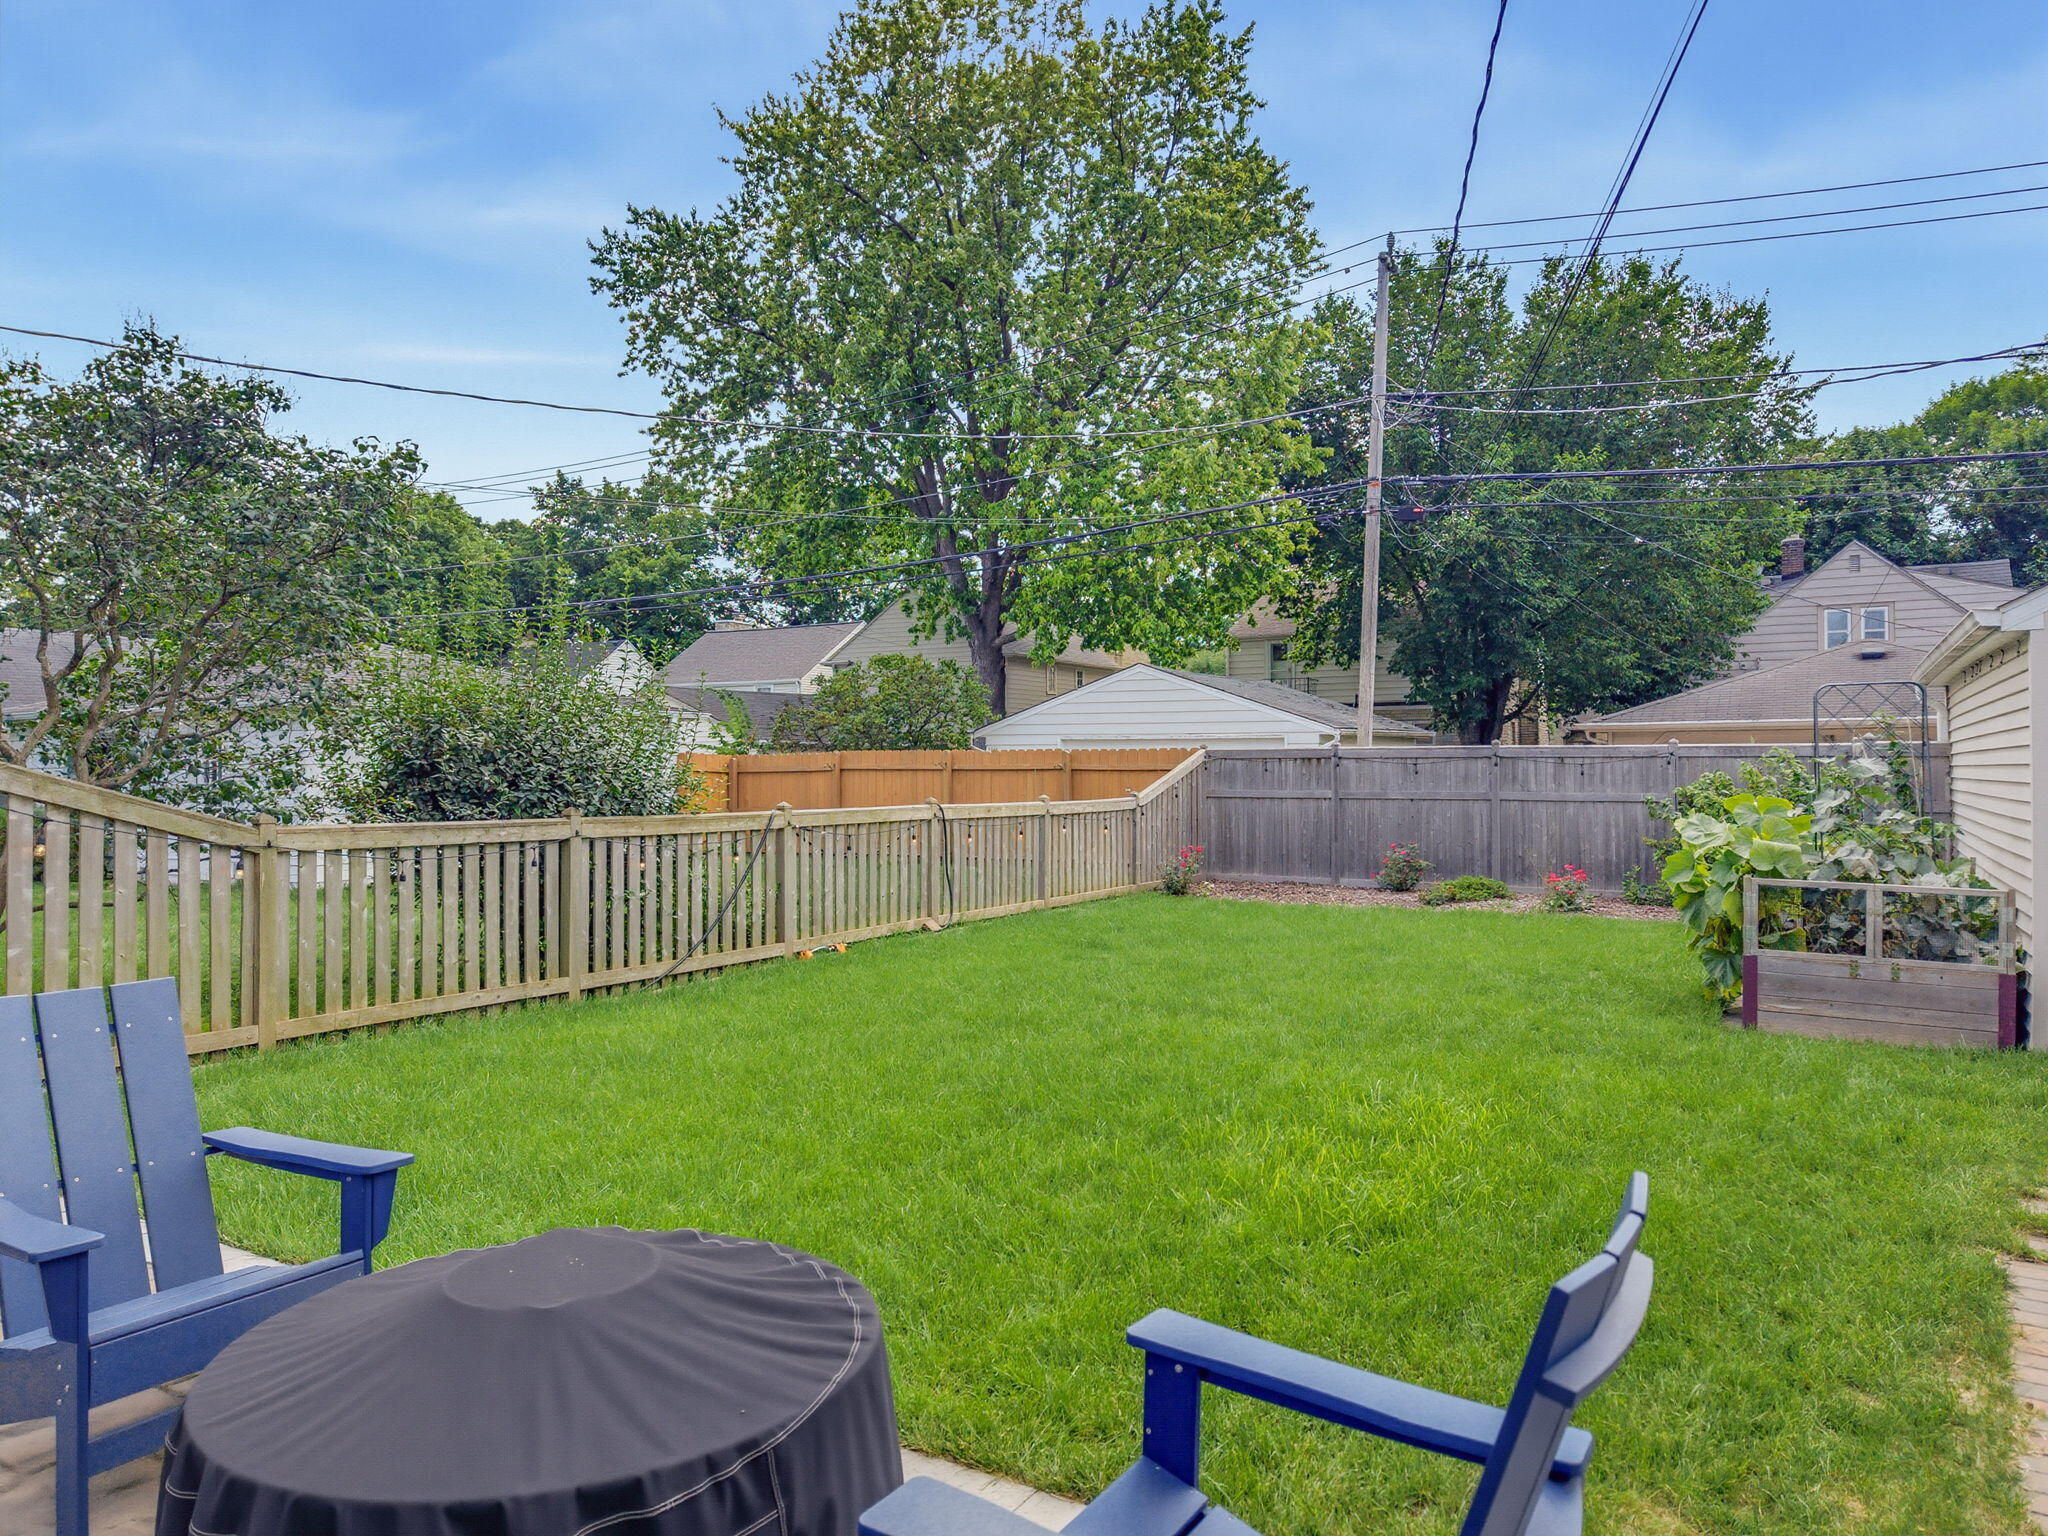
Fenced backyard with a green lawn, raised garden bed, and blue chairs beside a covered grill.
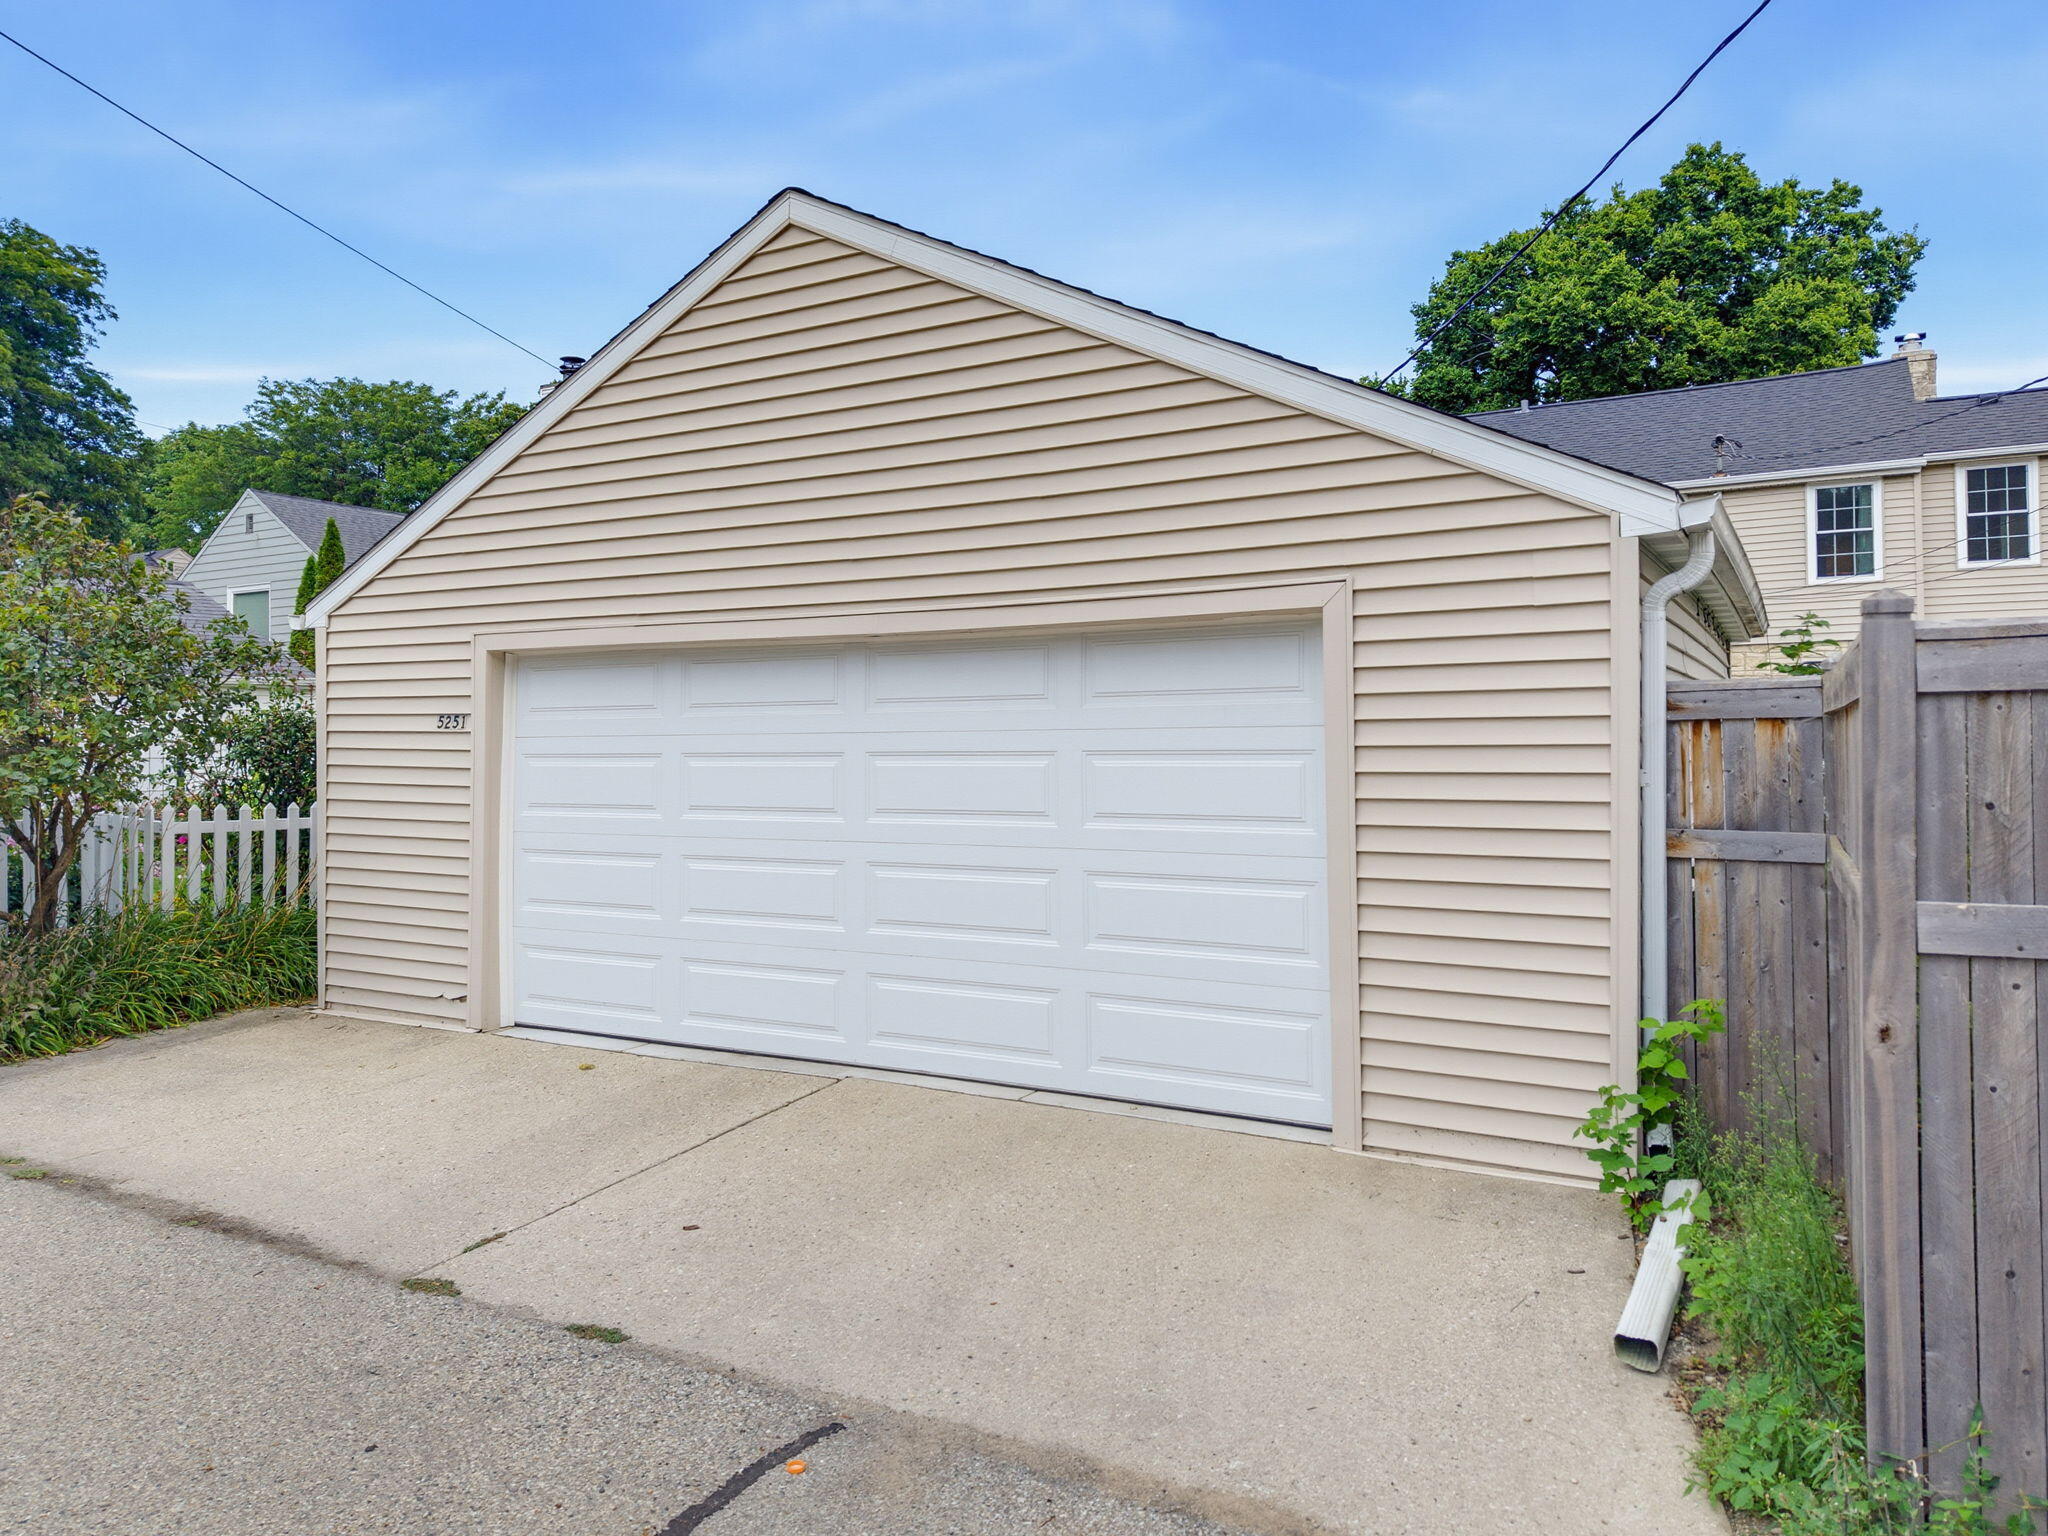
Detached beige-sided garage with a wide white garage door and concrete driveway.
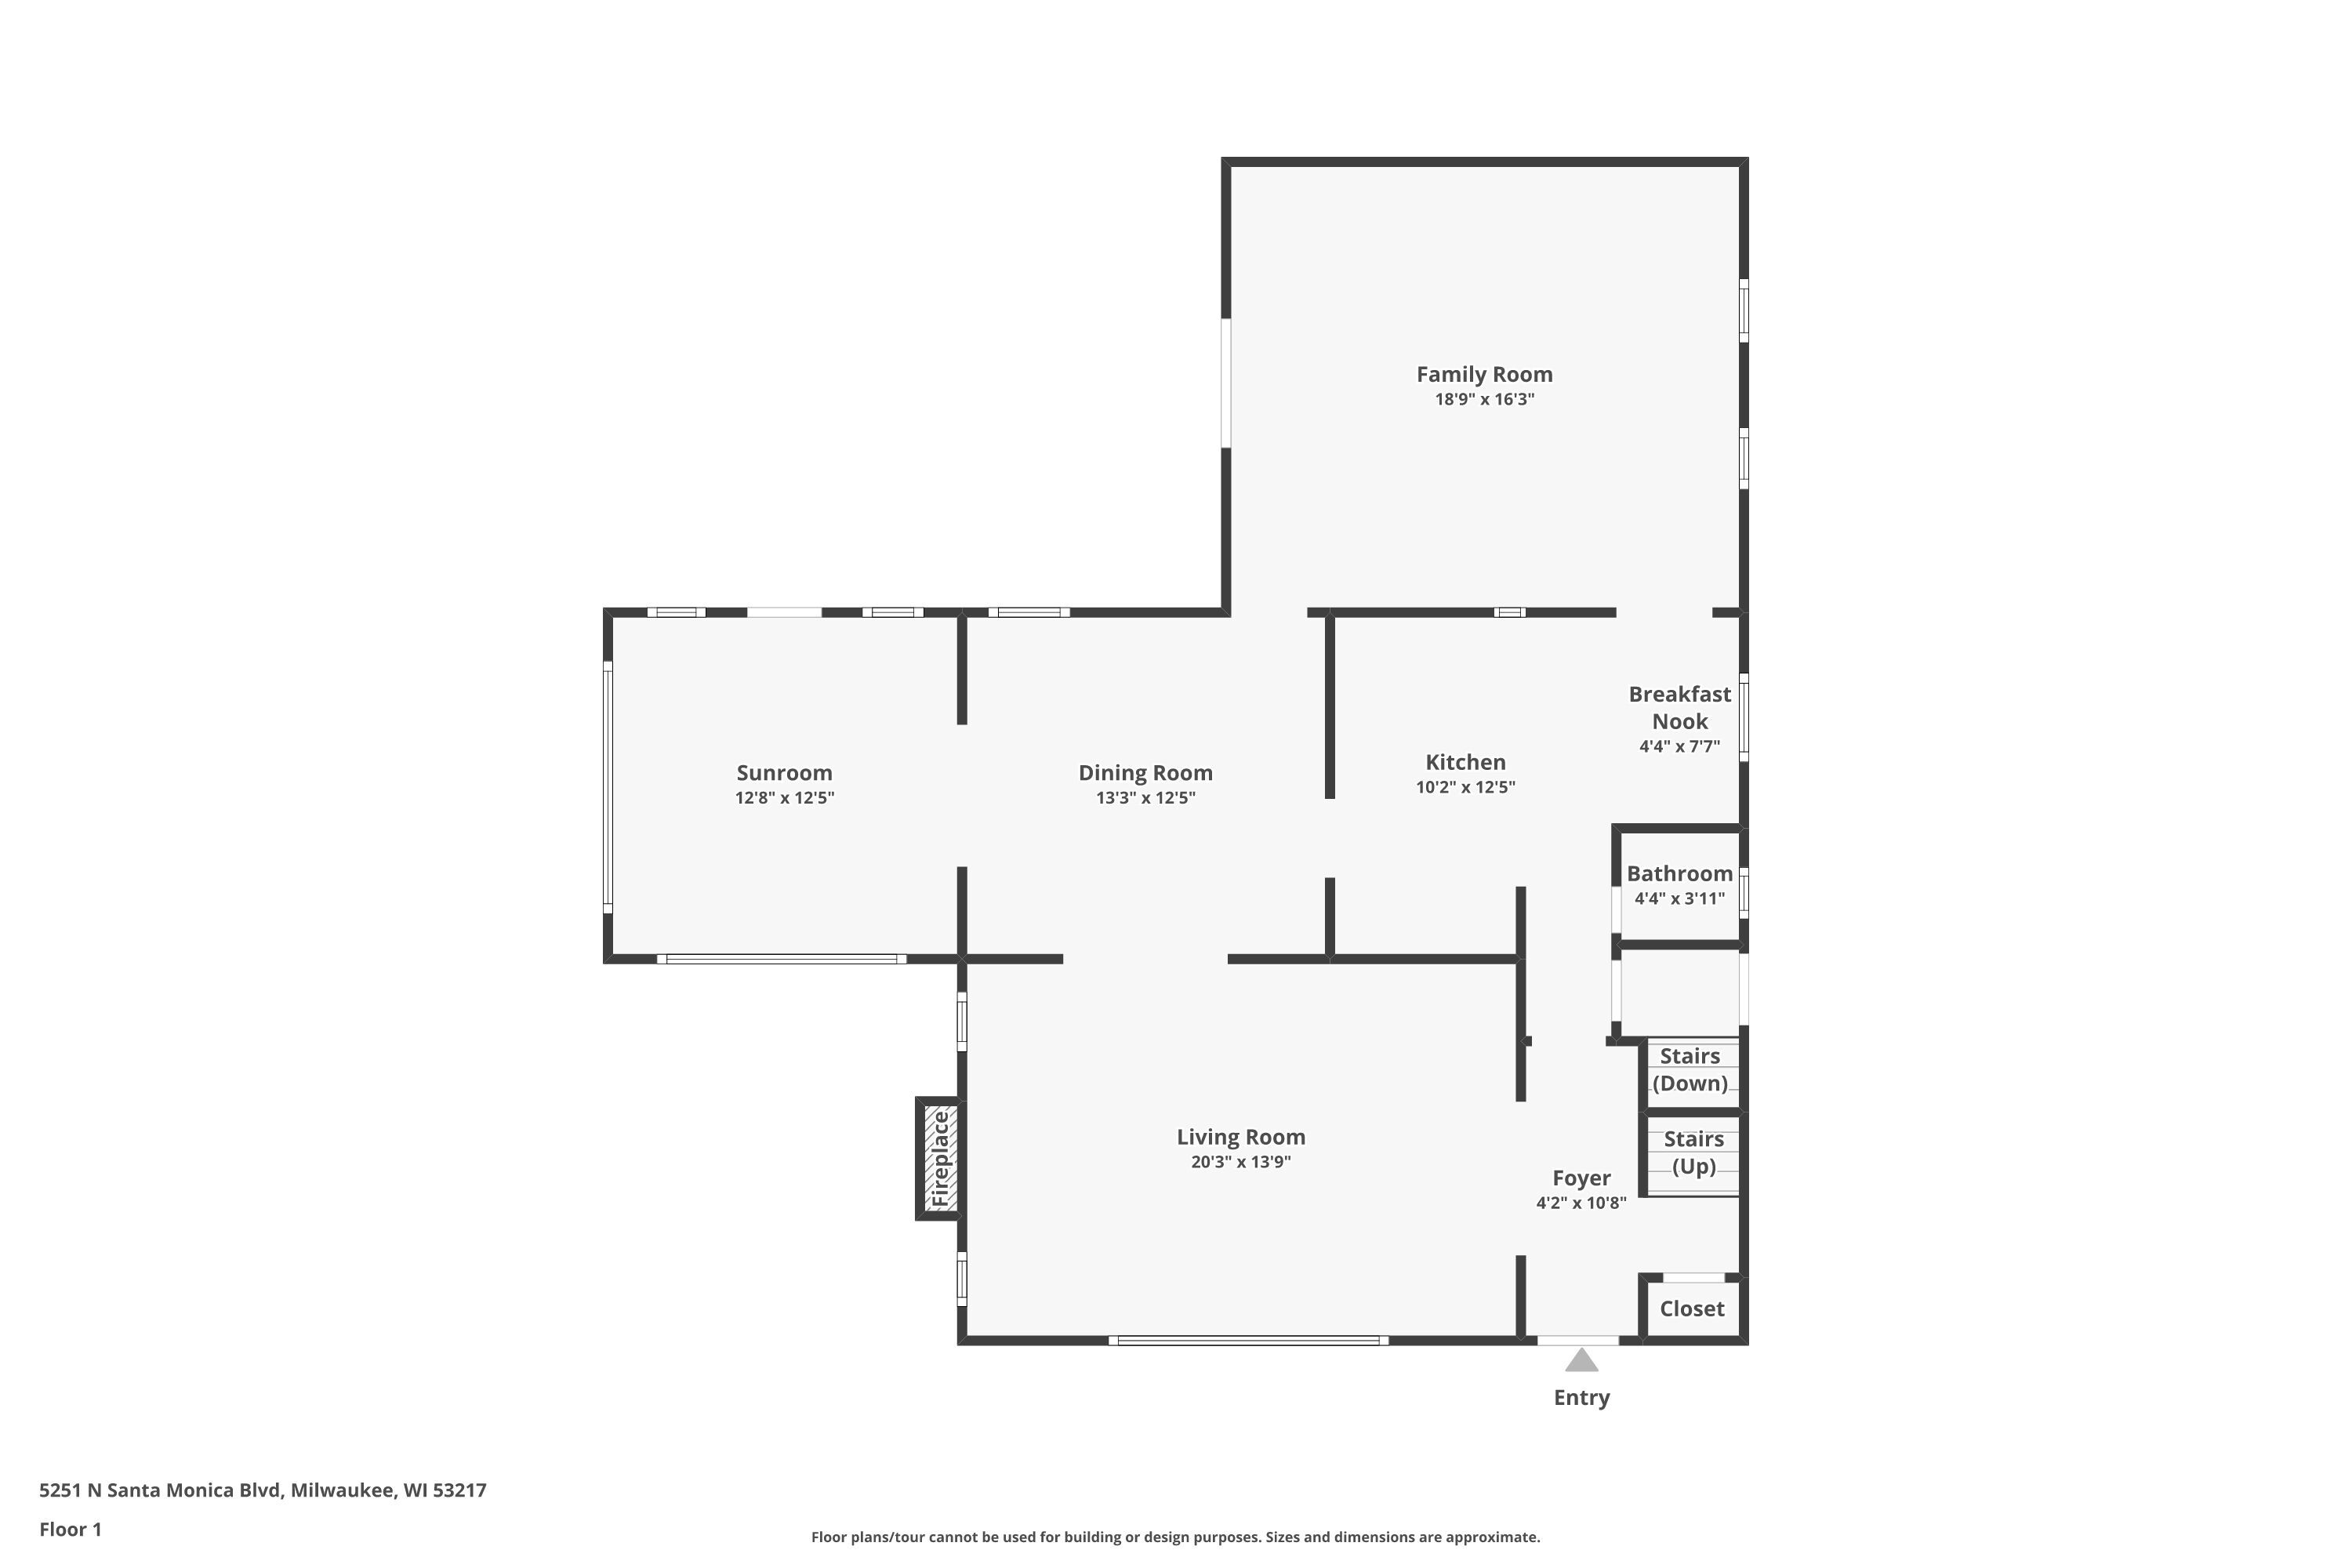
First-floor plan showing the living room, dining room, kitchen, sunroom, family room, and other spaces.
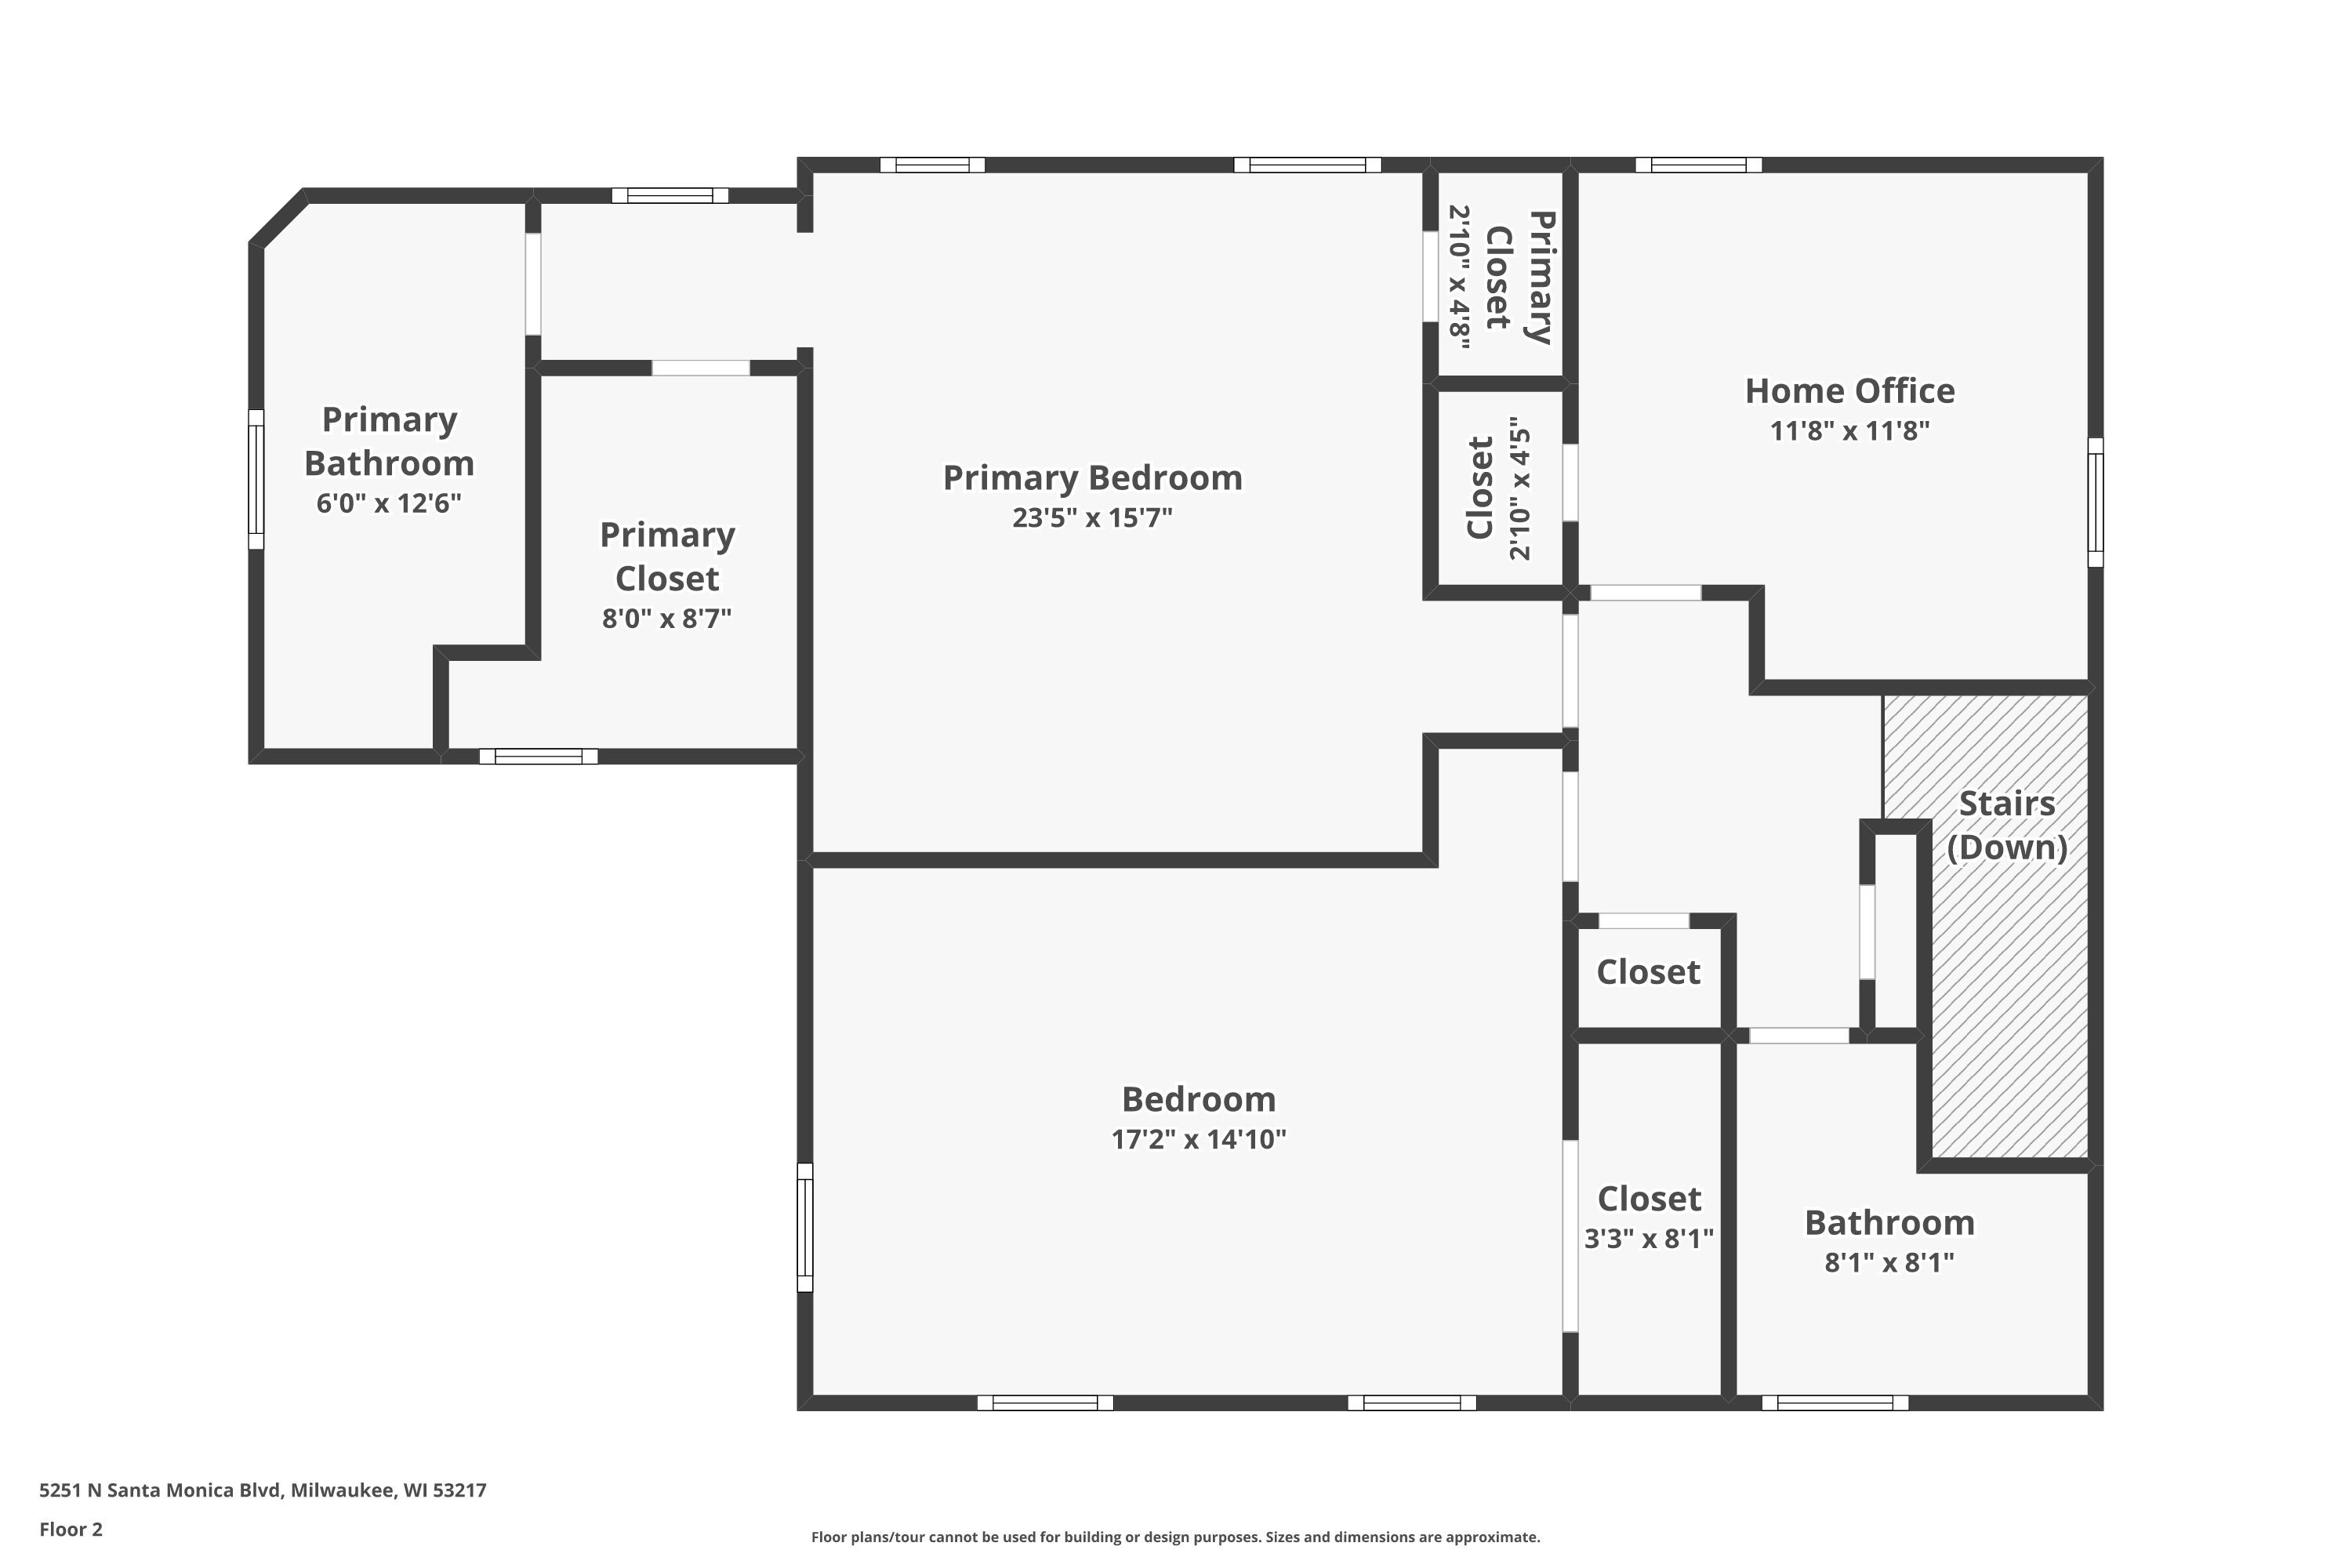
Second-floor plan with a primary suite, home office, bedroom, bathrooms, closets, and stairs.
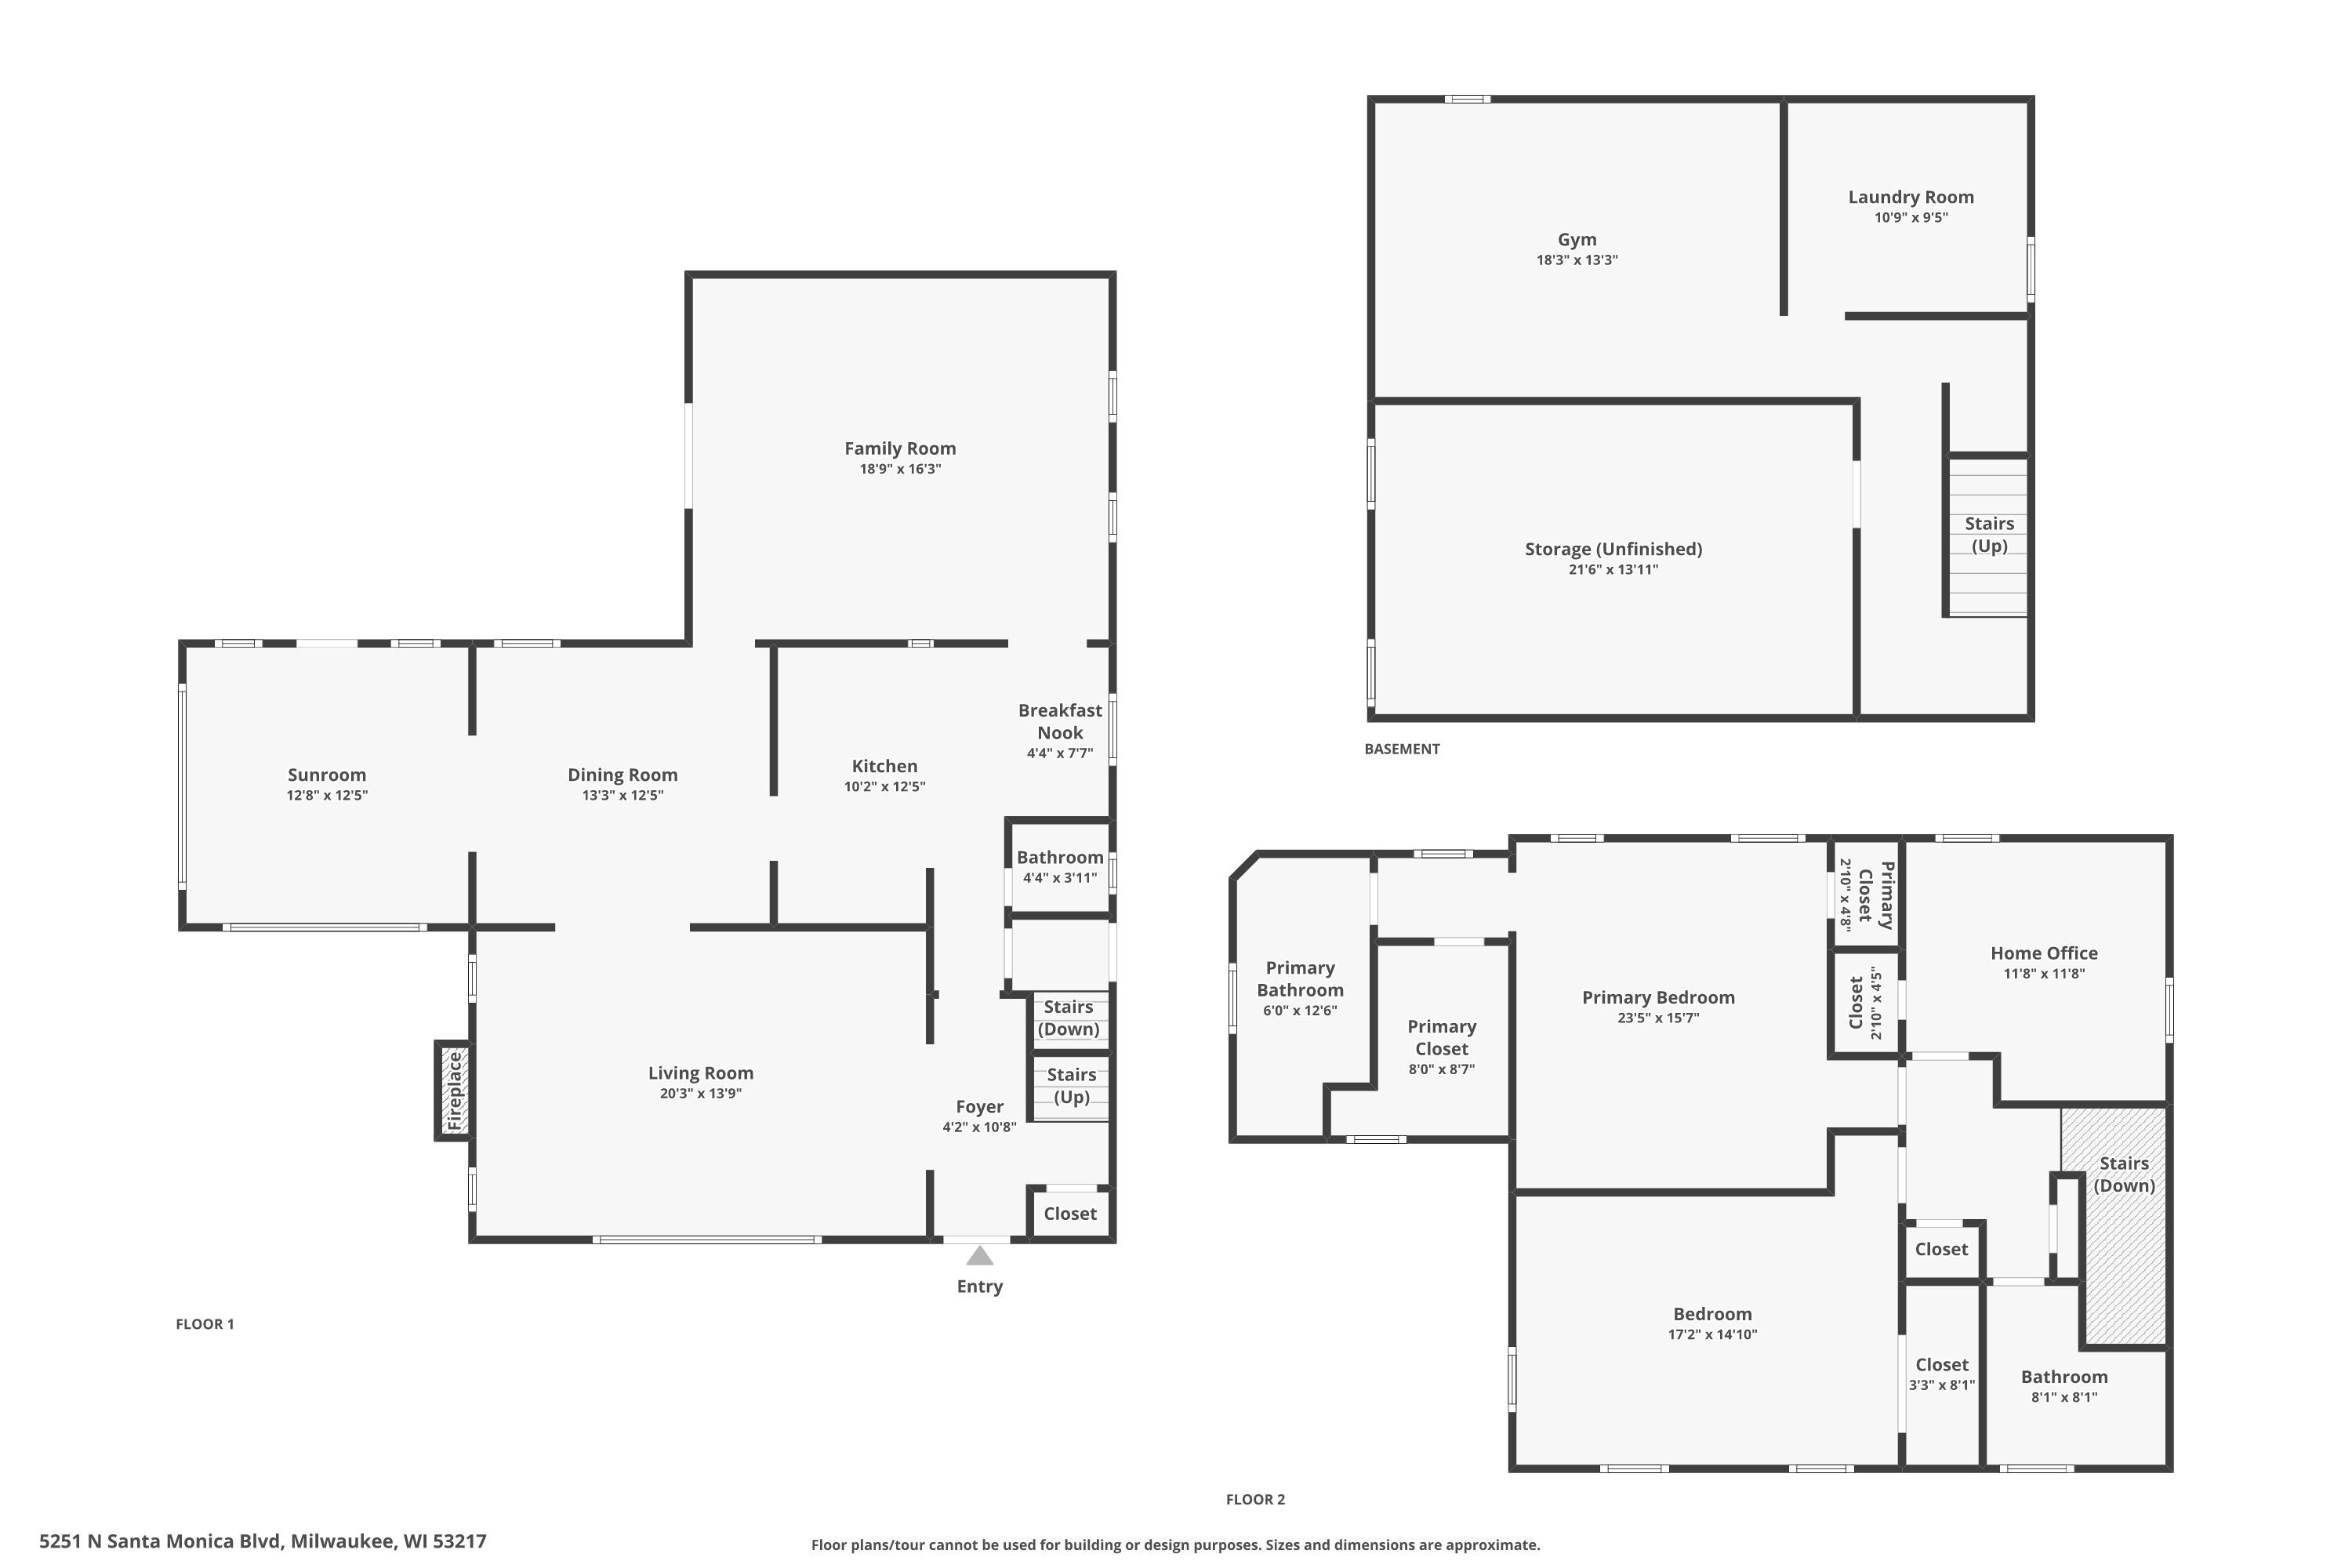
Floor plans showing the home's first and second floors and basement, with labeled rooms and dimensions.
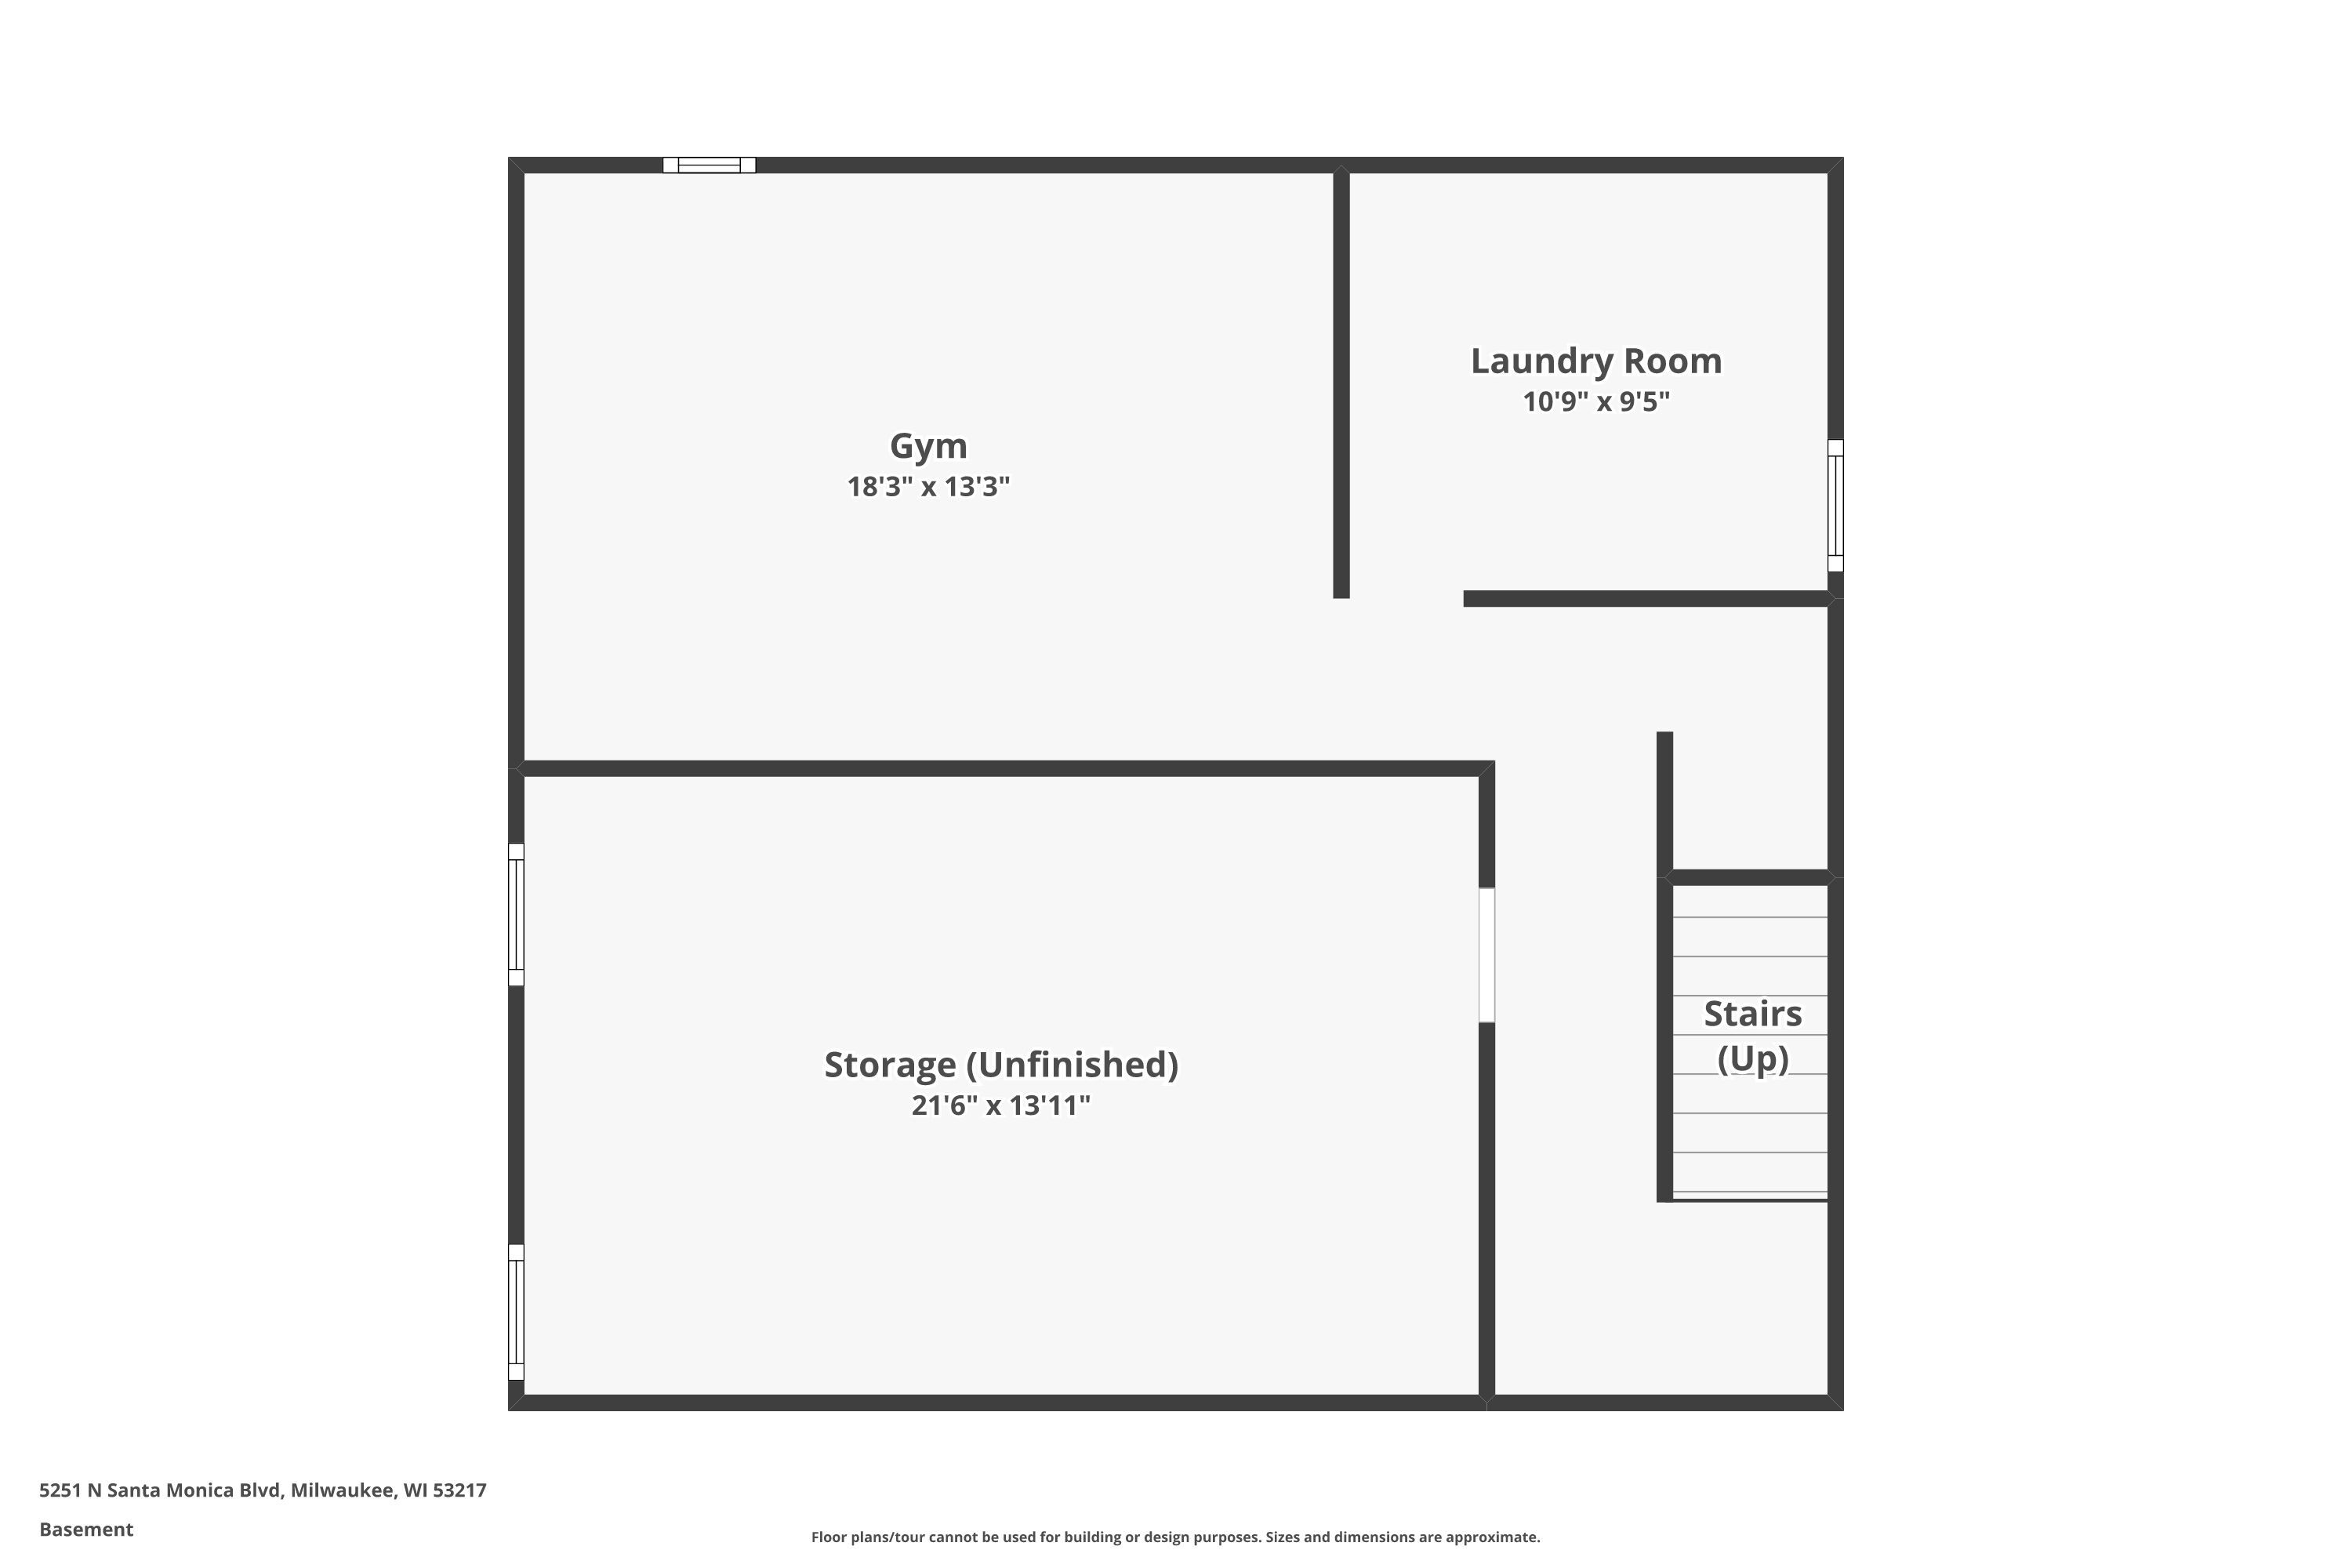
Basement floor plan with a gym, laundry room, unfinished storage, and stairs leading up.
VIEW PHOTOS
Courtesy of Compass RE WI-Northshore, 414-313-5460 
$817,500

5251 N Santa Monica Blvd

3 Beds 2.5 Baths 2,322 Sq.Ft. 6,969.6 Sq.Ft.

Description

Move-in ready and thoughtfully updated, this 3-bedroom, 2.5-bath Whitefish Bay home is well suited for everyday living and entertaining. Refinished hardwood floors connect the living and dining areas, where a refaced fireplace creates a warm focal point. The eat-in kitchen features granite counters and newer smart appliances, opening to a generous family room with a vaulted, beamed ceiling and patio access. The light-filled sunroom adapts easily to a variety of needs, providing another inviting place to gather or work comfortably from home. Upstairs, the primary suite includes a private bath and walk-in closet. Enjoy outdoor dining on the stone patio within the fenced yard. Shops, restaurants, parks, schools, Lake Michigan, and downtown Milwaukee are all nearby.

Share Property

Location

5251 N Santa Monica Blvd, Whitefish Bay, WI 53217

Status

Sold

Date Sold

October 7, 2026
Elissa Berkoff

Elissa Berkoff

TITLE

REALTOR®

Property Amenities

Interior
Fireplace Natural Fireplace
Appliances Oven, Range, Refrigerator, Dishwasher, Microwave, Washer, Dryer
Flooring Wood Floors
Total Bedrooms: 3
Half Bathrooms: 1
Full Bathrooms: 2
Other Interior Features Walk-In Closet(s), High Speed Internet
Area & Lot
Total area 2,322 Sq.Ft.
Lot Area 6,969.6 Sq.Ft.
Living area 2,322 Sq.Ft.
MLS® ID 1976861
Year Built 1949
School District Whitefish Bay
High School Whitefish Bay
Middle School Whitefish Bay
Architecture Styles Colonial
Type Residential
Status Sold
Exterior
Stories 2
Air conditioning Central Air
Heat type Natural Gas, Forced Air
Water Source Municipal Water
Garage Space 2.0
Sewer Municipal Sewer
Parking Electric Door Opener, Alley Entrance
Lot Features Sidewalk, Fenced Yard
Utilities Cable TV Available
Finance
Sales Price $817,500
Real Estate Tax $9,685 yearly

Whitefish Bay

43.1133° N, 87.9001° W

Work With Elissa

Elissa is committed to providing exceptional value, personal care and service tailored to the requirements of her clients. The real estate experience that Elissa offers goes over and above what her clients expect. This is important as her goal is not to simply meet their expectations but to exceed them, even well beyond closing.