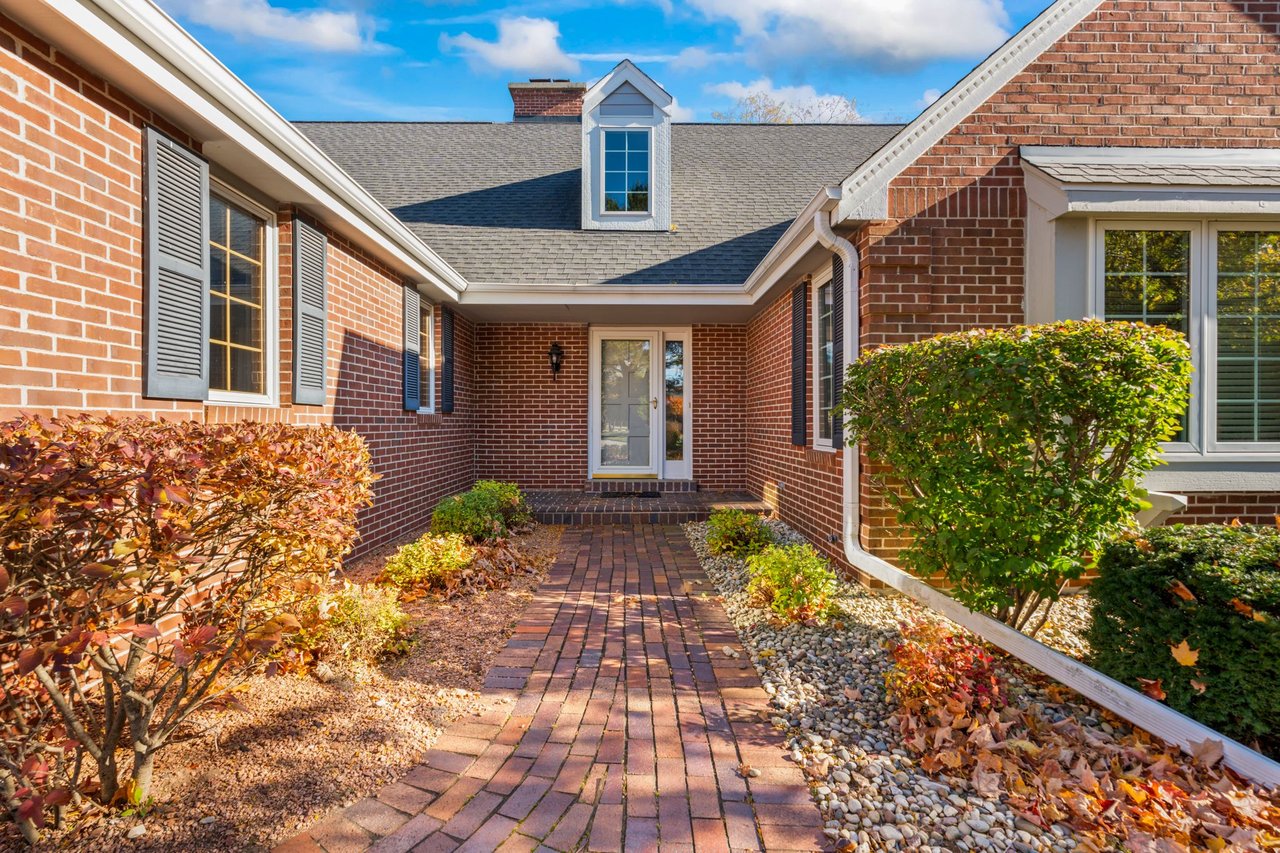
Brown brick home with red trim, broad roof overhang, and a walkway to the front entrance.
Two-story brick home with red-trimmed roof and windows, fronted by a dormant winter garden.
Modern kitchen with a large wood island, green tile backsplash, and stainless steel range.
Kitchen with a large island, green tile backsplash, warm wood cabinetry, and stainless steel range.
Modern kitchen with warm wood cabinetry, green tile backsplash, and two stainless steel sinks.
Living room with built-in wood bookcases, tall windows, and a brick fireplace.
Living room with a brick fireplace, dark wood built-ins, and gray seating on a patterned rug.
Living room with a broad brick fireplace, dark seating, and an adjoining dining area with leaded-glass windows.
Dining room with a long wooden table, built-in cabinetry, stained-glass windows, and hanging lanterns.
Dining room with a large wood table, leaded-glass windows, and hanging lanterns.
Living room with exposed brick fireplace, leaded-glass windows, and terracotta tile flooring.
Bathroom with geometric tile accents, a black corner sink, and a brick floor.
Stair landing with a built-in wood bench and tall divided-light windows overlooking a snowy yard.
Stair landing with dark wood railings, hardwood floors, and tall divided-light windows.
Furnished bedroom with a large bed, ornate patterned rug, hardwood floors, and wood-trimmed windows.
Bedroom with a large bed, patterned rug, green walls, and warm wood trim.
Bathroom with white tile, a bathtub, pedestal sink, mosaic floor, and wood-trimmed windows.
Bedroom with a gray-quilted bed, orange pillow, green walls, and built-in wooden dresser beneath the windows.
Bathroom with a glass shower, pink marble soaking tub surround, and corner windows.
Bedroom with a blue patterned bed, wood dresser and mirror, and green walls with wood trim.
Bedroom with a daybed, dark wood built-ins, three windows, and hardwood floors.
Furnished basement recreation room with colorful checkerboard flooring, lounge chairs, and Beatles wall art.
Brick-paved patio with dark wicker seating, black railings, and patches of melting snow.
Residential intersection viewed from a porch, with mature bare trees and stone homes across the street.
Brown brick home with broad red-trimmed roof and a walkway leading to its red front door.
Floor plan showing a family room, workshop, laundry, bathroom, electrical room, and storage areas.
Floor plan showing a large living room, kitchen, dining area, sunroom, and entry.
Floor plan showing a primary suite, three additional bedrooms, a hall, and a second bathroom.
VIEW PHOTOS
$850,000

3965 N Harcourt Pl

4 Beds 3 Baths 3,144 Sq.Ft. 8,712 Sq.Ft.

Description

A rare Shorewood treasure, built a century ago by architect Russell Barr Williamson fresh from his work on the Imperial Hotel in Tokyo for his mentor Frank Lloyd Wright. Wright's influence is seen everywhere from its distinct prairie style design, leaded windows, original craftsman lighting, exquisite tile flooring, masonry and wood detailing. Natural light illuminates the large living room. 4 bedroom and 2.5 baths. The chef's kitchen has been updated to seamlessly blend with the home's iconic style. Situated in one of Milwaukee's most desirable neighborhoods, this home is just steps away from Lake Michigan, Atwater park and beach. As a new owner, you will not only be getting an architectural gem, but you will also become a part of the city's rich history.

Share Property

Location

3965 N Harcourt Pl, Shorewood, WI 53211

Status

Sold

Date Sold

June 1, 2023
Elissa Berkoff

Elissa Berkoff

TITLE

REALTOR®

Property Amenities

Interior
Appliances Oven, Range, Refrigerator, Disposal, Dishwasher, Washer, Dryer
Total Bedrooms: 4
Half Bathrooms: 2
Full Bathrooms: 2
Other Interior Features Pantry, Kitchen Island
Area & Lot
Lot Area 8,712 Sq.Ft.
Living area 3,144 Sq.Ft.
MLS® ID 1827978
Year Built 1922
High School Shorewood
Middle School Shorewood
Elementary School Atwater
Architecture Styles Prairie/Craftsman
Type Residential
Status Sold
Exterior
Air conditioning Central Air
Heat type Natural Gas, Radiant, Zoned
Water Source Public
Garage Space 2.0
Sewer Public Sewer
Parking Paved, Garage Door Opener, Detached
Lot Features Corner Lot, Near Public Transit, Views
Utilities Cable Available
Finance
Sales Price $850,000
Real Estate Tax $16,523 yearly

Shorewood

43.0892° N, 87.8876° W

Work With Elissa

Elissa is committed to providing exceptional value, personal care and service tailored to the requirements of her clients. The real estate experience that Elissa offers goes over and above what her clients expect. This is important as her goal is not to simply meet their expectations but to exceed them, even well beyond closing.