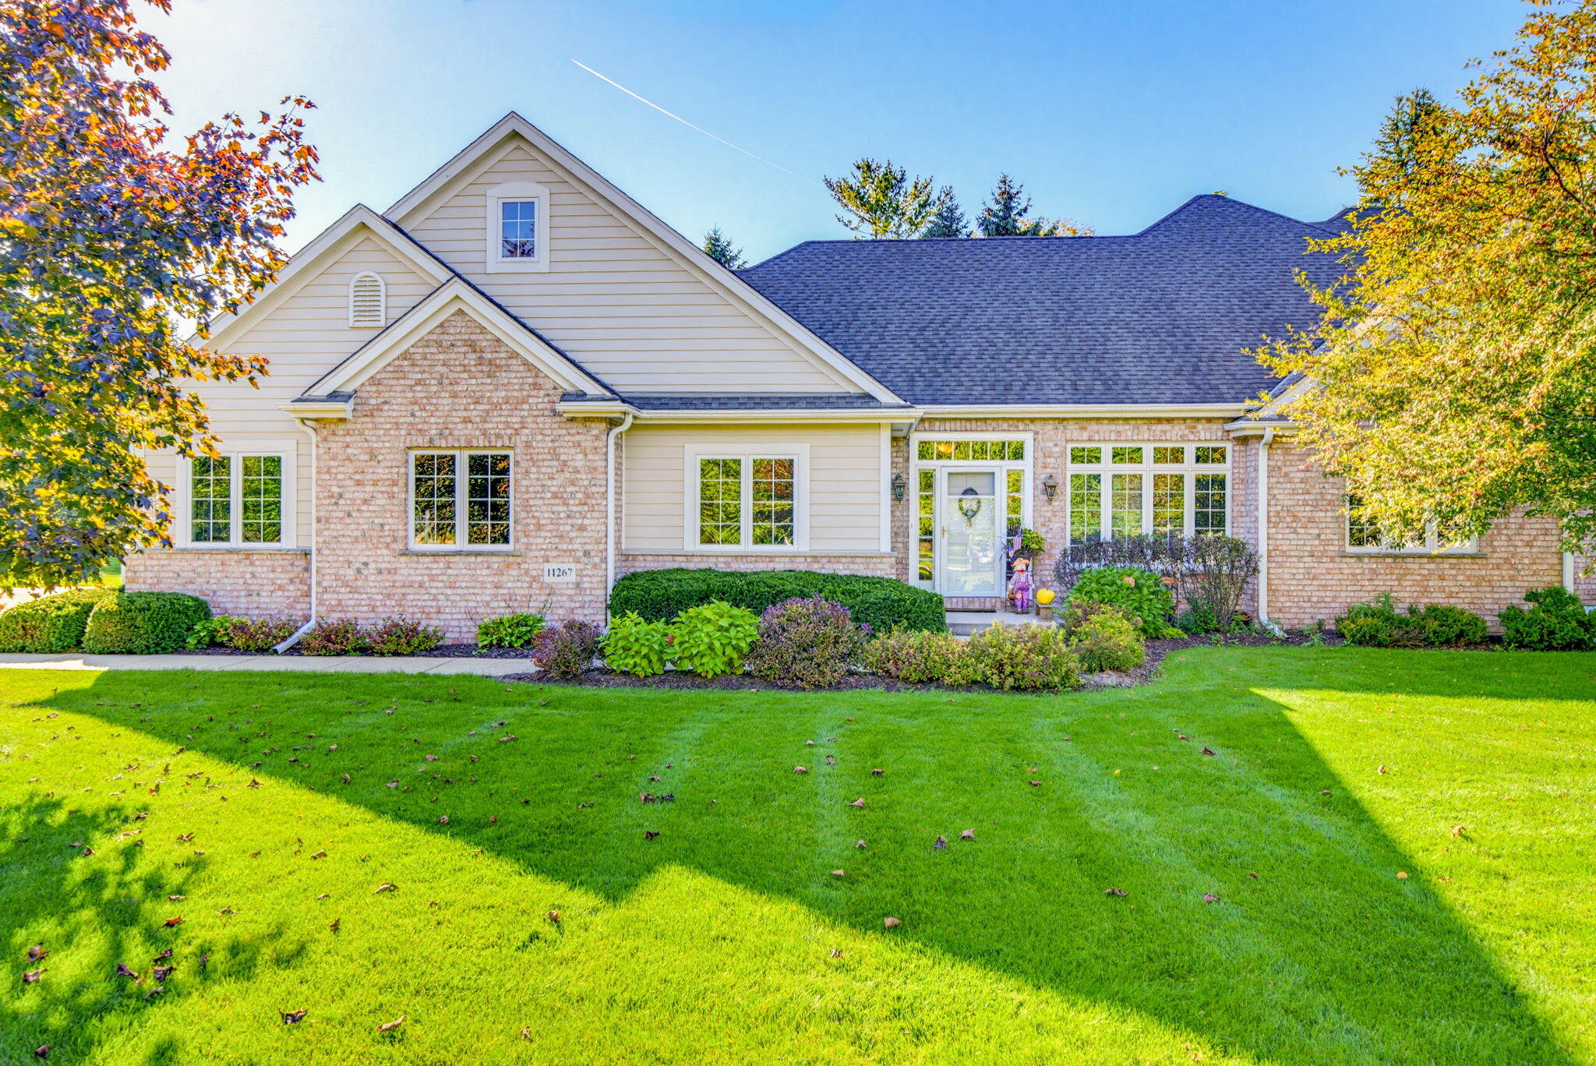
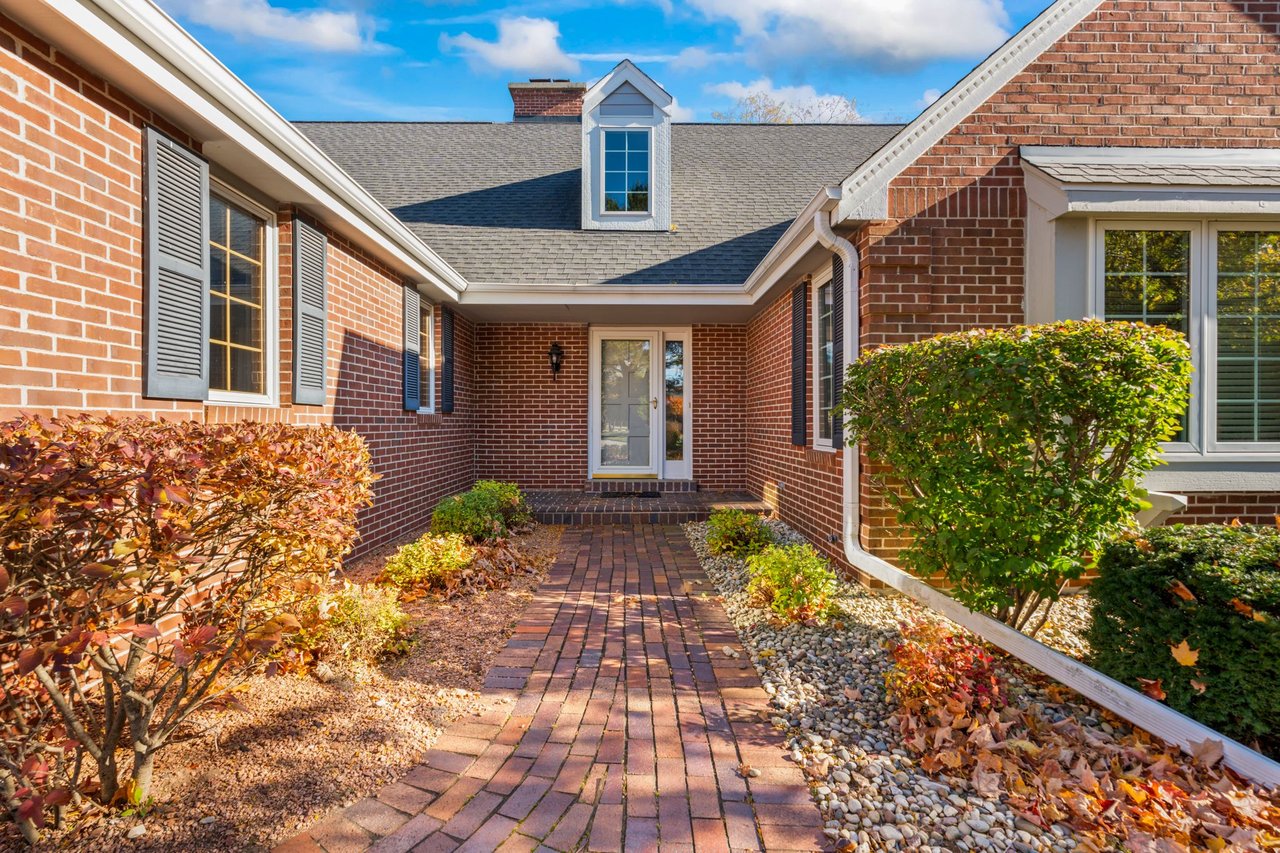
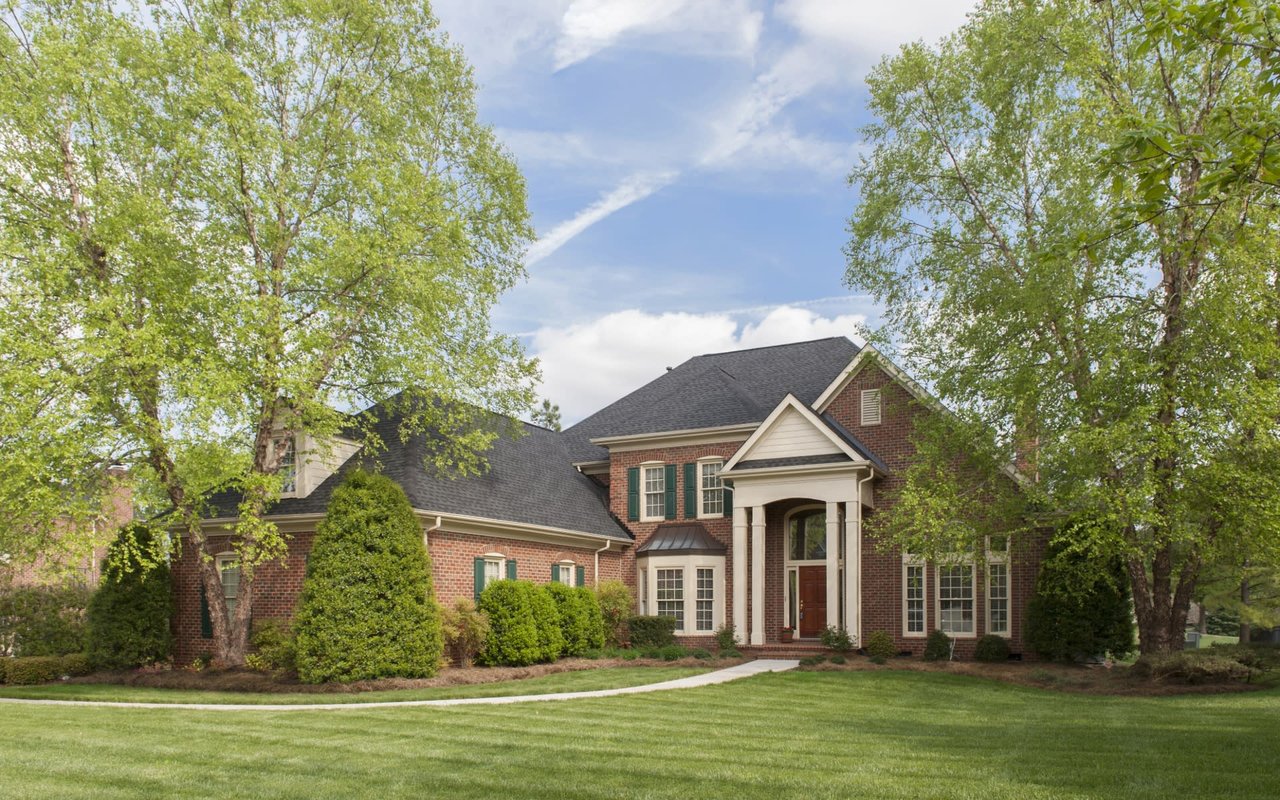
Single-story home with a stone facade, covered porch, and wide driveway leading to an attached garage.
Single-story stone home framed by leafy trees, with a broad lawn and landscaped flower beds.
Covered front porch with stone half-walls, black benches, and a flower bed.
Open-plan living and dining room with cream seating, light wood floors, and large windows overlooking greenery.
Living room with a stone fireplace and an open dining area beyond.
Living room with a stone fireplace, cream seating, hardwood floors, and large windows overlooking a yard.
Dining room with a wooden table, built-in cabinets, and a glass patio door.
Kitchen with a large granite island, warm wood cabinets, and stainless steel appliances.
Kitchen with warm wood cabinetry, stainless steel appliances, and a large stone-topped island.
Kitchen with warm wood cabinets, a large stone island, stainless steel appliances, and an adjoining dining area.
Dining area with a round wood table, wood cabinetry, and glass doors to a sunroom.
Living room with a stone fireplace, vaulted ceiling, and open kitchen.
Living room with vaulted ceiling, hardwood floors, and a large window overlooking trees and a patio.
Living room with built-in media shelving, hardwood floors, and large windows overlooking a green yard.
Laundry room with a washer, dryer, chest freezer, and light wood cabinets.
Bathroom with a white pedestal sink, wood-trimmed window, grab bars, and dark hexagonal floor tile.
Furnished bedroom with a large bed, wooden dressers, and a storage chest at the foot of the bed.
Bedroom with a large bed, ornate wooden dresser, and wood sliding closet doors.
Bedroom with a queen bed, warm wood furniture, and a ceiling fan with lights.
Carpeted sitting room with a wide tree-facing window, patterned curtains, and a glazed exterior door.
Bathroom with a dark wood vanity, patterned bench, toilet, and glass-enclosed shower.
Bathroom with a glass-enclosed tiled shower, built-in seat, and wooden stool.
Bedroom with a quilt-covered bed beneath two wood-trimmed windows and a ceiling fan.
Bedroom with a blue patterned bed, wood closet doors, and a window overlooking trees.
Unfinished insulated room with exposed framing and a gray door.
Furnished sunroom with pale green walls, large windows, and wicker seating around a coffee table.
Furnished sunroom with floral armchairs, a red-cushioned wicker sofa, and windows overlooking greenery.
Wooden deck with outdoor seating, built-in planters, and a mature tree overlooking the backyard.
Rear of a gray-sided home with a raised wooden deck and a broad green lawn.
Spacious backyard with a broad lawn, mature trees, landscaped garden beds, and a wooden fence.
Landscaped backyard with a broad lawn, mature trees, flower bed, and wooden picket fence.
Backyard deck with patio table and chairs beside flower-filled raised planters and a landscaped lawn.
Wooden backyard deck with patio furniture, a grill, and raised flower planters beside the house.
VIEW PHOTOS
Courtesy of Keller Williams Realty-Milwaukee North Shore, 4149623605 
$600,000

9141 N Rexleigh Dr

3 Beds 3 Baths 1,986 Sq.Ft. 0.4 Acres

Description

UNDER 10 YEARS OLD! Expect to fall in love with this 3 bedroom, 2.5 bath home with mid century features. Upon walking in you'll notice the abundance of natural light, beautiful architectural details, and open feel. The double sided natural fireplace with gas ignite is a charming focal point. Spacious family, living, and dining rooms create plenty of space to enjoy time with family and friends. The flow from the kitchen to family room allows you to host gatherings without feeling left out of the fun. Entertain or simply relax on the large deck or 3 season porch, both overlook beautiful gardens. So much storage throughout. Basement plumbed for a bathroom. You won't be disappointed!

Share Property

Location

9141 N Rexleigh Dr, Bayside, WI 53217

Status

Sold

Date Sold

August 4, 2022
Elissa Berkoff

Elissa Berkoff

TITLE

REALTOR®

Property Amenities

Interior
Appliances Dishwasher, Dryer, Refrigerator, Microwave, Washer, Water Softener, Disposal
Total Bedrooms: 3
Other Interior Features Pantry
Area & Lot
Lot Area 0.4 Acres
Living area 1,986 Sq.Ft.
MLS® ID 1794158
Year Built 2013
School District Fox Point J2
High School Nicolet
Middle School Bayside
Elementary School Stormonth
Architecture Styles 1 Story, Ranch
Type Residential
Status Sold
Exterior
Heat type Forced Air, Natural Gas
Disability Features Accessible Full Bath
Water Source Shared Well
Garage Space 2.0
Security Features Security System
Sewer Public Sewer
Parking Paved, Garage Door Opener, Attached
Utilities Cable Available
Finance
Sales Price $600,000
Real Estate Tax $10,536 yearly

Bayside

43.1806° N, 87.9006° W

Work With Elissa

Elissa is committed to providing exceptional value, personal care and service tailored to the requirements of her clients. The real estate experience that Elissa offers goes over and above what her clients expect. This is important as her goal is not to simply meet their expectations but to exceed them, even well beyond closing.